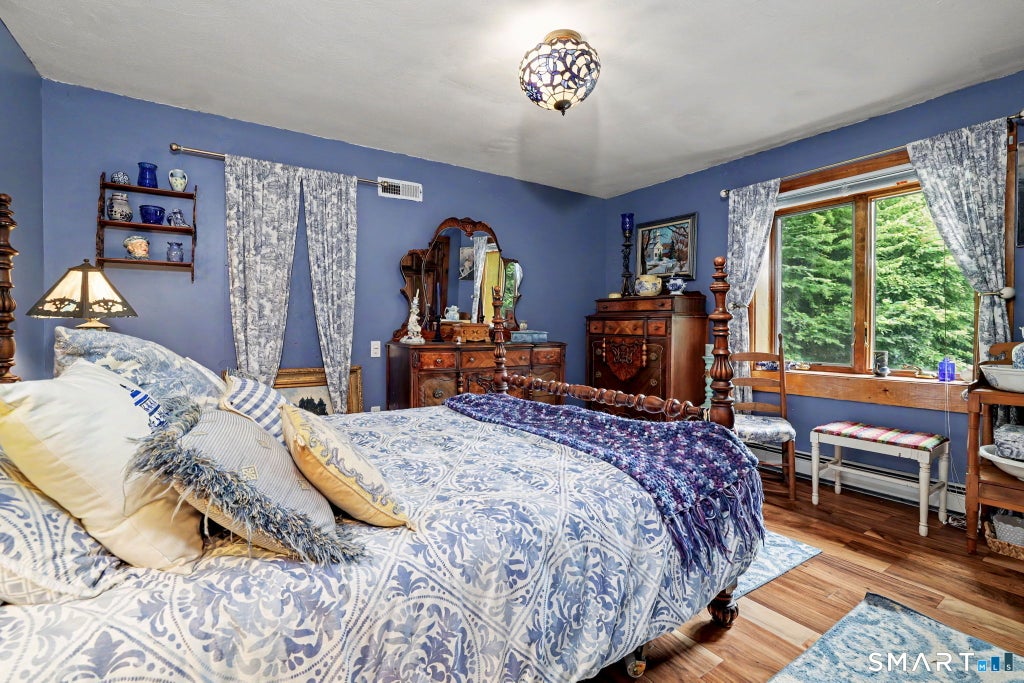
Spectacular rustic retreat filled with numerous state-of-the-art and custom features. Open, flowing floor plan offers vaulted, reclaimed wood ceilings and shelving, skylights, beams and 3 stone/brick fireplaces. Flexible layout with 6 bedrooms and 3 full+2 half baths, offers several bedrooms capable of multi-functions such as private office, exercise and care-giver rooms. Family Room offers double french doors, vaulted ceiling, reclaimed wood beams and a fireplace with floor-to-ceiling stone (~15'). Primary bedroom ensuite features enlarged steam shower, oversized jacuzzi tub, balcony overlooking private yard with views of a pond and pool, walk-in closet, reading loft with built-in bookcase, and adjacent "flexible" room. Walk-out, ground level apartment with eat-in kitchen, living room, bedroom, full bath and private entrance. Second jacuzzi tub on 1st floor. High-end natural materials and solid wood flooring throughout the home, along with exceptional storage. New septic tank, new kitchen appliances, new ceiling fans and new CAC. Serene outdoor property includes a new heated, built-in pool, fenced-in front yard, 4-car garage and extra large driveway, wrap-around porch, shed, pool house with electricity and large deck overlooking a pond and pool. Everyday conveniences very nearby (Canton, West Simsbury, Avon), with tremendous shopping and dining options. Don't miss the opportunity to purchase this rare, charming beautiful home!
|
DAYS ON MARKET
|
13
|
LAST UPDATED
|
8/27/2026
|
|
YEAR BUILT
|
1974
|
GARAGE SPACES
|
4.0
|
|
COUNTY
|
Hartford
|
STATUS
|
Active
|
|
PROPERTY TYPE(S)
|
Single Family
|
|
|
| Elementary School |
Cherry Brook Primary |
| Jr. High School |
Canton |
| High School |
Canton |
| AIR |
Ceiling Fan(s), Central Air, Zoned |
| AIR CONDITIONING |
Yes |
| APPLIANCES |
Convection Oven, Dishwasher, Disposal, Dryer, Gas Cooktop, Gas Range, Humidifier, Microwave, Oven, Refrigerator, Trash Compactor, Washer, Wine Cooler |
| BASEMENT |
None |
| CONSTRUCTION |
Clapboard, Frame |
| EXTERIOR |
Balcony |
| FIREPLACE |
Yes |
| GARAGE |
Attached Garage, Yes |
| HEAT |
Baseboard, Forced Air, Oil |
| INTERIOR |
Central Vacuum, Entrance Foyer, In-Law Floorplan, Open Floorplan, Sound System |
| LOT |
1.11 acre(s) |
| LOT DESCRIPTION |
Corner Lot, Level, Rolling Slope, Waterfront, Wooded |
| PARKING |
Asphalt, Paved, Garage Door Opener, Private, Driveway, Attached |
| POOL DESCRIPTION |
Heated, Outdoor Pool, Vinyl, In Ground |
| SEWER |
Septic Tank |
| STYLE |
Contemporary |
| TAXES |
11237 |
| VIEW |
Yes |
| VIEW DESCRIPTION |
Water |
| WATER |
Well |
| WATERFRONT |
Yes |
| WATERFRONT DESCRIPTION |
Pond |
| ZONING |
R-3 |
We respect your online privacy and will never spam you. By submitting this form with your telephone number
you are consenting for Ryan
Smith to contact you even if your name is on a Federal or State
"Do not call List".
Listing courtesy of Berkshire Hathaway NE Prop.
Copyright Smart MLS. All rights reserved. Information is deemed reliable but not guaranteed to be accurate.
This IDX solution is (c) Diverse Solutions 2026.
Save favorite listings, searches, and get the latest alerts
Save your favorite listings, searches, and receive the latest listing alerts





 Twitter
 Facebook
 Email
Email