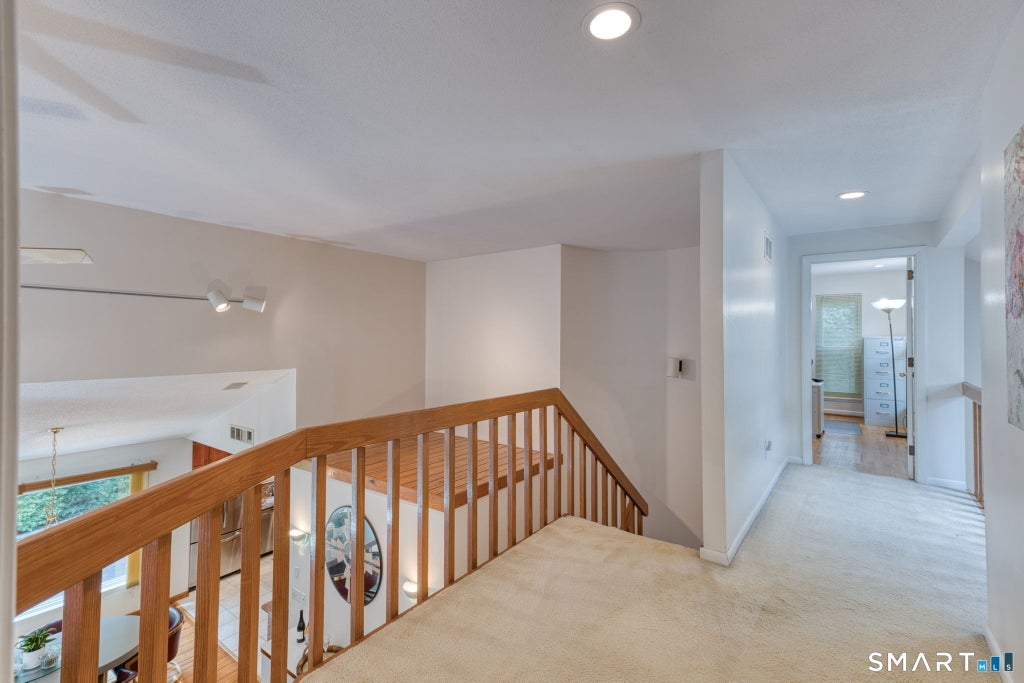
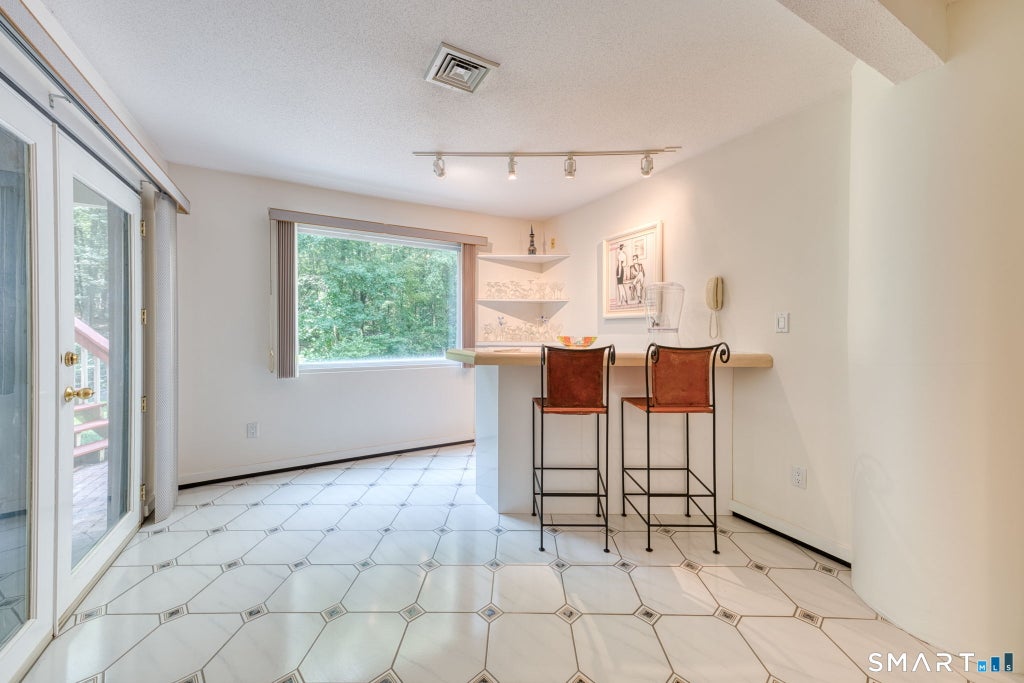
Prime location in a desirable Glastonbury neighborhood! Pride of ownership is evident throughout this beautifully maintained, one-owner home, tucked away on a quiet cul-de-sac and surrounded by mature specimen trees, colorful perennials & professionally cared for grounds. Welcoming foyer into an expansive & versatile layout filled w/ an abundance of natural light. The inviting family room features soaring cathedral ceilings with a stately fireplace & opens seamlessly into a private sunroom w/ access to the private deck/backyard. The open concept kitchen flows into the formal dining area and sunken living room, creating an ideal layout for both everyday living and entertaining. Two bedrooms and a newly renovated full bath complete the main level. Upstairs the spacious primary suite offers a walk-in closet along with a spacious bathroom. Down the hall the separate office offers potential for a fourth bedroom. The walk-out lower level provides even more living & entertaining space with a gym area, bar, and an impressive theater room equipped for cable, dvd & blue ray high definition. A Sonos system extends to the deck, dining area & sunroom for added enjoyment throughout the home. Outside, an oversized rear deck overlooks the beautifully landscaped grounds and private backyard-an ideal setting to relax surrounded by nature. Additional highlights include a 2023 roof, public water + public sewer. Truly a special property offering space, privacy & a prime Glastonbury location.
|
DAYS ON MARKET
|
1
|
LAST UPDATED
|
8/20/2026
|
|
YEAR BUILT
|
1983
|
GARAGE SPACES
|
2.0
|
|
COUNTY
|
Hartford
|
STATUS
|
Active
|
|
PROPERTY TYPE(S)
|
Single Family
|
|
|
| Elementary School |
Hebron Avenue |
| Jr. High School |
Smith |
| High School |
Glastonbury |
| AIR |
Central Air |
| AIR CONDITIONING |
Yes |
| APPLIANCES |
Dishwasher, Disposal, Dryer, Microwave, Oven, Range, Refrigerator, Washer |
| BASEMENT |
Full, Partial, Walk-Out Access, Yes |
| CONSTRUCTION |
Clapboard, Frame |
| EXTERIOR |
Garden |
| FIREPLACE |
Yes |
| GARAGE |
Attached Garage, Yes |
| HEAT |
Forced Air, Natural Gas |
| INTERIOR |
Open Floorplan, Sound System |
| LOT |
0.59 acre(s) |
| LOT DESCRIPTION |
Cul-De-Sac |
| PARKING |
Garage Door Opener, Attached |
| SEWER |
Public Sewer |
| STYLE |
Contemporary |
| TAXES |
11737 |
| UTILITIES |
Underground Utilities |
| WATER |
Public |
| ZONING |
RR1 |
We respect your online privacy and will never spam you. By submitting this form with your telephone number
you are consenting for Ryan
Smith to contact you even if your name is on a Federal or State
"Do not call List".
Listing courtesy of William Raveis Real Estate
Copyright Smart MLS. All rights reserved. Information is deemed reliable but not guaranteed to be accurate.
This IDX solution is (c) Diverse Solutions 2026.
Save favorite listings, searches, and get the latest alerts
Save your favorite listings, searches, and receive the latest listing alerts







 Twitter
 Facebook
 Email
Email