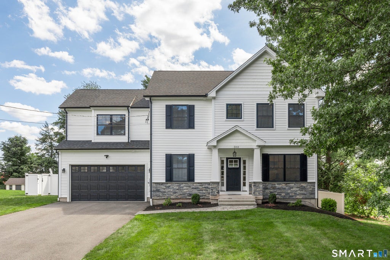
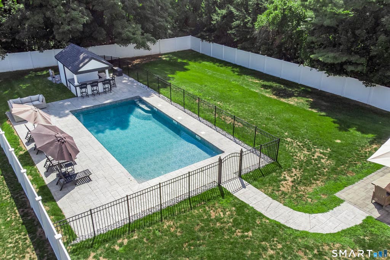
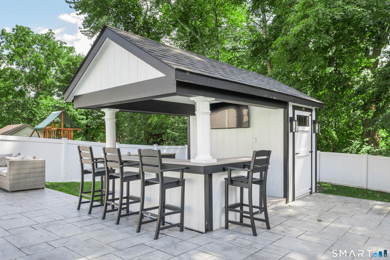
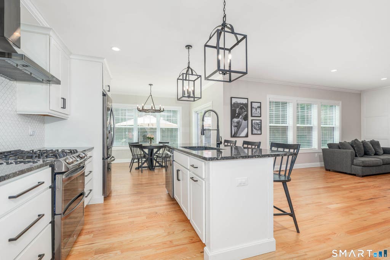
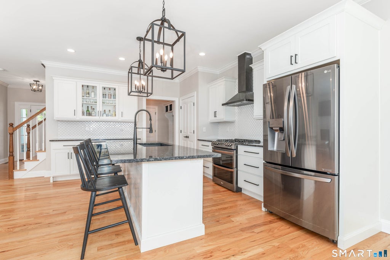
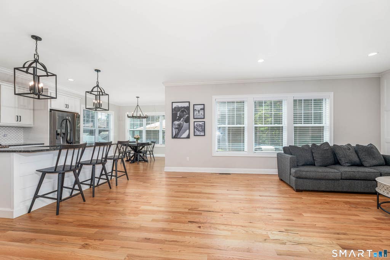
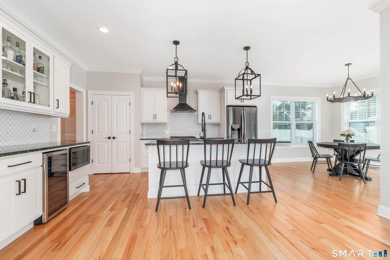
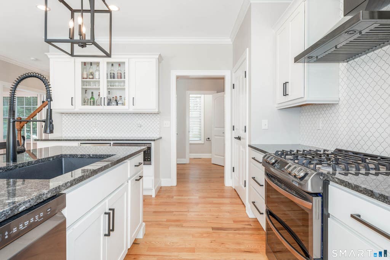
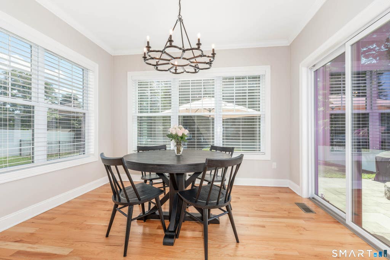
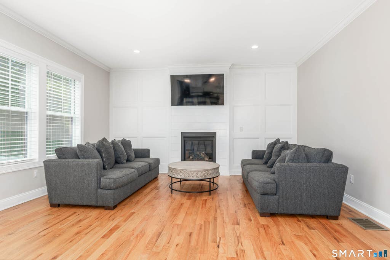
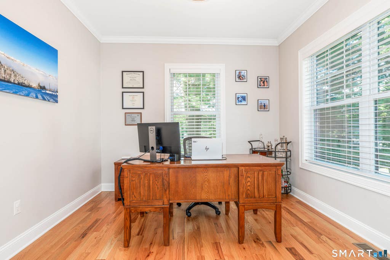
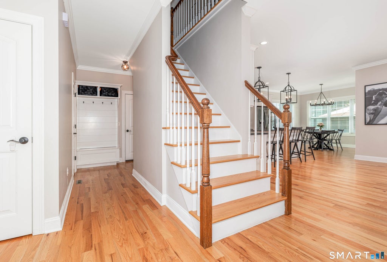
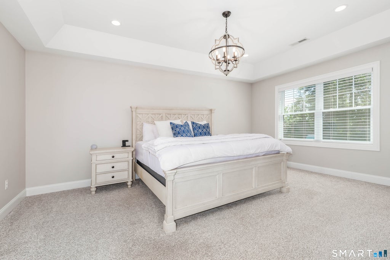
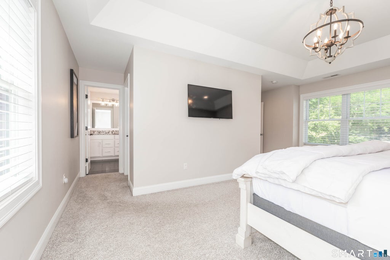
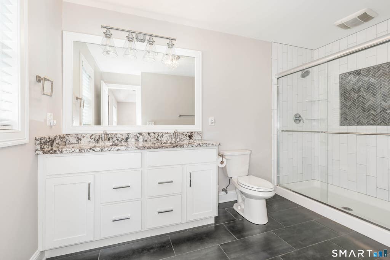
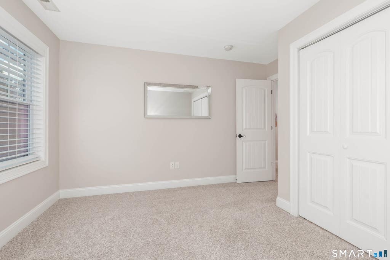
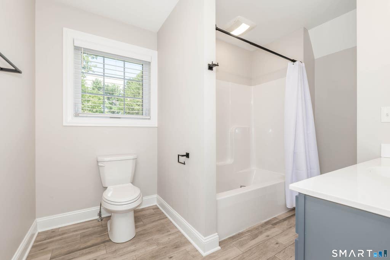
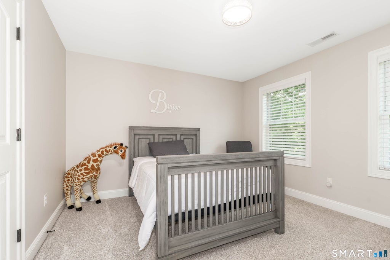
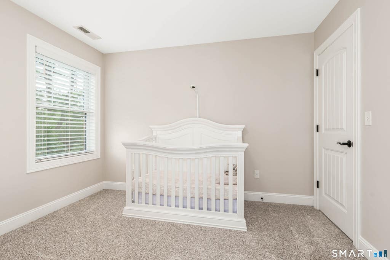
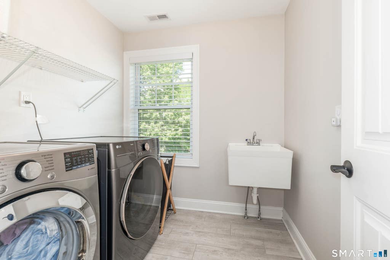
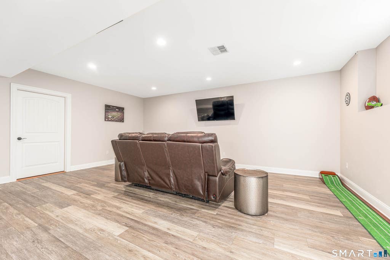
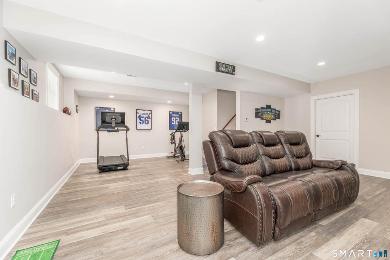
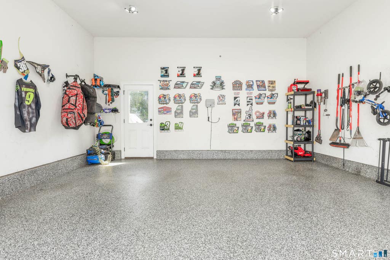
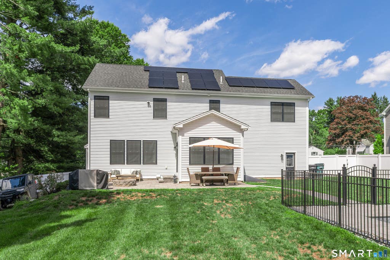
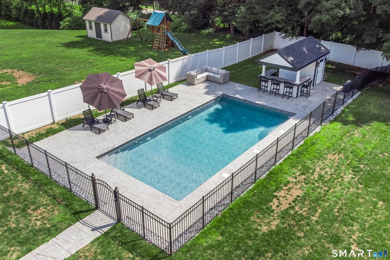
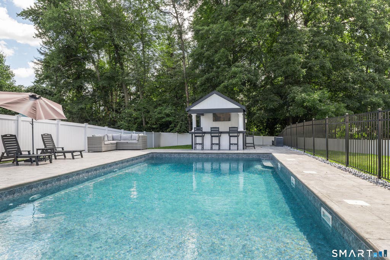
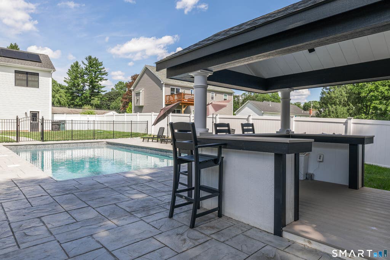
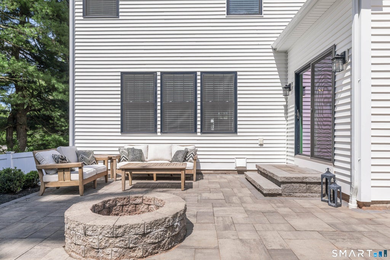
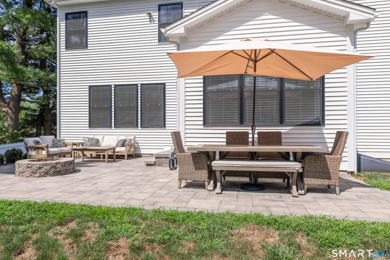
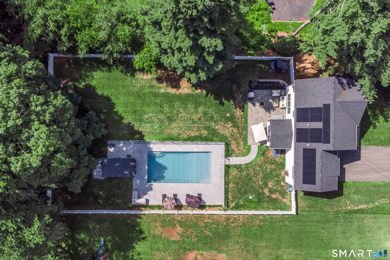
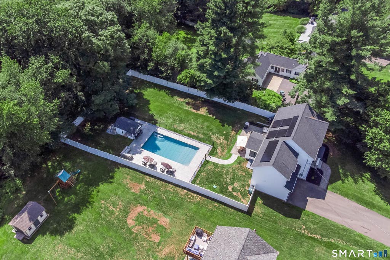
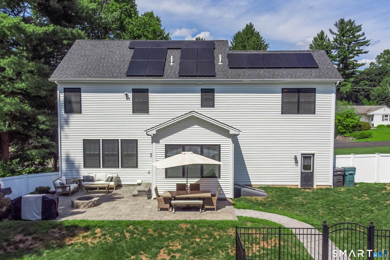
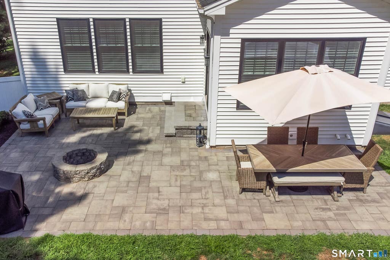
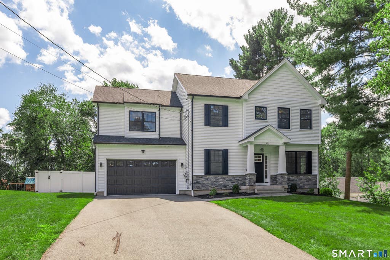
All the benefits of new construction but none of the wait! This very lightly lived-in 2020 Colonial has all the bells & whistles. Soaring ceilings, open modern floor plan, finished basement, fully fenced back yard, in ground heated pool (2025) & pool house all set in a loop street neighborhood close to so many amenities. Enjoy Bartlem Park, the Linear Trail, coffee shops, events on the Green, the Library- the list is endless. Fall in love from the first glimpse of this 4 bedroom 2.5 bath home with its white vinyl siding, stone accents, stone footpath & black windows. Dinner parties are a dream with your ample counter space, gas range & vent, side bar area, wine cooler & pantry, opening to the expansive Great Room with fireplace. Serve in the morning room that opens to the oversized patio area with firepit overlooking your heated, saltwater inground pool. Keep the party going at the pool house ( has electricity). When work beckons you have a study on the main floor (that could also double as a formal dining room/living room). Upstairs, your spacious primary bedroom with large walk in closet is en suite with double sink vanity & stall shower. 3 generously sized guest bedrooms with great closet space, a full bathroom & sizeable laundry room with sink finish the 2nd floor. You also have a finished basement for gym, work or play, & an oversized, Wi-Fi-enabled garage w/flake epoxy finish (with interior access AND backyard access). No detail forgotten in this beauty! Come visit!
|
DAYS ON MARKET
|
1
|
LAST UPDATED
|
8/20/2026
|
|
YEAR BUILT
|
2020
|
GARAGE SPACES
|
2.0
|
|
COUNTY
|
New Haven
|
STATUS
|
Active
|
|
PROPERTY TYPE(S)
|
Single Family
|
|
|
| Elementary School |
Per Board of Ed |
| Jr. High School |
Dodd |
| High School |
Cheshire |
| AIR |
Central Air |
| AIR CONDITIONING |
Yes |
| APPLIANCES |
Dishwasher, Dryer, Gas Range, Range Hood, Refrigerator, Washer, Wine Cooler |
| BASEMENT |
Full, Partially Finished, Yes |
| CONSTRUCTION |
Frame, Vinyl Siding |
| FIREPLACE |
Yes |
| GARAGE |
Attached Garage, Yes |
| HEAT |
Active Solar, Forced Air, Propane |
| INTERIOR |
Entrance Foyer, Open Floorplan |
| LOT |
0.51 acre(s) |
| LOT DESCRIPTION |
Level |
| PARKING |
Attached |
| POOL DESCRIPTION |
Heated, Outdoor Pool, Salt Water, In Ground |
| SEWER |
Public Sewer |
| STYLE |
Colonial |
| TAXES |
13590 |
| WATER |
Public |
| ZONING |
R-20 |
We respect your online privacy and will never spam you. By submitting this form with your telephone number
you are consenting for Ryan
Smith to contact you even if your name is on a Federal or State
"Do not call List".
Listing courtesy of Coldwell Banker Realty
Copyright Smart MLS. All rights reserved. Information is deemed reliable but not guaranteed to be accurate.
This IDX solution is (c) Diverse Solutions 2026.
Save favorite listings, searches, and get the latest alerts
Save your favorite listings, searches, and receive the latest listing alerts


 Twitter
 Facebook
 Email
Email