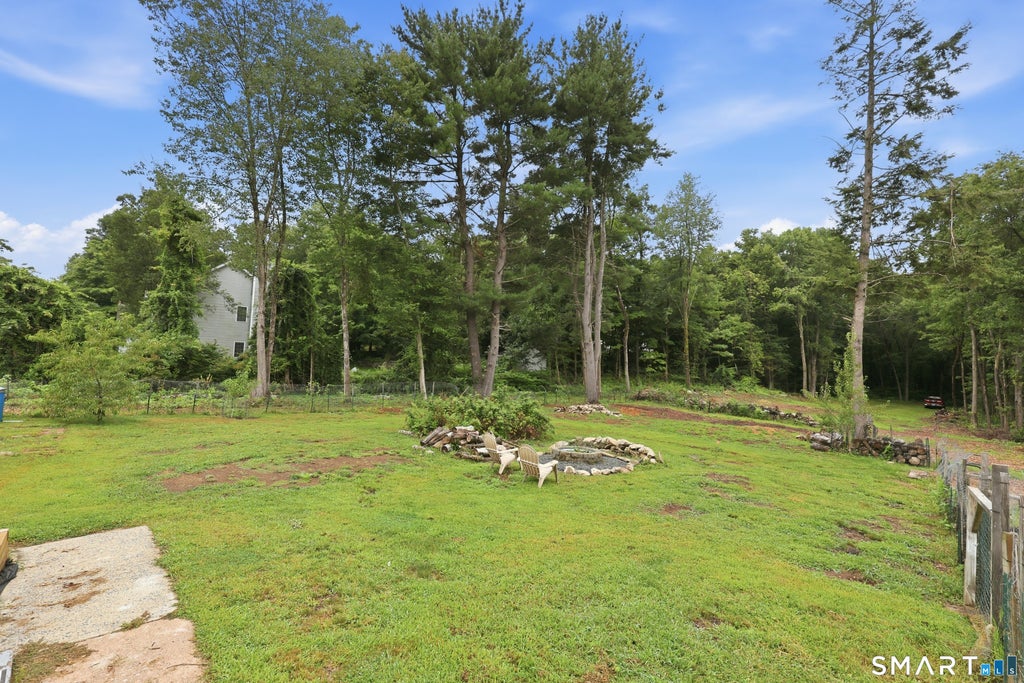
Looking for easy living? This beautifully updated and meticulously maintained home may be just what you've been waiting for! Set on 2.70 private acres in the desirable Hopewell School District, this charming property offers a peaceful setting with plenty of room to relax and enjoy the outdoors. Sit on the welcoming front benches behind the classic white fence and enjoy what the world has to offer or explore the spacious private grounds. The home has undergone numerous updates since 2025, including an updated lower-level bathroom, a new kitchen backsplash, granite countertops and most windows replaced within the last year. A complete list of recent improvements is available for review. One of the standout features is the fully paid-off solar panel system, eliminating the monthly solar lease payment and potentially providing significant savings on electricity costs. The lower level also features a second bedroom and full bathroom, providing additional living space and flexibility for guests, a home office, or extended family. With its peaceful setting, extensive recent updates, solar savings, and generous acreage, this home offers a wonderful combination of comfort, privacy, and convenience.
|
DAYS ON MARKET
|
1
|
LAST UPDATED
|
8/20/2026
|
|
YEAR BUILT
|
1952
|
GARAGE SPACES
|
1.0
|
|
COUNTY
|
Hartford
|
STATUS
|
Active
|
|
PROPERTY TYPE(S)
|
Single Family
|
|
|
| Elementary School |
Hopewell |
| Jr. High School |
Per Board of Ed |
| High School |
Glastonbury |
| AIR |
Window Unit(s) |
| AIR CONDITIONING |
Yes |
| APPLIANCES |
Dishwasher, Dryer, Electric Cooktop, Electric Water Heater, Microwave, Refrigerator, Washer |
| BASEMENT |
Finished, Full, Walk-Out Access, Yes |
| CONSTRUCTION |
Frame, Vinyl Siding |
| FIREPLACE |
Yes |
| GARAGE |
Attached Garage, Yes |
| HEAT |
Active Solar, Forced Air, Oil |
| INTERIOR |
Open Floorplan |
| LOT |
2.7 acre(s) |
| LOT DESCRIPTION |
Cleared, Level |
| PARKING |
Garage Door Opener, Attached |
| SEWER |
Septic Tank |
| STYLE |
Ranch |
| TAXES |
6559 |
| WATER |
Well |
| ZONING |
RR |
We respect your online privacy and will never spam you. By submitting this form with your telephone number
you are consenting for Ryan
Smith to contact you even if your name is on a Federal or State
"Do not call List".
Listing courtesy of Century 21 AllPoints Realty
Copyright Smart MLS. All rights reserved. Information is deemed reliable but not guaranteed to be accurate.
This IDX solution is (c) Diverse Solutions 2026.
Save favorite listings, searches, and get the latest alerts
Save your favorite listings, searches, and receive the latest listing alerts





 Twitter
 Facebook
 Email
Email