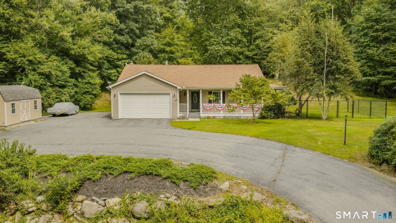
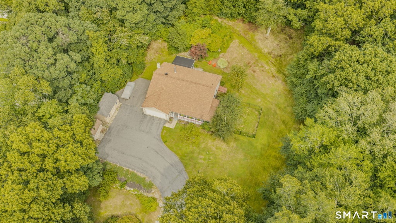
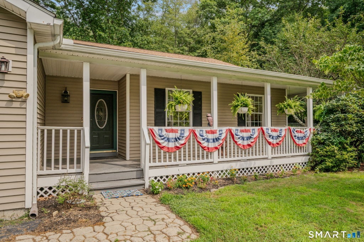
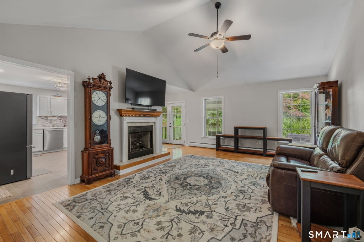
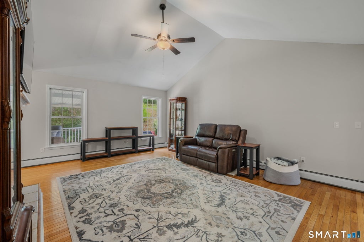
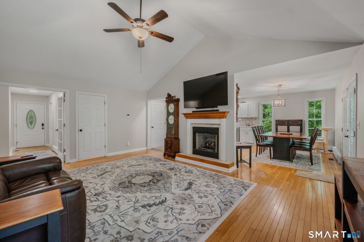
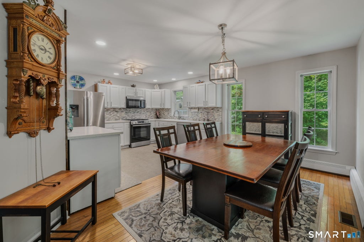
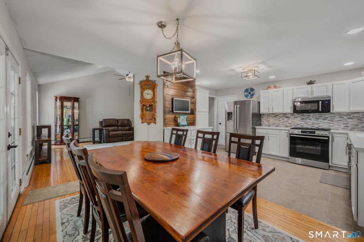
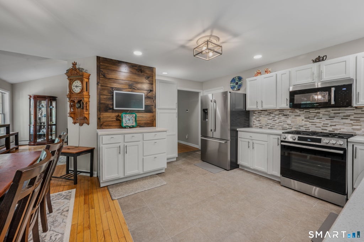
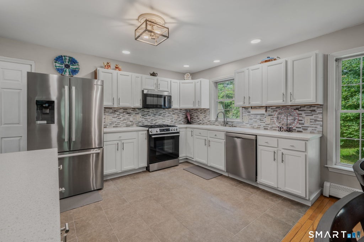
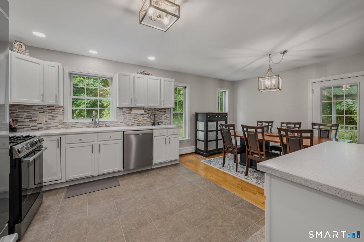
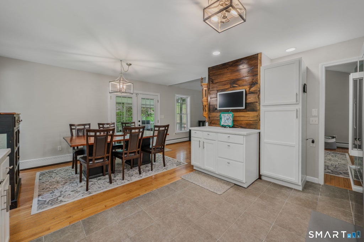
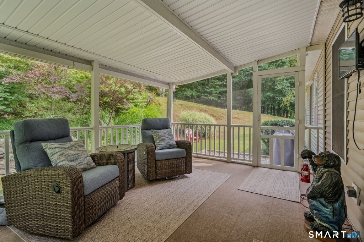
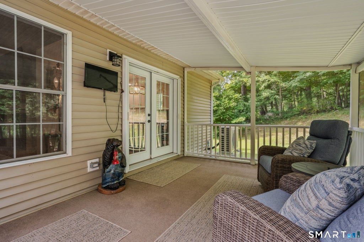
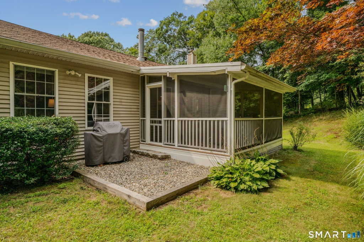
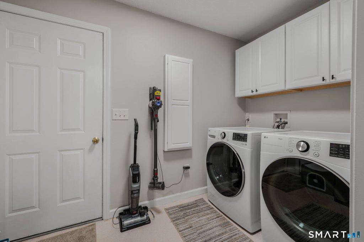
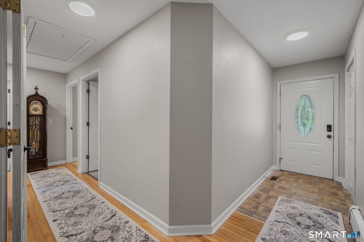
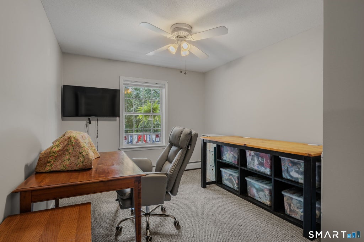
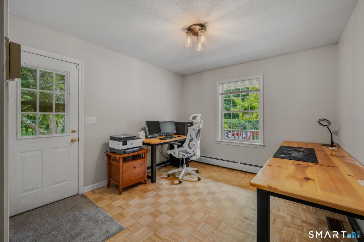
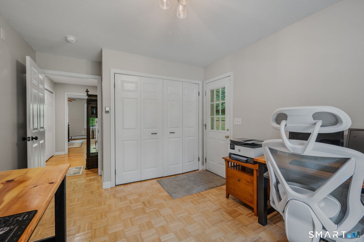
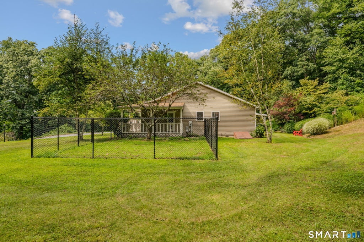
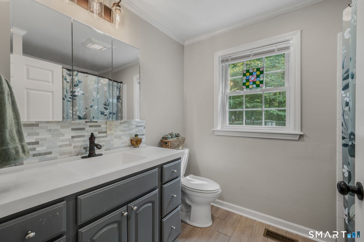
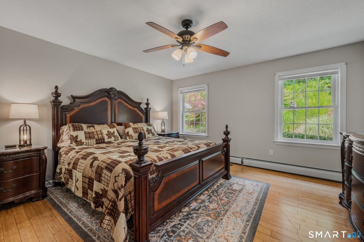
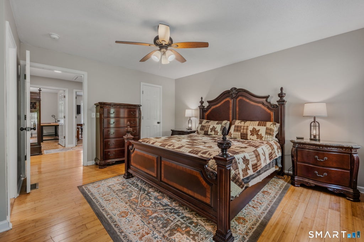
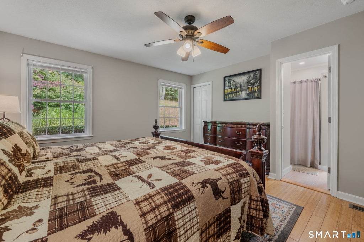
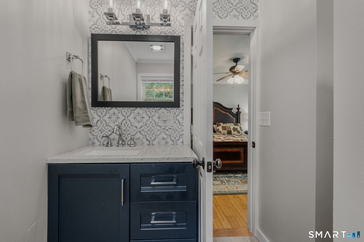
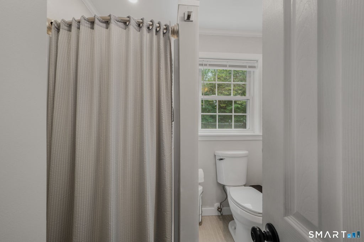
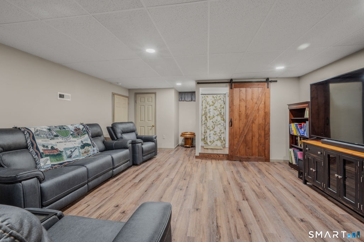
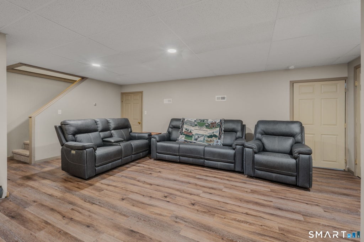
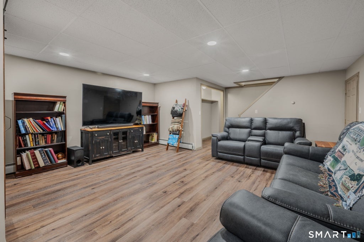
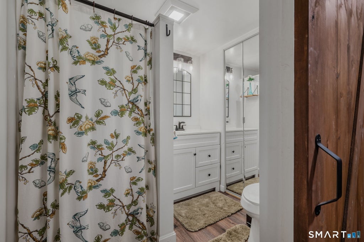
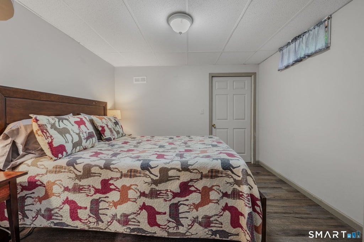
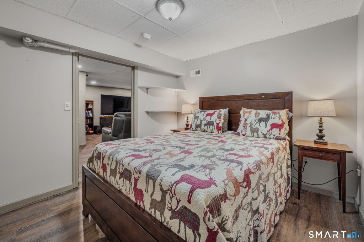
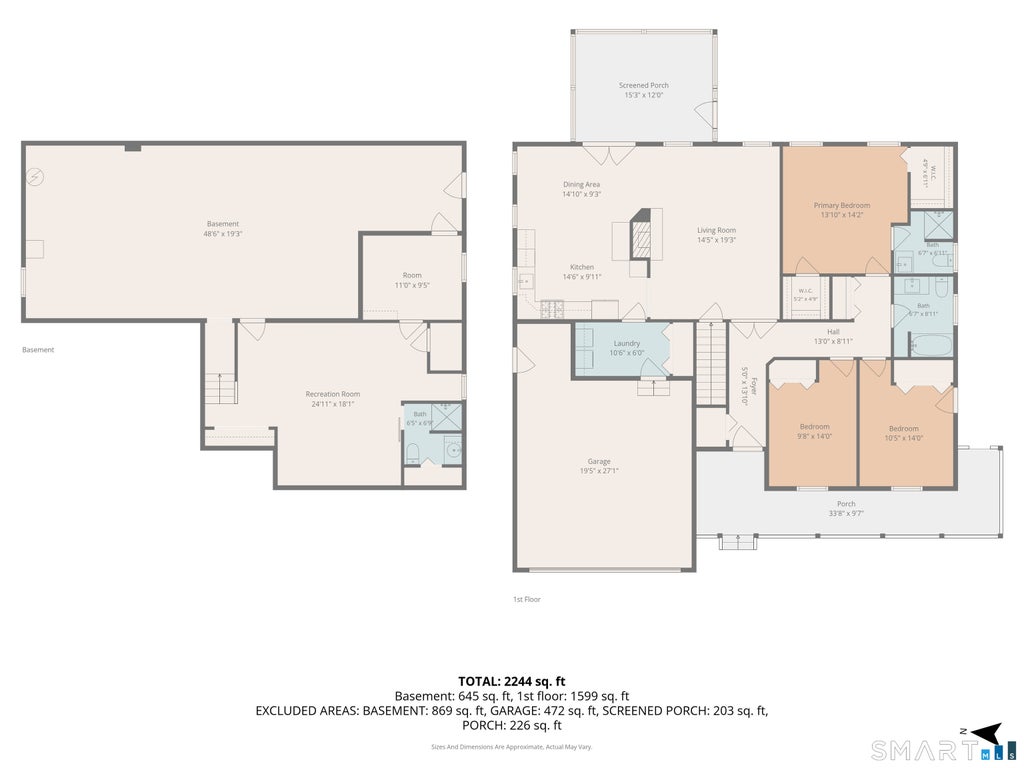
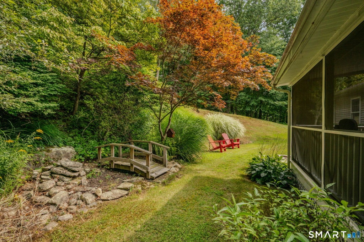
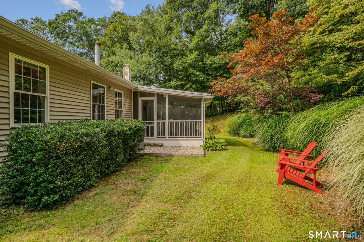
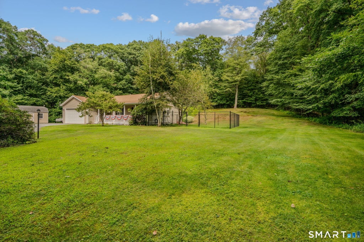
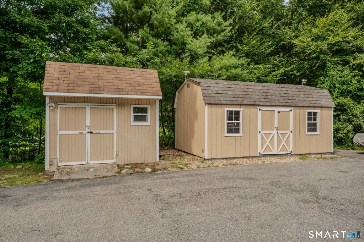
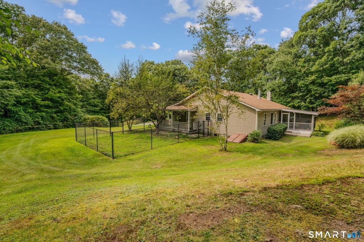
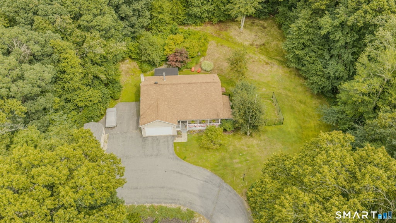
Welcome to 394 Killingly Ave! This expansive single-level ranch has something for everyone; those looking to settle in to a spacious home with plenty of space for all with a finished basement with in-law potential, those hoping to downsize into first floor living, or anyone looking for a private retreat on over 3 acres within close proximity to all that Putnam and Dayville have to offer. The main level includes hardwoods throughout, a beautiful sunlit living room with vaulted ceiling, gas fireplace, and open to the dining room and kitchen with quartz countertops, brand new SS appliances, access to a mudroom with laundry, 2 car garage, and a peaceful screened in porch to enjoy the surrounding nature. Down the hallway leads to 2 well-appointed bedrooms including one with access outside to the porch and fenced-in area, a spacious full bath with jetted tub, and a primary bedroom suite with 2 walk-in closets and an updated private full bath with stand-up shower. Downstairs leads to almost 500sqft of finished space including a family/rec room, full bath with shower, and a bonus room. The remaining 500+sqft is perfect for dry storage or more potential space to finish. Additional features include 2 sheds with electricity, generator hookup, a brand new central air system, and a large wooded multi-acre lot for privacy. Location convenient to local industry, restaurants, shops, I-395, and so much more. Book your tour today to see all that this property has to offer!
|
DAYS ON MARKET
|
12
|
LAST UPDATED
|
8/18/2026
|
|
YEAR BUILT
|
1999
|
GARAGE SPACES
|
2.0
|
|
COUNTY
|
Windham
|
STATUS
|
Active
|
|
PROPERTY TYPE(S)
|
Single Family
|
|
|
| Elementary School |
Per Board of Ed |
| High School |
Per Board of Ed |
| AIR |
Central Air |
| AIR CONDITIONING |
Yes |
| APPLIANCES |
Dishwasher, Microwave, Oven, Range, Refrigerator |
| BASEMENT |
Full, Partially Finished, Yes |
| CONSTRUCTION |
Frame, Vinyl Siding |
| GARAGE |
Attached Garage, Yes |
| HEAT |
Electric, Forced Air, Heat Pump |
| LOT |
3.14 acre(s) |
| LOT DESCRIPTION |
Sloped |
| PARKING |
Attached |
| SEWER |
Septic Tank |
| STYLE |
Ranch |
| TAXES |
5684 |
| WATER |
Well |
| ZONING |
R-40 |
We respect your online privacy and will never spam you. By submitting this form with your telephone number
you are consenting for Ryan
Smith to contact you even if your name is on a Federal or State
"Do not call List".
Listing courtesy of RE/MAX on the Bay
Copyright Smart MLS. All rights reserved. Information is deemed reliable but not guaranteed to be accurate.
This IDX solution is (c) Diverse Solutions 2026.
Save favorite listings, searches, and get the latest alerts
Save your favorite listings, searches, and receive the latest listing alerts

 Twitter
 Facebook
 Email
Email