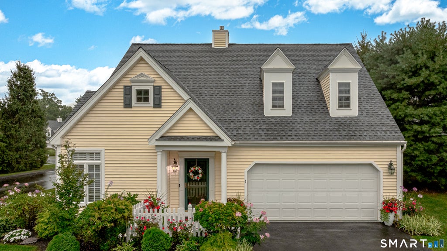
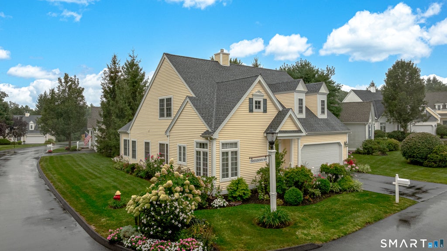
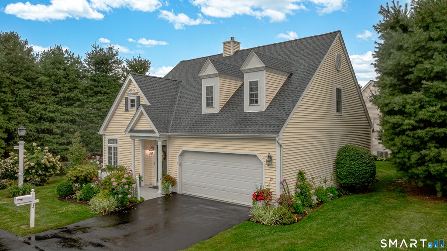
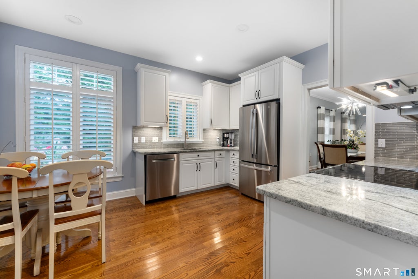
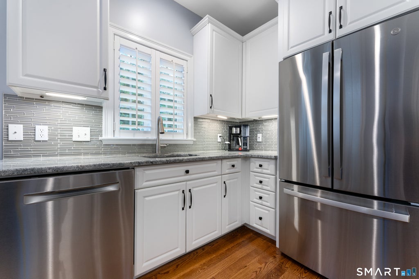
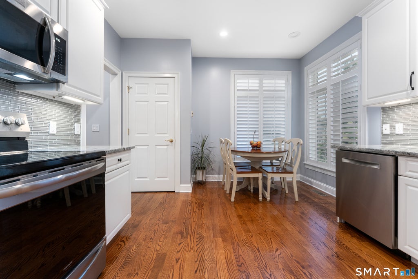
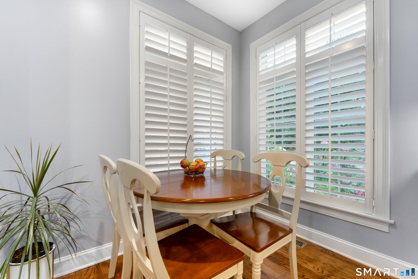
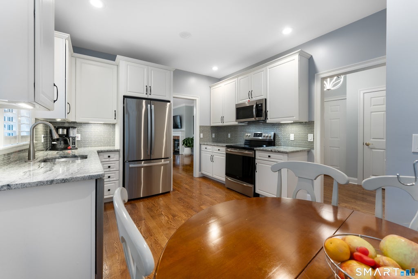
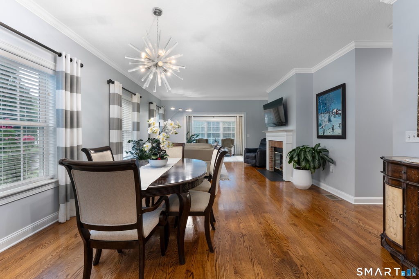
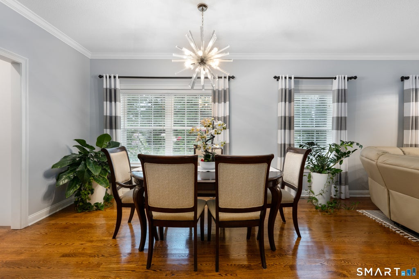
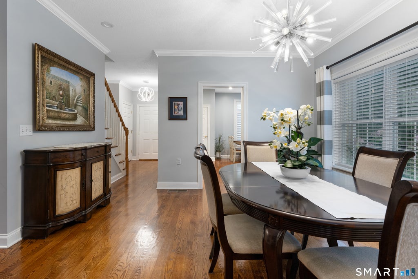
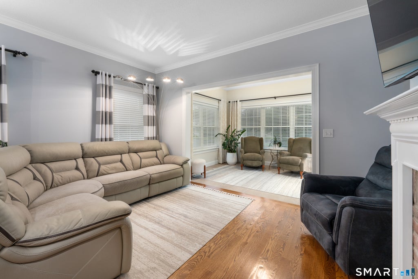
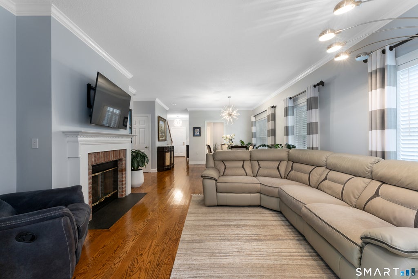
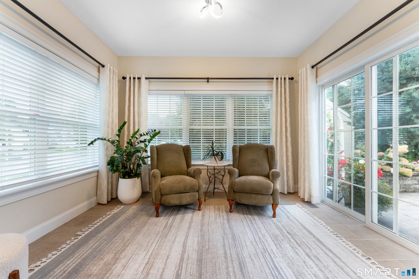
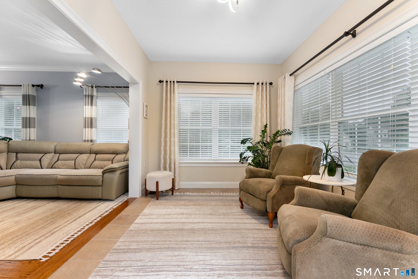
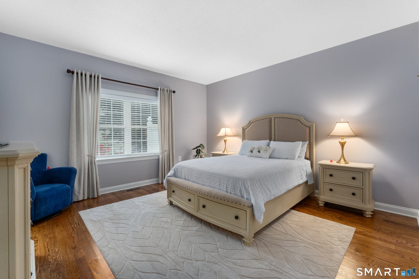
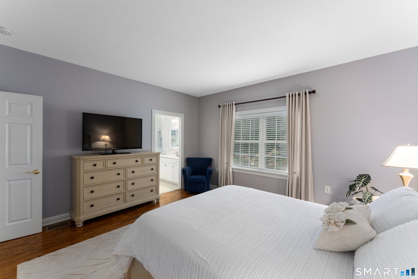
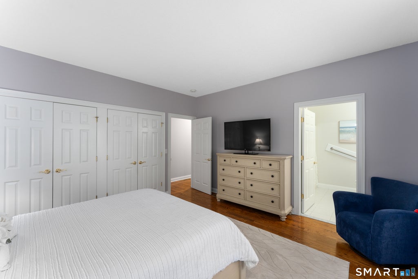
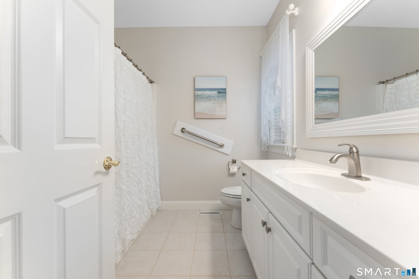
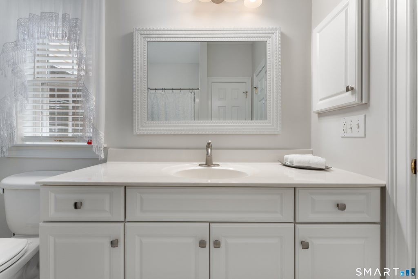
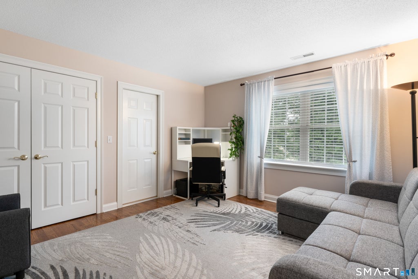
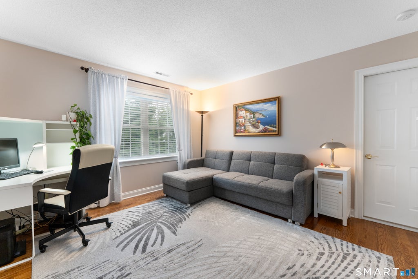
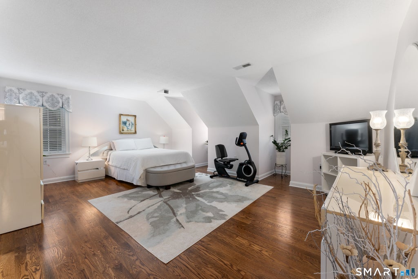
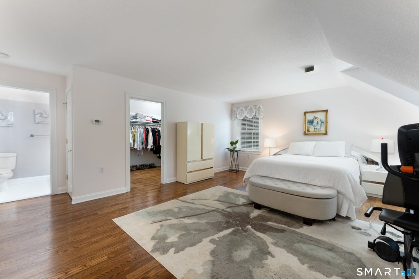
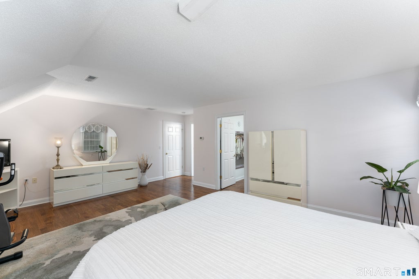
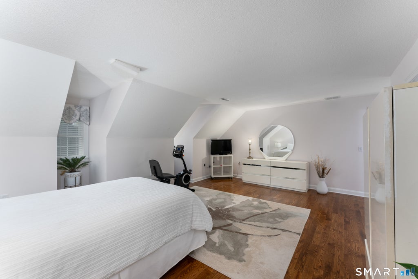
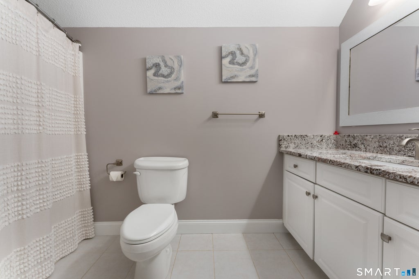
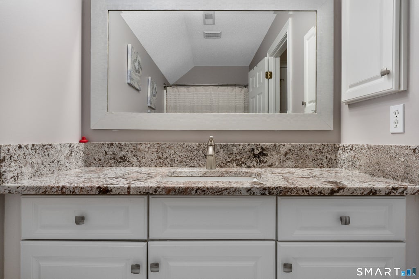
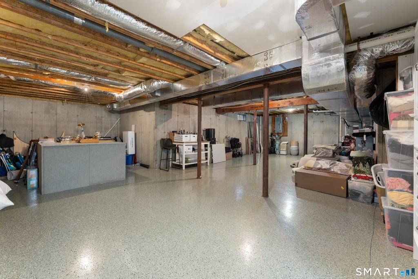
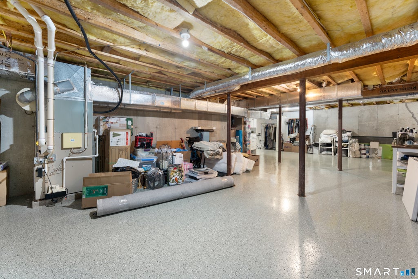
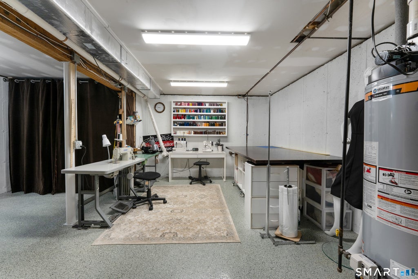
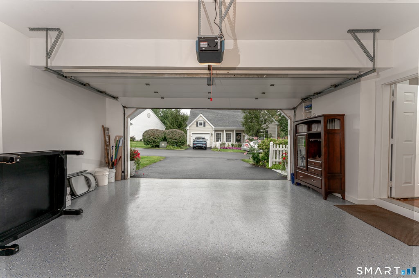
What if downsizing didn't feel like giving anything up? With only 50 homes in O'Meara Ridge, opportunities to live in this sought-after Farmington 55+ community are limited-and this one stands apart. Beautifully finished, 1 Thistledown offers main-level living without sacrificing space, quality or privacy. Hardwood floors, 9-foot ceilings and crown molding bring understated elegance, while abundant natural light keeps the home warm and inviting. The kitchen features granite counters, stainless appliances, generous cabinetry and a sunny dining area. A separate dining room and a living room with fireplace lead to a cozy sunroom and remarkably private patio surrounded by established gardens. The main-level primary suite and laundry offer true one-floor living, while upstairs are two generous bedrooms-including a 20' x 14' one with walk-in closet-and a full bath, giving the layout flexibility for owners, guests, office or hobbies. A full basement provides exceptional storage, while the attached two-car garage adds everyday convenience. A new roof in 2025, new driveway and approximately four-year-old water heater add peace of mind. Natural gas heat and central air complete the package. Elegant without being formal. Spacious without being excessive. Welcome to 1 Thistledown Way!
|
DAYS ON MARKET
|
3
|
LAST UPDATED
|
9/5/2026
|
|
YEAR BUILT
|
2004
|
GARAGE SPACES
|
2.0
|
|
COUNTY
|
Hartford
|
STATUS
|
Active
|
|
PROPERTY TYPE(S)
|
Condo/Townhouse/Co-Op
|
|
|
| Elementary School |
East Farms |
| Jr. High School |
Robbins |
| High School |
Farmington |
|
Prior to Sep 5, '26
|
$535,000
|
| Sep 5, '26 - Today |
$550,000 |
| ADULT COMMUNITY |
Yes |
| AIR |
Central Air |
| AIR CONDITIONING |
Yes |
| AMENITIES |
Maintenance Grounds, Snow Removal, Trash |
| APPLIANCES |
Dishwasher, Disposal, Microwave, Oven, Range, Refrigerator |
| BASEMENT |
Concrete, Full, Unfinished, Yes |
| CONSTRUCTION |
Frame, Vinyl Siding |
| FIREPLACE |
Yes |
| GARAGE |
Attached Garage, Yes |
| HEAT |
Forced Air, Natural Gas |
| HOA DUES |
375 |
| LOT |
0 |
| LOT DESCRIPTION |
Level |
| PARKING |
Paved, Driveway, Attached |
| STORIES |
2 |
| STYLE |
Townhouse |
| TAXES |
7796 |
| UTILITIES |
Underground Utilities |
| WATER |
Public |
| ZONING |
SA |
We respect your online privacy and will never spam you. By submitting this form with your telephone number
you are consenting for Ryan
Smith to contact you even if your name is on a Federal or State
"Do not call List".
Listing courtesy of KW Legacy Partners
Copyright Smart MLS. All rights reserved. Information is deemed reliable but not guaranteed to be accurate.
This IDX solution is (c) Diverse Solutions 2026.
Save favorite listings, searches, and get the latest alerts
Save your favorite listings, searches, and receive the latest listing alerts




 Twitter
 Facebook
 Email
Email