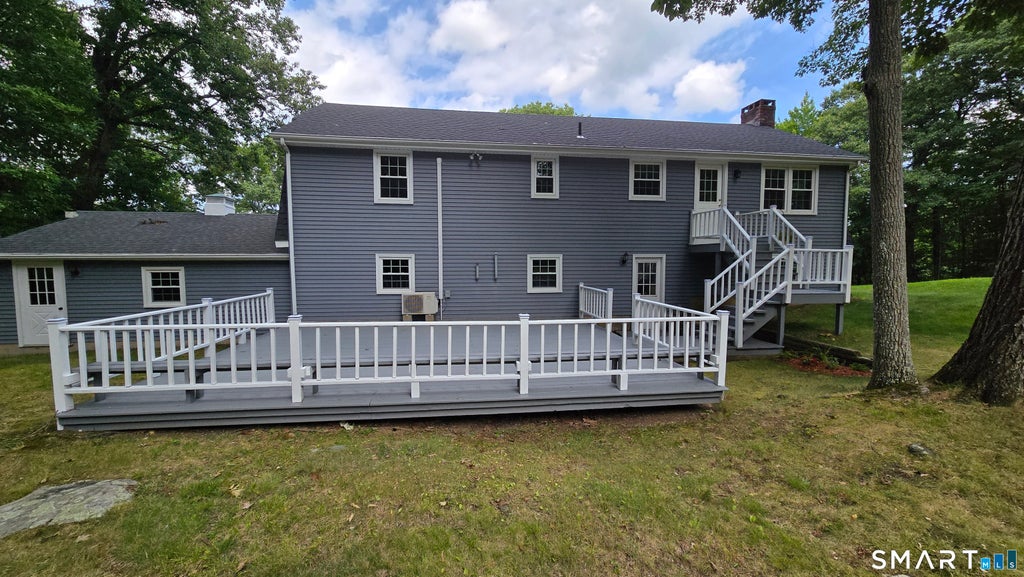
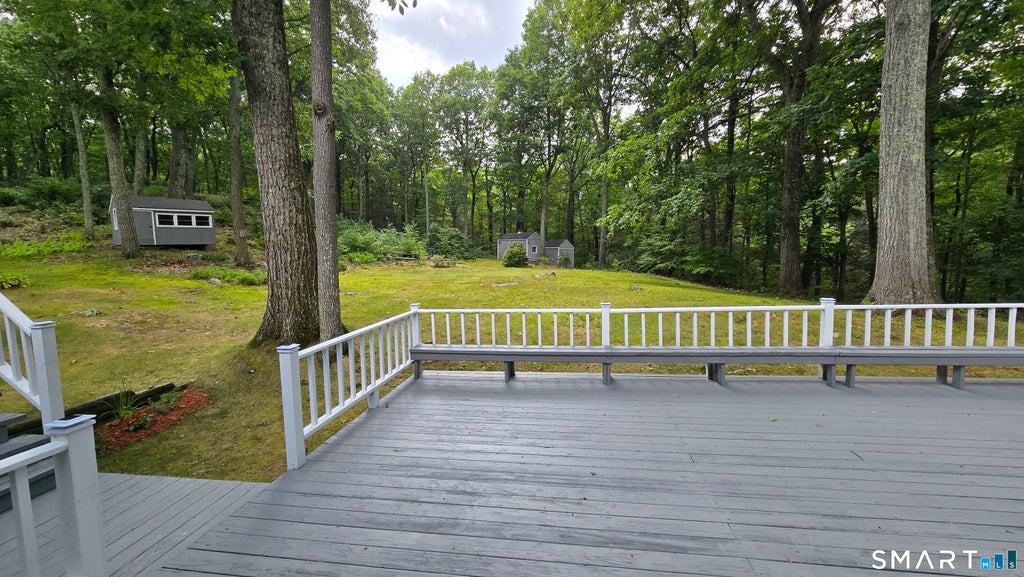
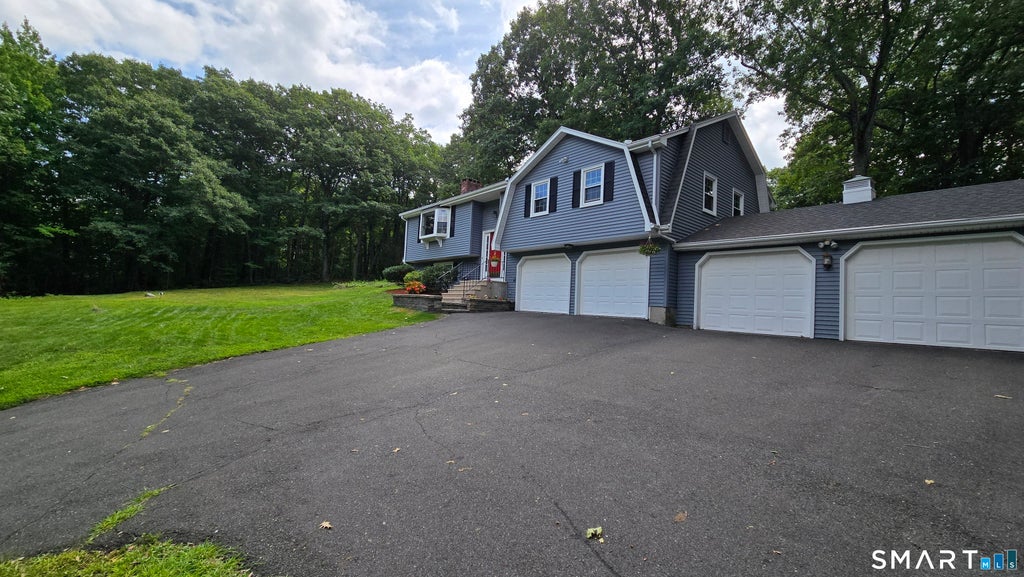
Welcome to your private sanctuary in the peaceful foothills of North Granby. This inviting property perfectly blends modern comfort, timeless character, and a serene connection to nature. Step inside to an abundance of natural light, gleaming hardwood floors, and freshly painted interiors in a soft, neutral palette. The open-concept living and dining area creates an effortless flow for everyday living and hosting. Large windows flood the space with sunshine, while a cozy fireplace serves as the perfect focal point for winter evenings. The practical kitchen keeps everything within easy reach while maintaining a seamless connection to the main living spaces. This home features three comfortable bedrooms, each offering a peaceful retreat at the end of the day. Unlike many homes in the area, this property comes loaded with high-value mechanical updates and premium amenities that offer true peace of mind. Efficient ductless mini-split systems have been installed to keep you perfectly cool all summer. For car enthusiasts, a rare attached 4-car garage provides massive storage, workshop space, or room for a collection. Outdoor living is elevated by a sprawling 20x23 foot deck overlooking the private, wooded backyard retreat, which is ideal for summer gatherings and alfresco dining. Key structural updates have already been completed for you, including a newer roof, newer windows, and a newer high-efficiency furnace, meaning you can just move right in and enjoy.
|
DAYS ON MARKET
|
2
|
LAST UPDATED
|
8/17/2026
|
|
YEAR BUILT
|
1973
|
GARAGE SPACES
|
4.0
|
|
COUNTY
|
Hartford
|
STATUS
|
Active
|
|
PROPERTY TYPE(S)
|
Single Family
|
|
|
| Elementary School |
Per Board of Ed |
| High School |
Per Board of Ed |
| AIR |
Ductless, Wall Unit(s) |
| AIR CONDITIONING |
Yes |
| APPLIANCES |
Dryer, Electric Cooktop, Microwave, Refrigerator, Washer |
| BASEMENT |
Finished, Full, Yes |
| CONSTRUCTION |
Frame, Vinyl Siding |
| EXTERIOR |
Garden |
| FIREPLACE |
Yes |
| GARAGE |
Attached Garage, Yes |
| HEAT |
Hot Water, Oil |
| LOT |
3.4 acre(s) |
| LOT DESCRIPTION |
Sloped, Wooded |
| PARKING |
Paved, Attached |
| SEWER |
Septic Tank |
| STYLE |
Raised Ranch |
| TAXES |
8042 |
| WATER |
Well |
| ZONING |
R2A |
We respect your online privacy and will never spam you. By submitting this form with your telephone number
you are consenting for Ryan
Smith to contact you even if your name is on a Federal or State
"Do not call List".
Listing courtesy of Berkshire Hathaway NE Prop.
Copyright Smart MLS. All rights reserved. Information is deemed reliable but not guaranteed to be accurate.
This IDX solution is (c) Diverse Solutions 2026.
Save favorite listings, searches, and get the latest alerts
Save your favorite listings, searches, and receive the latest listing alerts




 Twitter
 Facebook
 Email
Email