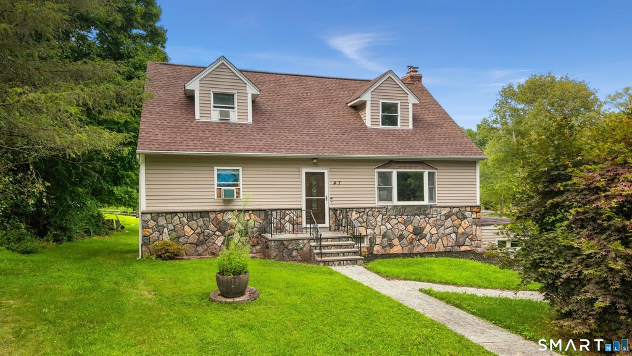
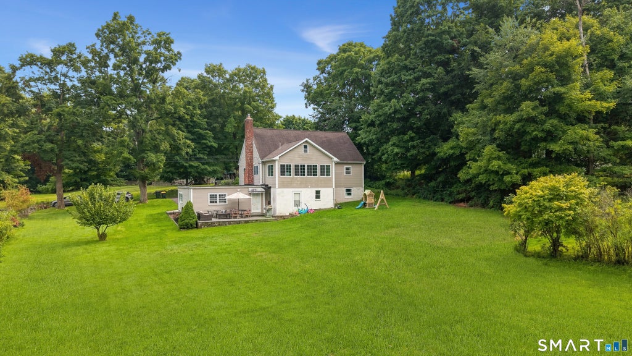
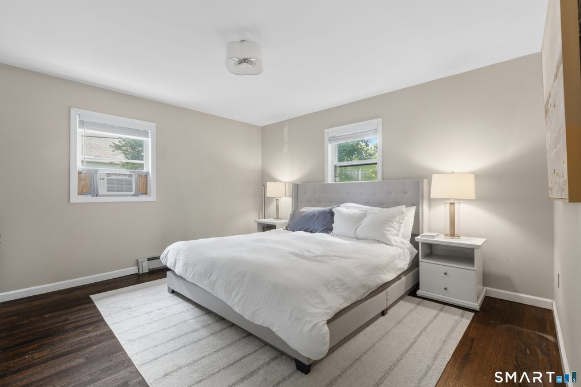
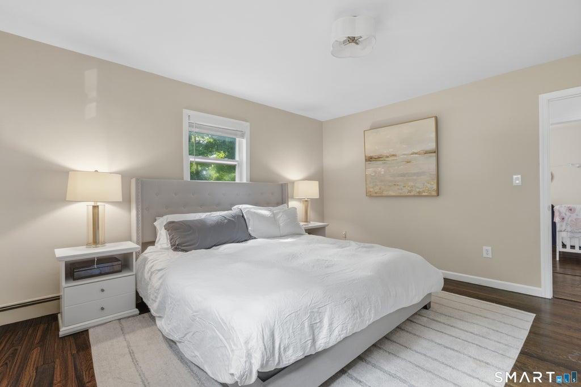
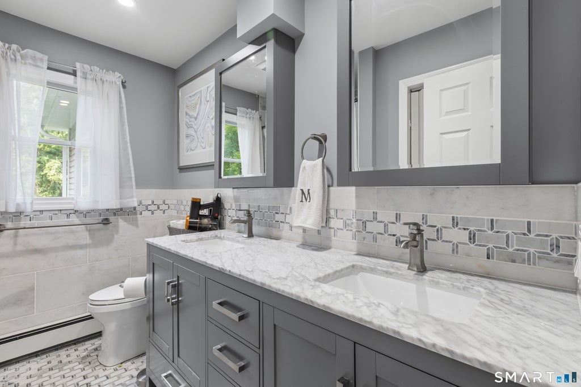
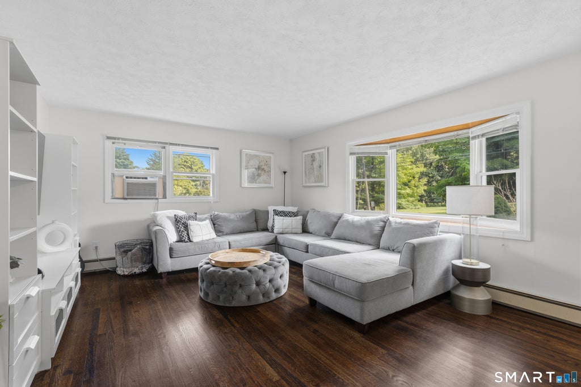
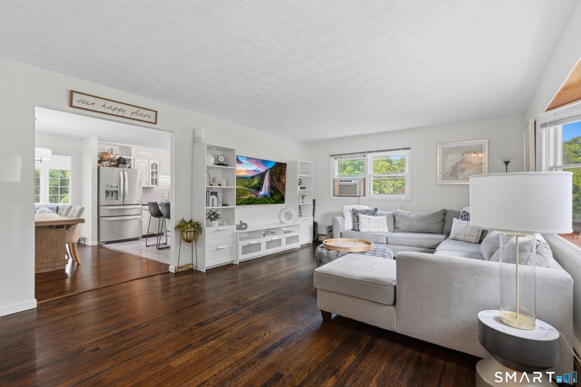
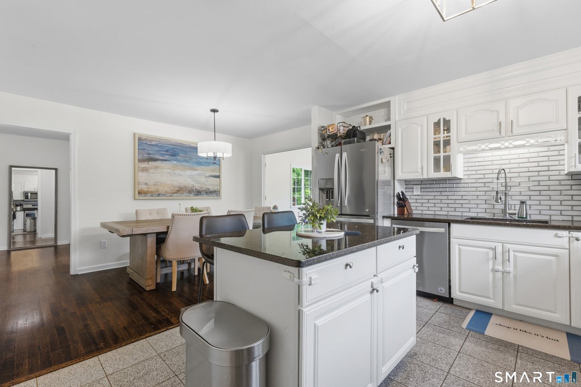
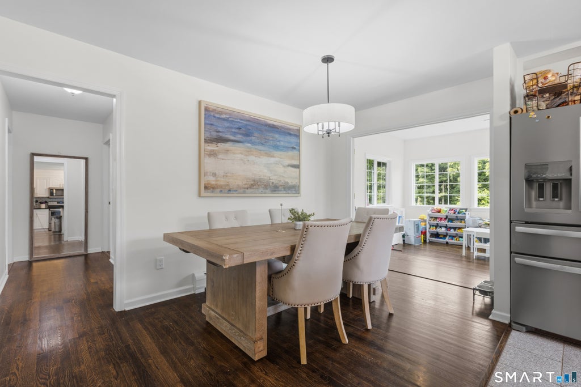
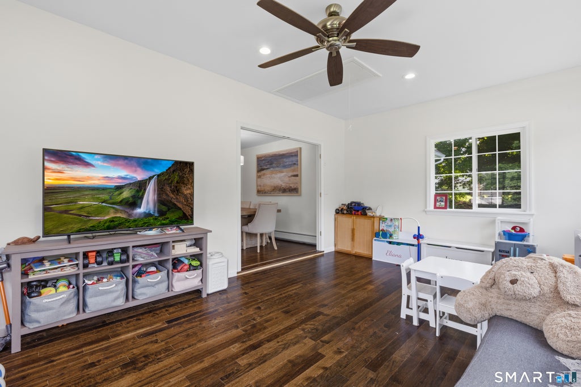
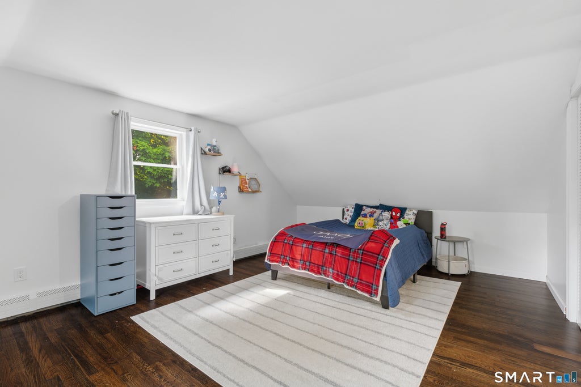
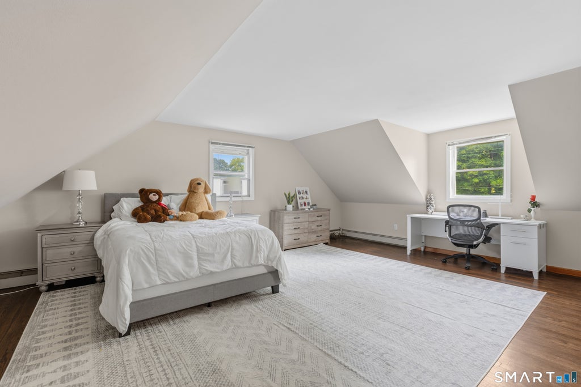
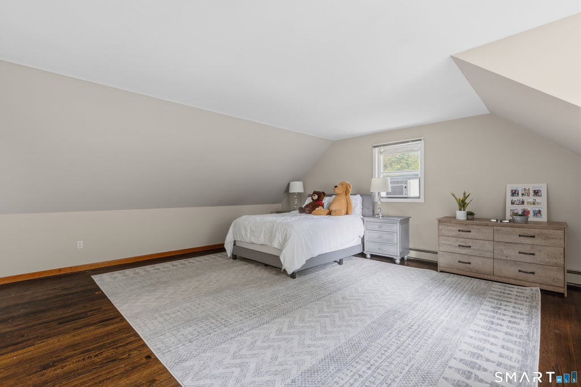
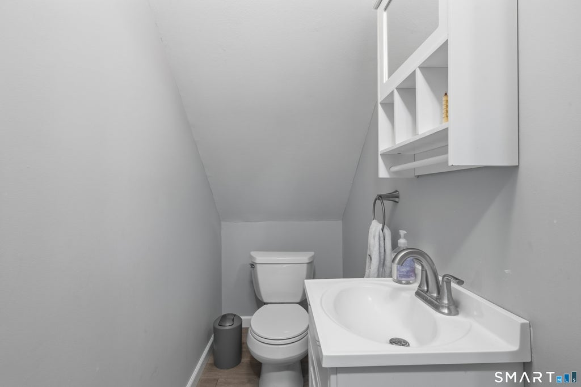
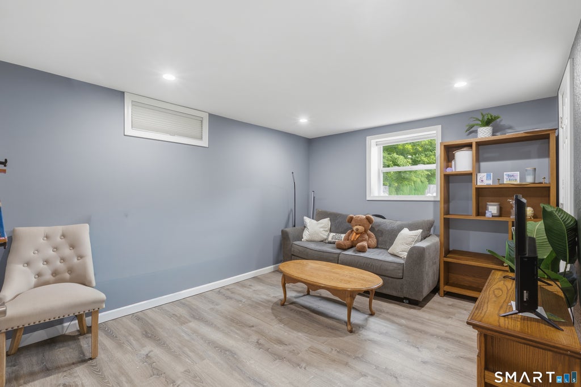
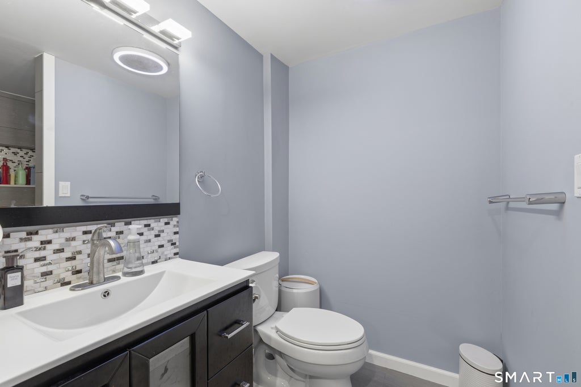
Welcome to 47 Gregory Street, a beautifully maintained and thoughtfully updated home set on a picture-perfect, level lot. This 3 Br/2.5 Bth Cape Cod style home offers an inviting combination of indoor comfort, flexible living space and outdoor enjoyment. The main level welcomes you with a generously sized living room and spacious, updated kitchen featuring granite countertops, center island, tiled backsplash, and stainless steel appliances. Just off the kitchen, the dining area easily accommodates a large table-perfect for everything from holiday gatherings or just an intimate candle lit dinner for two. The inviting sunroom may quickly become a favorite retreat, whether you're enjoying your morning coffee, settling in to watch TV, or simply relaxing while taking in the scenic views. Also on the main level are two versatile flex rooms, ready to adapt as your needs change. Create a guest room, den, home office, or perhaps a combination of uses. A beautifully remodeled full bath completes this level and features a double-sink vanity with marble top, linen closet, and tastefully tiled tub/shower surround and flooring. Upstairs, you'll find two additional generously sized bedrooms, including one spacious enough to serve as an alternate primary bedroom, along with a conveniently located half bath. The finished lower level expands the home's possibilities even further. A bedroom suite, currently used as the primary bedroom, is complemented by an updated full bath. The comfortable family room features a fireplace and wet bar/pantry, creating an inviting space for relaxing or entertaining. A separate exercise room adds yet another dimension to this flexible level. You'll also find a dedicated laundry and storage room, along with direct access to the oversized two car garage. Step outside and there's even more to appreciate. The beautifully level property provides plenty of room for recreation, gardening, entertaining, or simply enjoying the outdoors. A spacious patio offers an ideal setting for summer dining and gatherings with family and friends, while the separate workshop at the rear of the lower level provides valuable space for tools, equipment, hobbies, projects, and additional storage. Meticulously maintained, tastefully updated, and truly move-in ready, 47 Gregory Street offers the space and flexibility to complement the way you live today-with plenty of possibilities for tomorrow.
|
DAYS ON MARKET
|
1
|
LAST UPDATED
|
9/23/2026
|
|
YEAR BUILT
|
1966
|
GARAGE SPACES
|
2.0
|
|
COUNTY
|
Fairfield
|
STATUS
|
Active
|
|
PROPERTY TYPE(S)
|
Single Family
|
|
|
| Elementary School |
Mill Ridge |
| Jr. High School |
Rogers Park |
| High School |
Danbury |
| AIR |
Window Unit(s) |
| AIR CONDITIONING |
Yes |
| APPLIANCES |
Dishwasher, Dryer, Electric Range, Microwave, Refrigerator, Washer |
| BASEMENT |
Finished, Full, Yes |
| CONSTRUCTION |
Frame, Vinyl Siding |
| EXTERIOR |
Garden |
| FIREPLACE |
Yes |
| GARAGE |
Yes |
| HEAT |
Hot Water, Oil |
| LOT |
0.6 acre(s) |
| LOT DESCRIPTION |
Level |
| PARKING |
Asphalt, Paved, Garage Door Opener, Private, Driveway |
| SEWER |
Septic Tank |
| STYLE |
Cape Cod |
| TAXES |
7886 |
| WATER |
Well |
| ZONING |
RA40 |
We respect your online privacy and will never spam you. By submitting this form with your telephone number
you are consenting for Ryan
Smith to contact you even if your name is on a Federal or State
"Do not call List".
Listing courtesy of Houlihan Lawrence
Copyright Smart MLS. All rights reserved. Information is deemed reliable but not guaranteed to be accurate.
This IDX solution is (c) Diverse Solutions 2026.
Save favorite listings, searches, and get the latest alerts
Save your favorite listings, searches, and receive the latest listing alerts


















 Twitter
 Facebook
 Email
Email