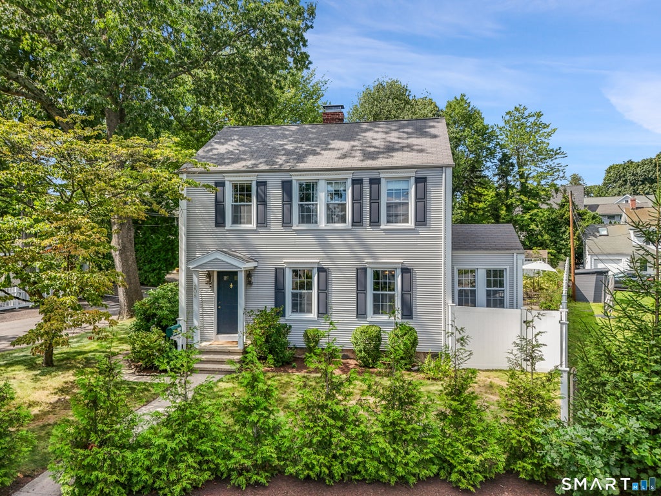
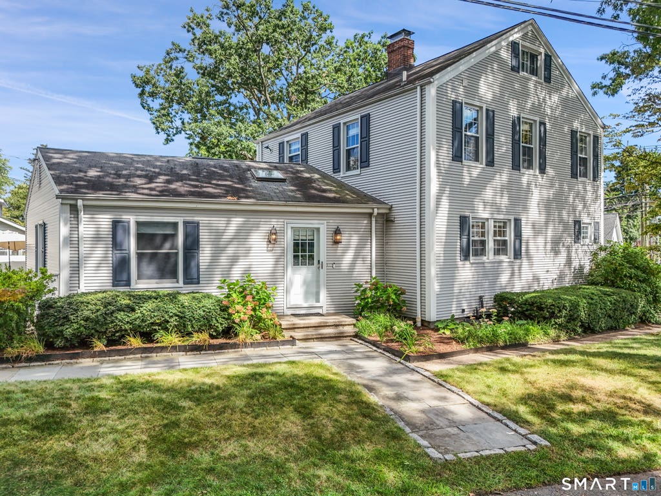
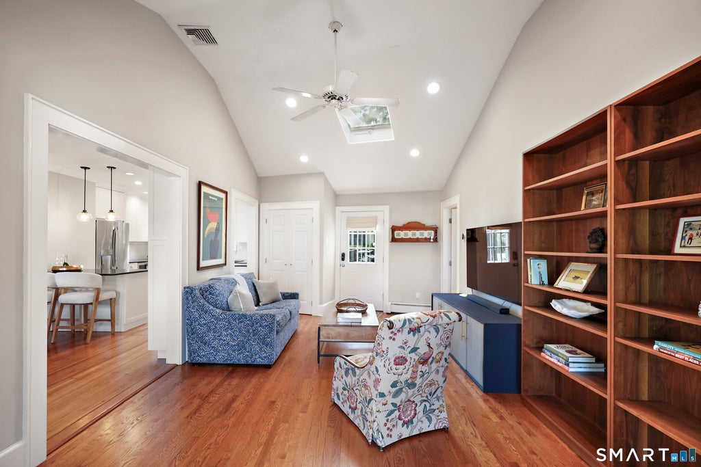
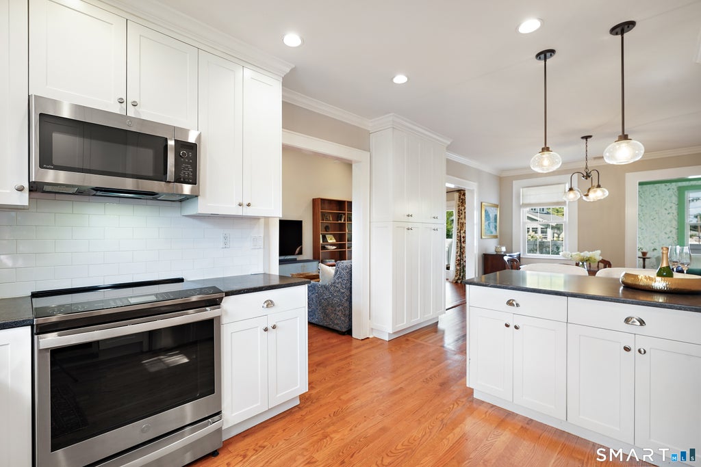
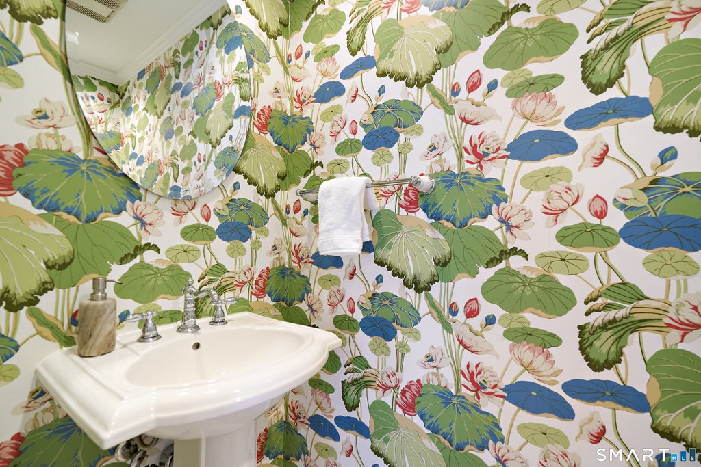
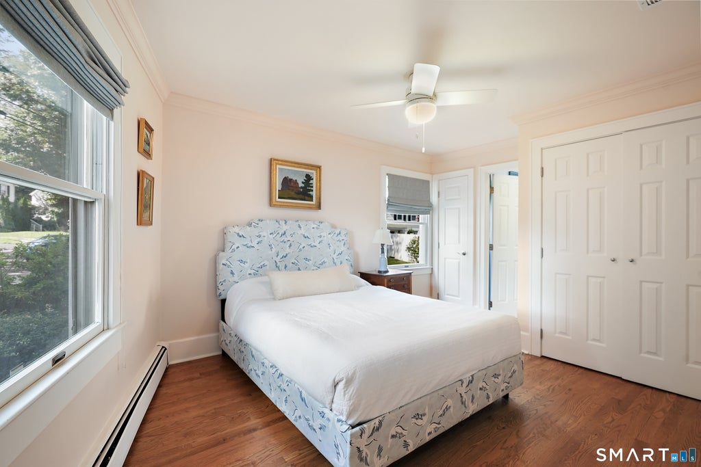
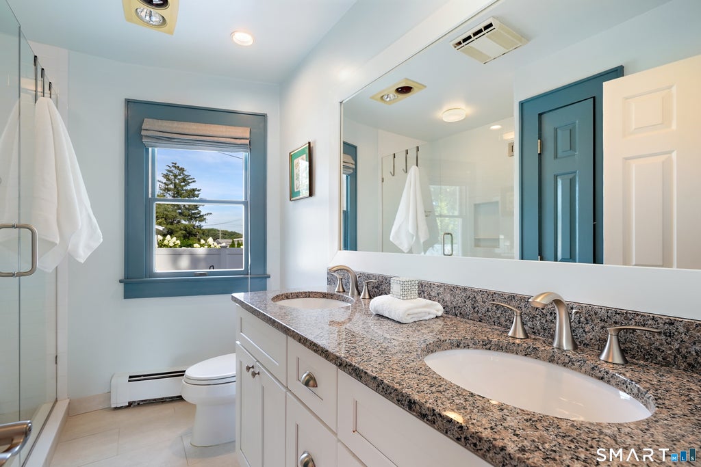
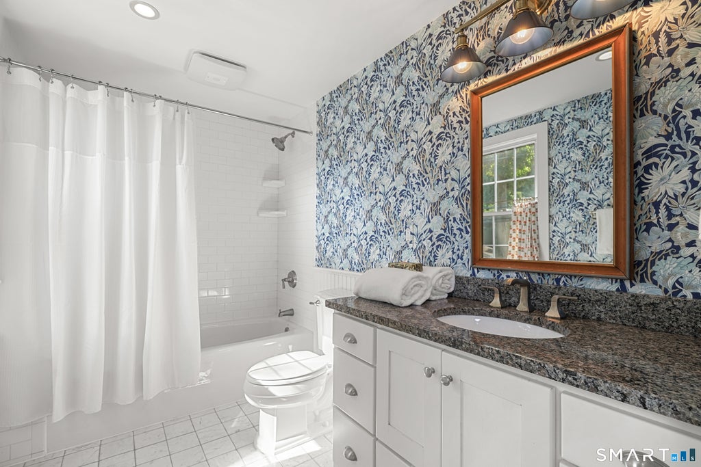
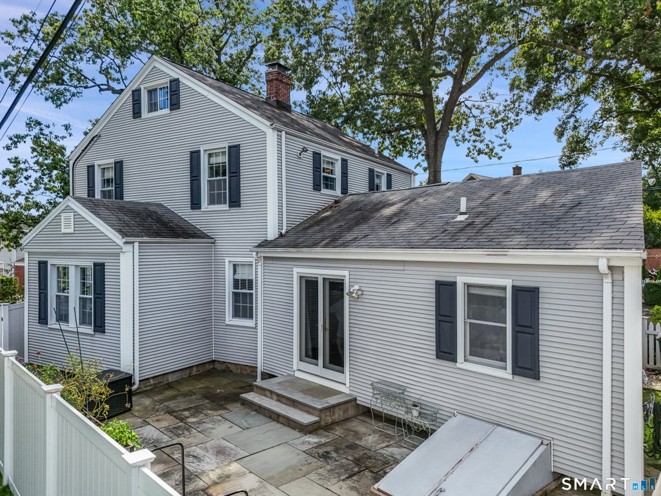
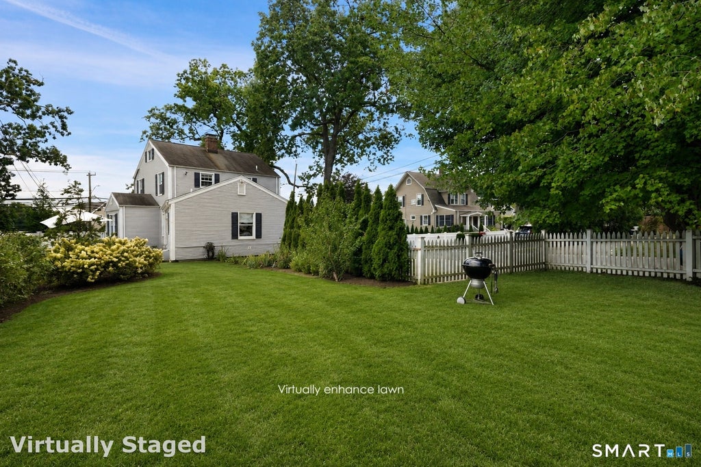
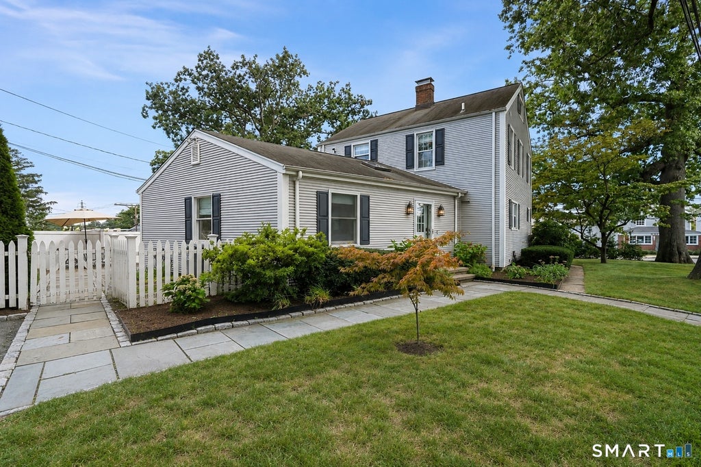
Set on a flat property with flexible living spaces and a wonderful Noroton Heights location just 0.6 miles from the train, 2 Fairfield Avenue offers an inviting blend of comfort, character, and convenience. The open kitchen is at the heart of the home, with a separate living room, family/TV room, playroom or home office, and convenient first-floor powder room. French doors between the kitchen/dining area and the living room with fireplace allow for more defined spaces when desired. A first-floor ensuite bedroom can serve as a primary suite, guest room, or fourth bedroom, while three additional bedrooms and a spacious full bath are upstairs. The partially finished lower level offers space for a workout area, playroom or additional family room, spacious laundry, and plenty of storage. The flat property offers generous outdoor space, from a bluestone terrace off the family room to a large lawn with a storage shed, framed by mature shade trees and privacy hedges. Improvements include a redesigned and waterproofed basement with new flooring and enclosed sump pump system, new kitchen appliances, updated trim, crown molding and baseboards, an expanded smart-home system, and landscaping. Ideally located near the Noroton Heights train station, Heights Commons, beaches, parks, playgrounds, Little League fields, shopping, and dining. Formerly 208 West Avenue. The address has been officially changed to 2 Fairfield Avenue and is already recorded with the Town of Darien. The new address will appear on the January 2027 Grand List.
|
DAYS ON MARKET
|
1
|
LAST UPDATED
|
8/20/2026
|
|
YEAR BUILT
|
1931
|
COUNTY
|
Fairfield
|
|
STATUS
|
Active
|
PROPERTY TYPE(S)
|
Single Family
|
| Elementary School |
Royle |
| Jr. High School |
Middlesex |
| High School |
Darien |
| AIR |
Ceiling Fan(s), Central Air, Zoned |
| AIR CONDITIONING |
Yes |
| APPLIANCES |
Dryer, Electric Range, Microwave, Oven, Range, Refrigerator, Washer, Wine Cooler |
| BASEMENT |
Full, Partially Finished, Yes |
| CONSTRUCTION |
Clapboard, Frame |
| EXTERIOR |
Garden |
| HEAT |
Hot Water, Oil |
| LOT |
0.25 acre(s) |
| LOT DESCRIPTION |
Cleared, Corner Lot, Level |
| SEWER |
Public Sewer |
| STYLE |
Colonial |
| TAXES |
11567 |
| WATER |
Public |
| ZONING |
R15 |
We respect your online privacy and will never spam you. By submitting this form with your telephone number
you are consenting for Ryan
Smith to contact you even if your name is on a Federal or State
"Do not call List".
Listing courtesy of Higgins Group Bedford Square
Copyright Smart MLS. All rights reserved. Information is deemed reliable but not guaranteed to be accurate.
This IDX solution is (c) Diverse Solutions 2026.
Save favorite listings, searches, and get the latest alerts
Save your favorite listings, searches, and receive the latest listing alerts















 Twitter
 Facebook
 Email
Email