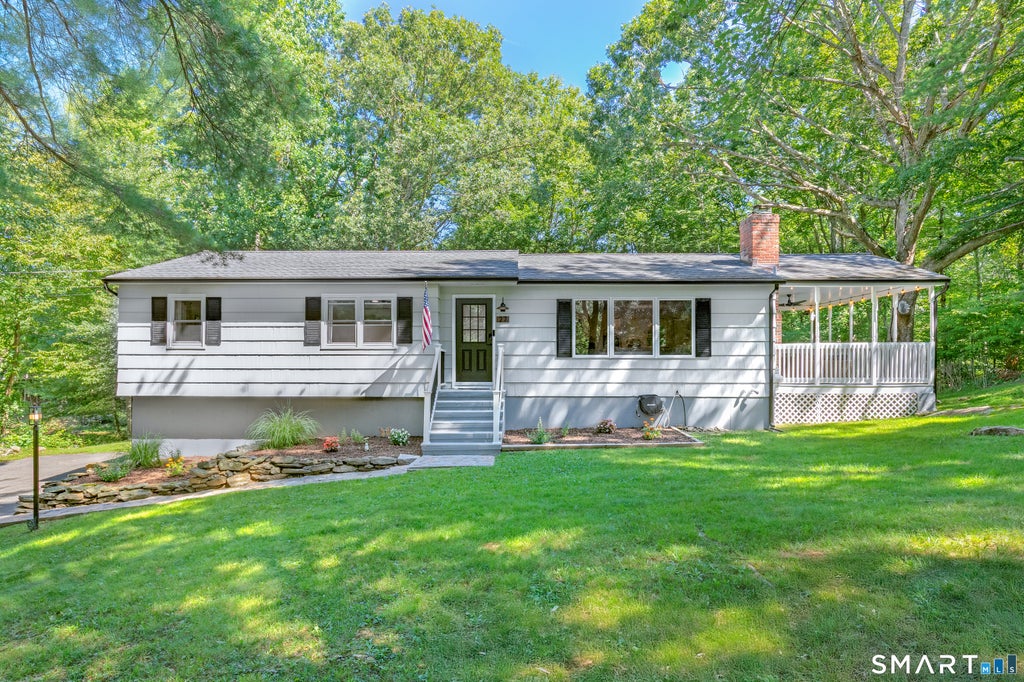
Tucked away on nearly 2 private acres in the peaceful, sought-after Huntington neighborhood of Shelton, this modern and low maintenance Ranch style home is as move-in ready as it gets. The thoughtfully finished layout offers 3 well sized bedrooms including a full bath with tub on the main level and a convenient half bath plus laundry on the lower level. The lower level features a large rec room space for entertaining, storage in the extra closets, an attached two car under the home garage and sliders to the flat and nice sized backyard with shed for extra storage. The major mechanicals have been replaced for total peace of mind: a brand-new Navien propane combination furnace and water heater system, zoned separately for each floor, plus a new reverse osmosis water filtration system. Enjoy refinished hardwood floors throughout and the most perfect outdoor entertaining area complete with TV hookup for the sports fans. Recent updates also include all-new window screens, ceiling fans inside and out, and included exterior ambient lighting. This home seamlessly blends curb appeal, privacy, classic charm yet modern comfort, and nature while still being just minutes from Shelton's shops, restaurants, and commuter routes. Your chance to enjoy nearly 2 acres of privacy without sacrificing convenience or having to do any work awaits.
|
DAYS ON MARKET
|
1
|
LAST UPDATED
|
8/16/2026
|
|
YEAR BUILT
|
1969
|
GARAGE SPACES
|
2.0
|
|
COUNTY
|
Fairfield
|
STATUS
|
Active
|
|
PROPERTY TYPE(S)
|
Single Family
|
|
|
| Elementary School |
Mohegan |
| High School |
Shelton |
| AIR |
Window Unit(s) |
| AIR CONDITIONING |
Yes |
| APPLIANCES |
Dishwasher, Dryer, Electric Range, Freezer, Microwave, Refrigerator, Washer |
| BASEMENT |
Finished, Full, Storage Space, Walk-Out Access, Yes |
| CONSTRUCTION |
Frame, Wood Siding |
| FIREPLACE |
Yes |
| GARAGE |
Yes |
| HEAT |
Forced Air, Propane, Zoned |
| INTERIOR |
Open Floorplan |
| LOT |
1.96 acre(s) |
| LOT DESCRIPTION |
Level |
| PARKING |
Paved, On Street, Private, Driveway |
| SEWER |
Septic Tank |
| STYLE |
Ranch |
| TAXES |
5191 |
| WATER |
Public |
| ZONING |
R-1 |
We respect your online privacy and will never spam you. By submitting this form with your telephone number
you are consenting for Ryan
Smith to contact you even if your name is on a Federal or State
"Do not call List".
Listing courtesy of Keller Williams Realty
Copyright Smart MLS. All rights reserved. Information is deemed reliable but not guaranteed to be accurate.
This IDX solution is (c) Diverse Solutions 2026.
Save favorite listings, searches, and get the latest alerts
Save your favorite listings, searches, and receive the latest listing alerts

 Twitter
 Facebook
 Email
Email