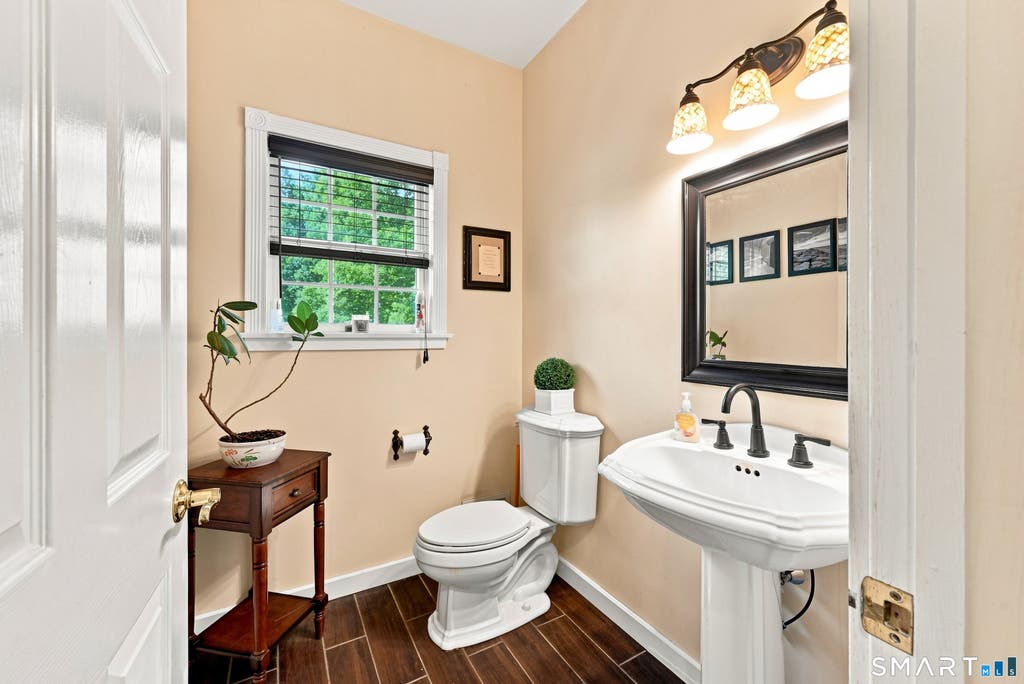
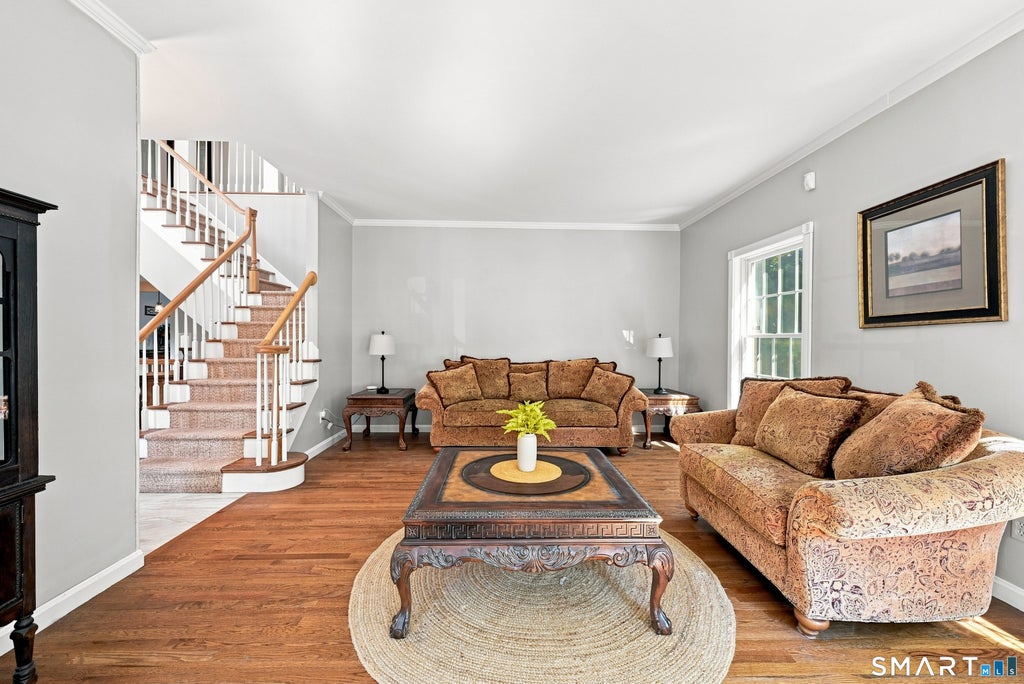
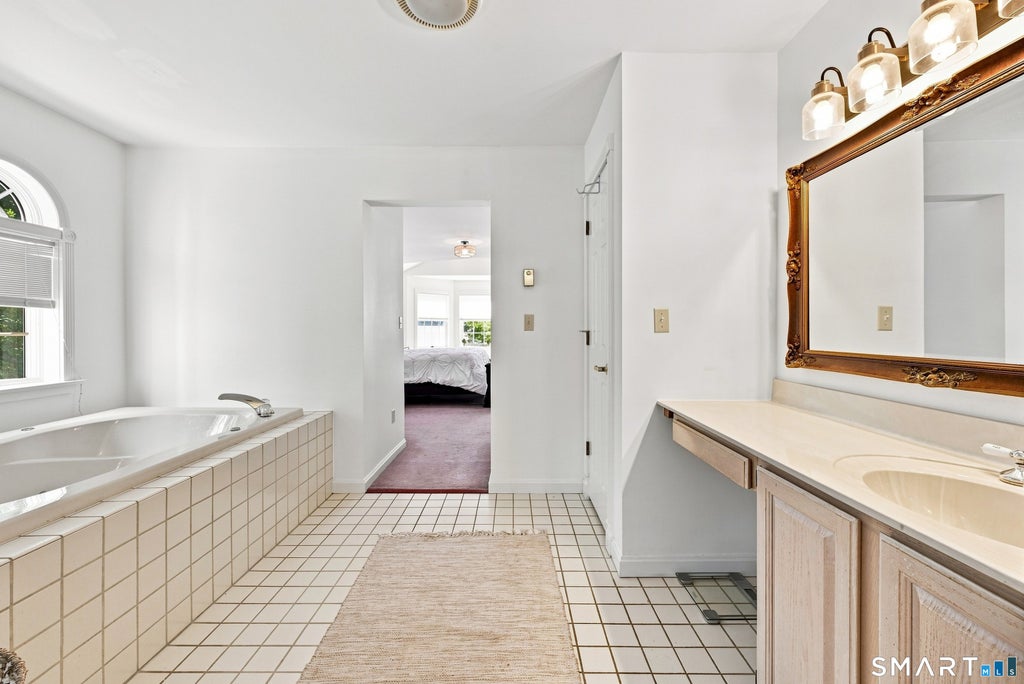
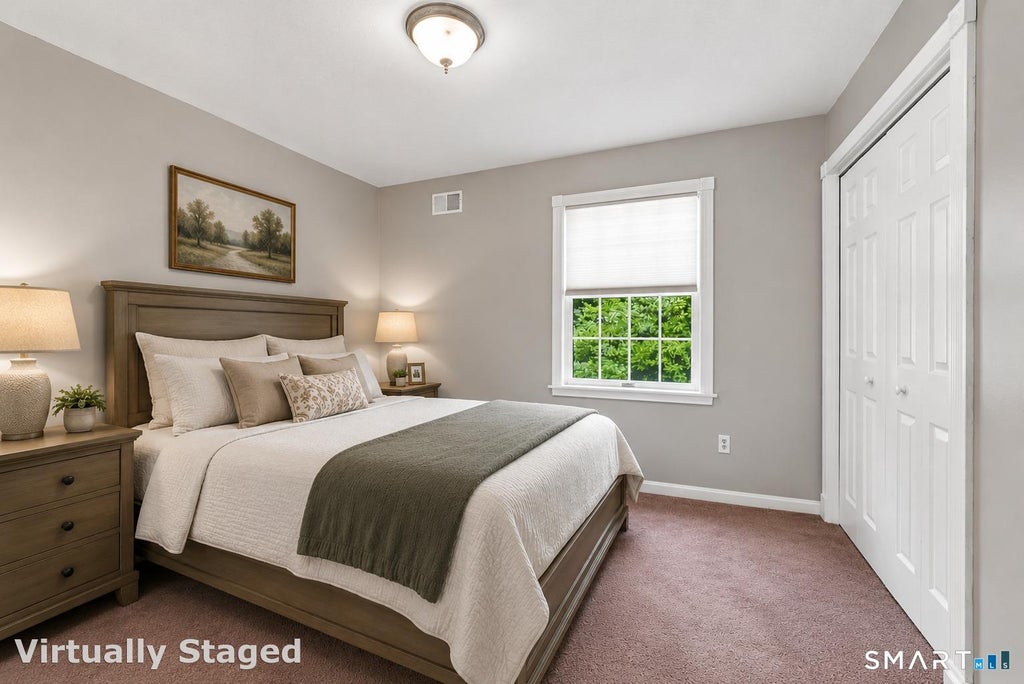
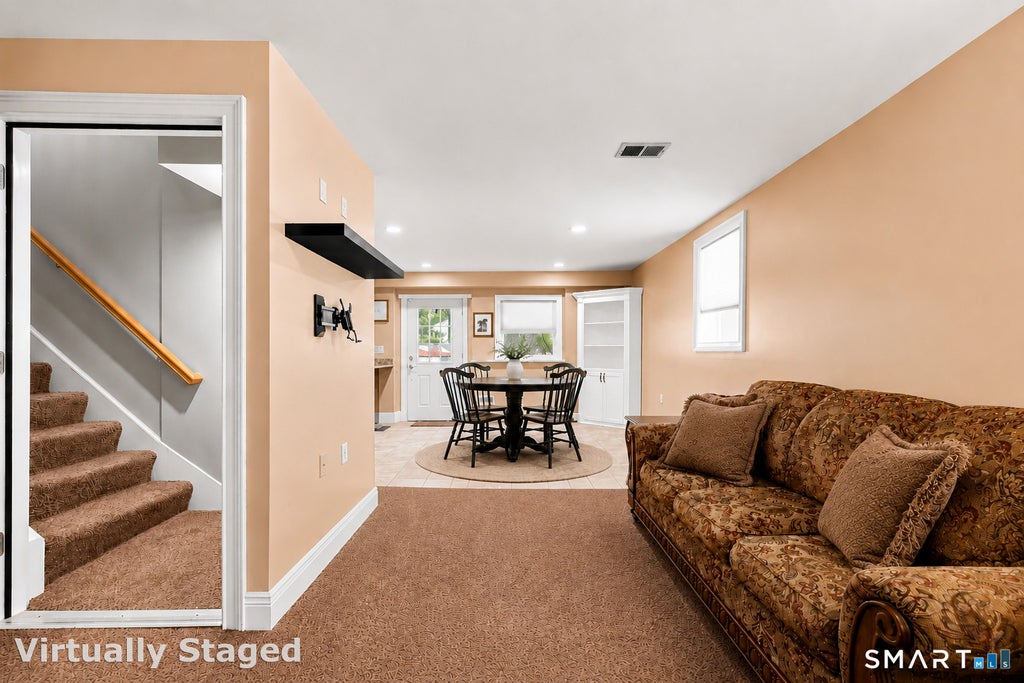
Located in the "Wedgewood Estates" subdivision, this spacious 4-bedroom, 3 full and 2 half-bath center hall colonial features a legal accessory apartment with a private lower-level entrance. A covered front porch welcomes you into the dramatic two-story foyer, flanked by formal living and dining rooms. The main level features hardwood floors throughout, with new neutral carpeting in the family room. The expansive country kitchen offers granite countertops, new stainless steel appliances, abundant cabinetry, and a casual dining area. Just off the kitchen, the family room features a propane fireplace and sliders to the rear deck overlooking the in-ground pool. A home office area, powder room, and laundry closet complete the main level. Upstairs, the primary suite includes a private bath and walk-in closet, plus three additional bedrooms and a full hall bath. A third-floor bonus room offers flexible living space. The lower level provides direct access to the two-car garage and features a legal accessory apartment with private entrance, full kitchen, open living/dining/sleeping area, 1.5 baths, two walk-in closets, and separate laundry. Additional highlights include a new roof and skylights, an expansive deck, an in-ground pool, a large driveway (just sealed) with plenty of parking, and a corner lot in a beautiful subdivision. A great place to call home!
|
DAYS ON MARKET
|
1
|
LAST UPDATED
|
8/17/2026
|
|
YEAR BUILT
|
1993
|
GARAGE SPACES
|
2.0
|
|
COUNTY
|
Fairfield
|
STATUS
|
Active
|
|
PROPERTY TYPE(S)
|
Single Family
|
|
|
| Elementary School |
Fawn Hollow |
| Jr. High School |
Jockey Hollow |
| High School |
Masuk |
| AIR |
Central Air, Zoned |
| AIR CONDITIONING |
Yes |
| APPLIANCES |
Cooktop, Dishwasher, Dryer, Microwave, Refrigerator, Washer |
| BASEMENT |
Apartment, Full, Walk-Out Access, Yes |
| CONSTRUCTION |
Clapboard, Frame, Wood Siding |
| FIREPLACE |
Yes |
| GARAGE |
Attached Garage, Yes |
| HEAT |
Forced Air, Oil |
| INTERIOR |
Entrance Foyer, In-Law Floorplan |
| LOT |
1.23 acre(s) |
| LOT DESCRIPTION |
Corner Lot, Level |
| PARKING |
Garage Door Opener, Attached |
| POOL DESCRIPTION |
Outdoor Pool, Vinyl, In Ground |
| SEWER |
Septic Tank |
| STYLE |
Colonial |
| TAXES |
17846 |
| WATER |
Public |
| ZONING |
RF1 |
We respect your online privacy and will never spam you. By submitting this form with your telephone number
you are consenting for Ryan
Smith to contact you even if your name is on a Federal or State
"Do not call List".
Listing courtesy of Keller Williams Realty
Copyright Smart MLS. All rights reserved. Information is deemed reliable but not guaranteed to be accurate.
This IDX solution is (c) Diverse Solutions 2026.
Save favorite listings, searches, and get the latest alerts
Save your favorite listings, searches, and receive the latest listing alerts













 Twitter
 Facebook
 Email
Email