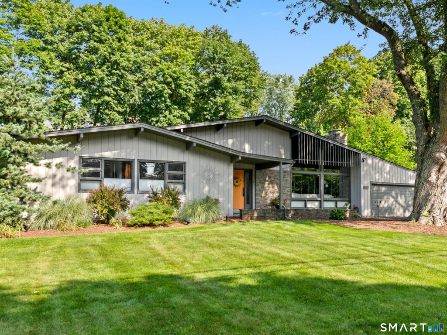
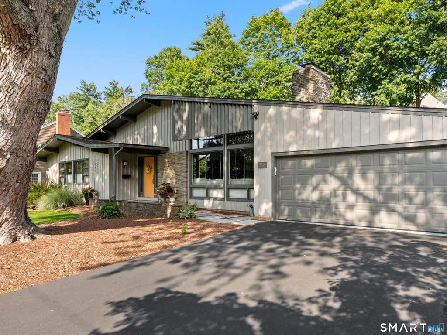
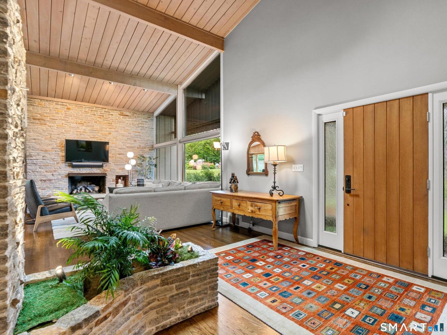
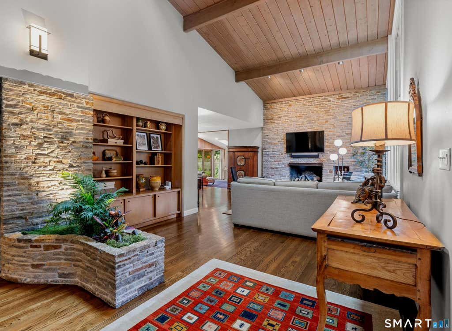
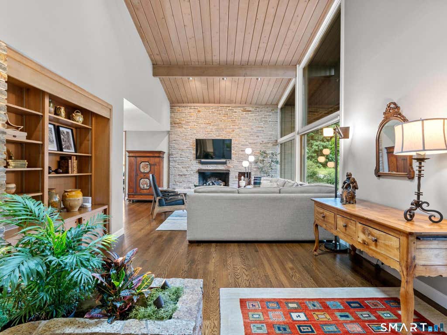
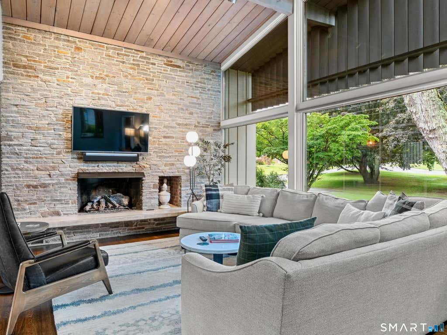
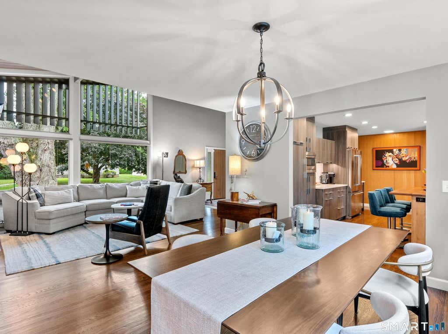
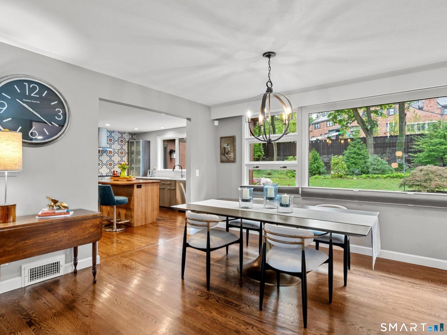
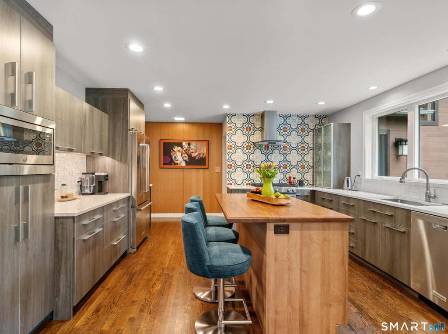
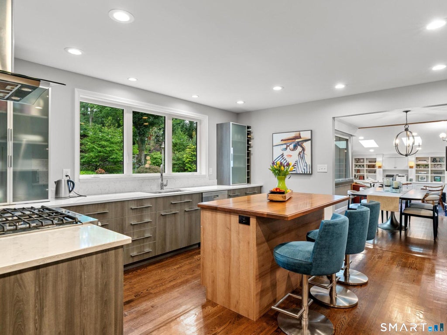
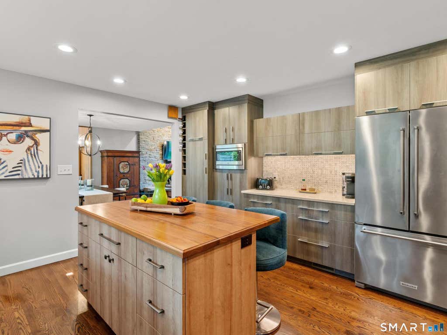
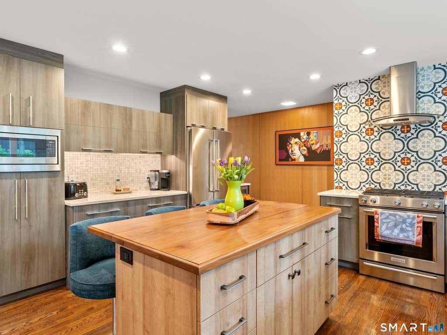
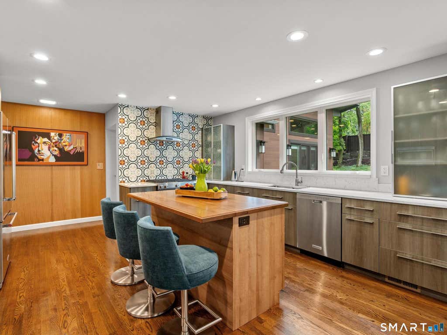
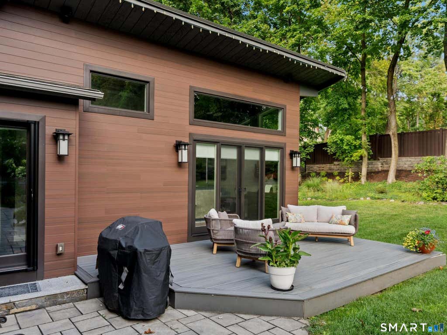
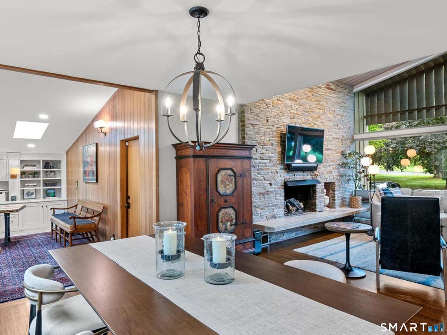
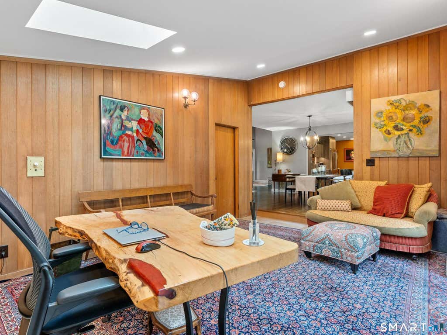
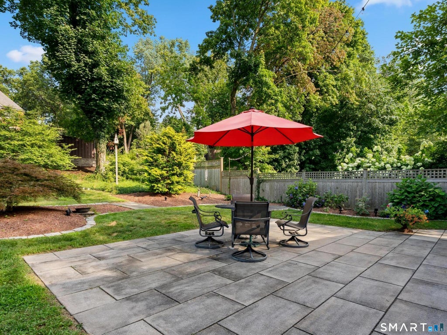
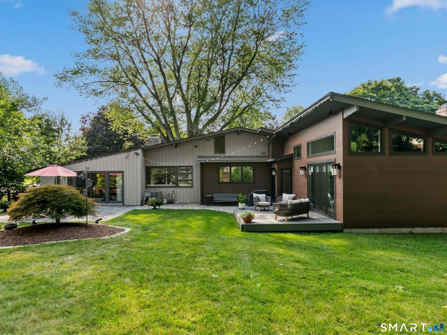
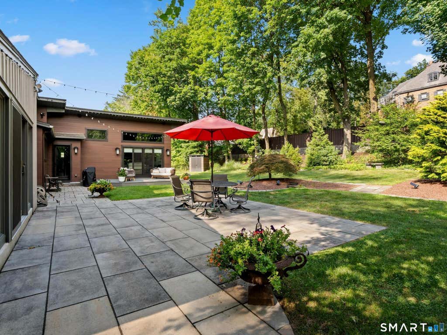
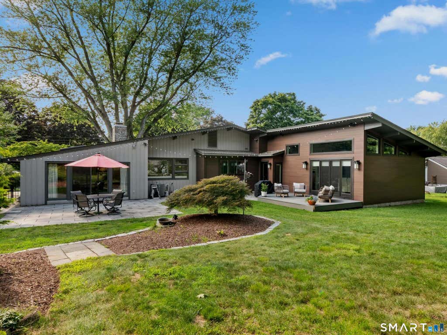
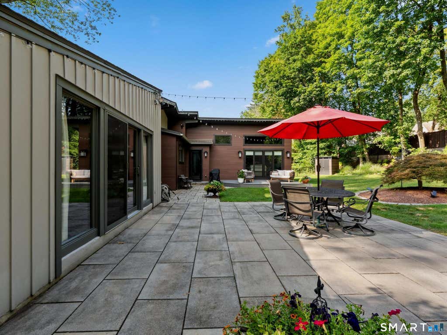
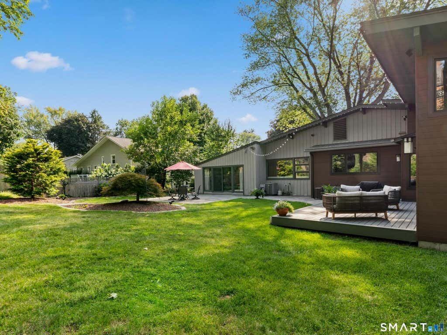
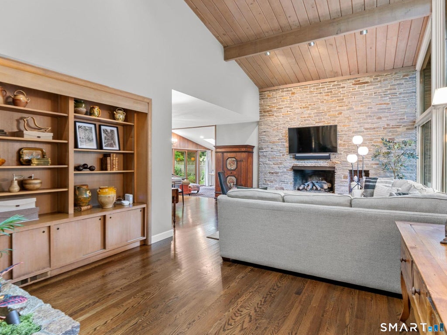
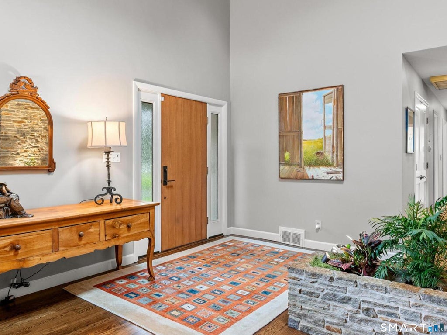
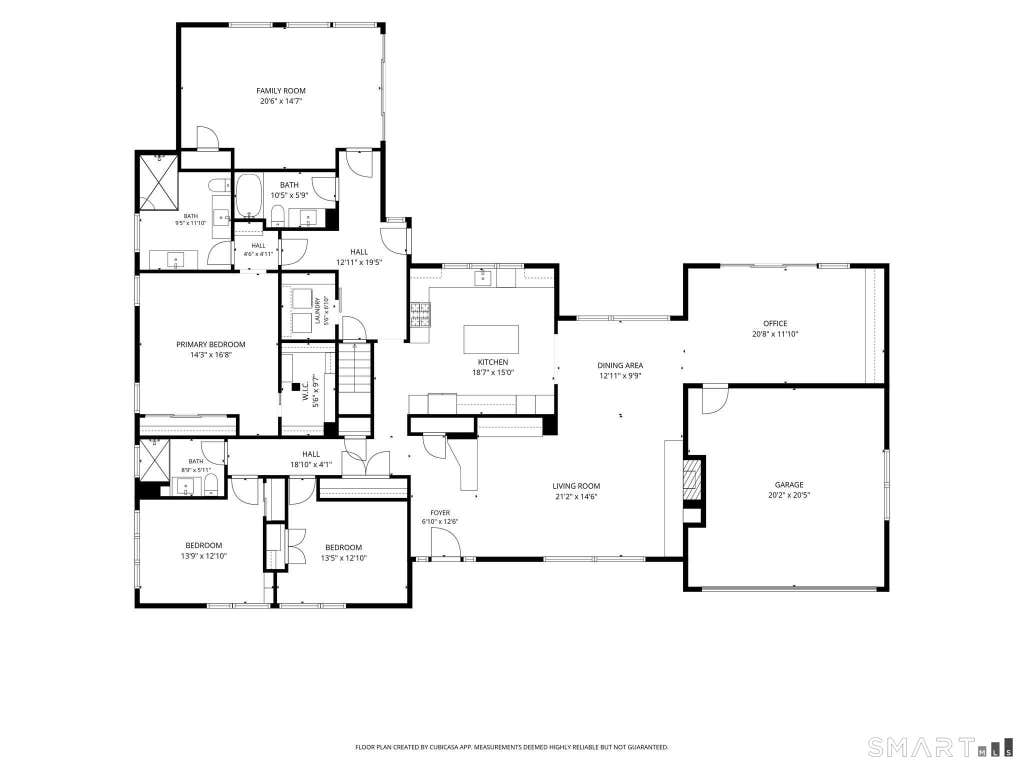
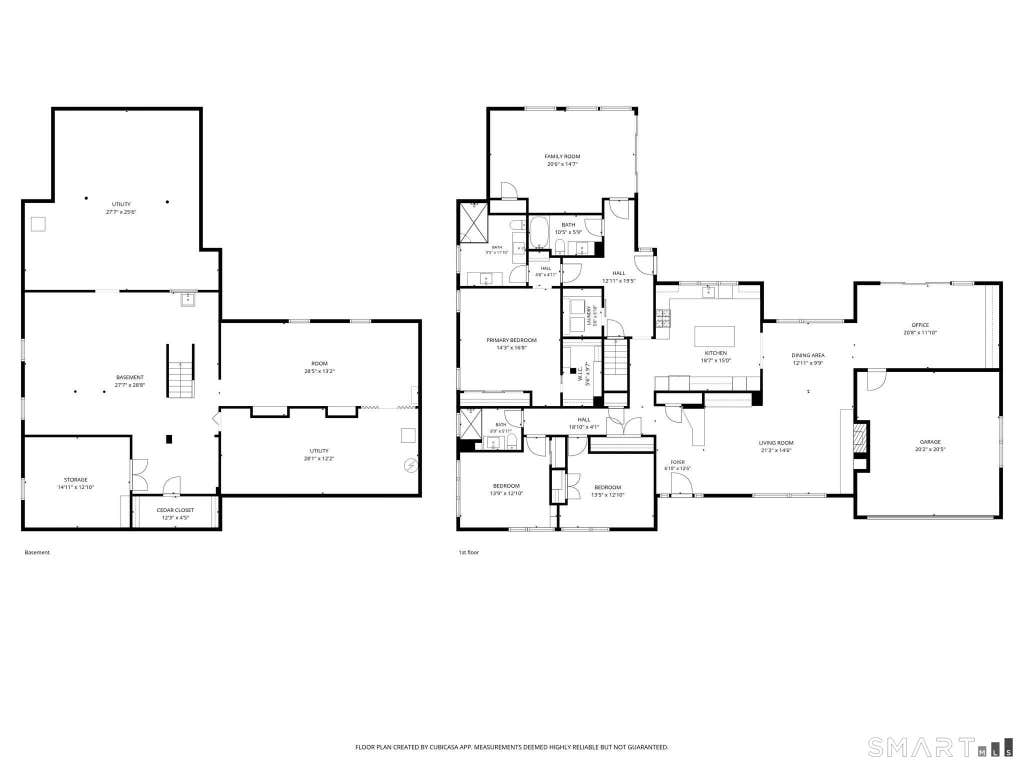
This IS thee ONE-of-a-KIND spacious, strikingly updated contemporary ranch, with a mid-Century "nod" you have waited for!! The handsome & meticulous exterior boasts exquisite curb appeal, defined by clean architectural lines & an inviting presence! Expansive windows & natural tone materials, curated landscaping and the most fabulous silver bark oak tree, leave a lasting impression! Original features greet you immediately upon entry into this lovely home. Gorgeous dark stained oak flooring, a lighted natural ledge stone accent wall & planter, as well as built-in shelving to display your favorite collection. The entry welcomes you into a light-filled, airy living room with a vaulted wood ceiling & beams, featuring a massive natural ledge stone wall with a vented gas fireplace & raised hearth for added seating. The living room opens to the dining area with views to the stunning backyard & an attractive central dining light fixture. To the immediate left of the dining area is the fully & thoughtfully remodeled contemporary kitchen. This fully stainless steel applianced kitchen with 5 burner gas cooktop, deep stainless sink & quartz countertops has an expansive wall of windows offering views of the gardens & backyard entertaining spaces. A walnut-topped central island seats 3 people comfortably & provides added kitchen storage. A coffee nook has a beautifully patterned marble backsplash & quartz countertops & is surrounded by texturized Miralis cabinets
|
DAYS ON MARKET
|
1
|
LAST UPDATED
|
8/18/2026
|
|
YEAR BUILT
|
1957
|
GARAGE SPACES
|
2.0
|
|
COUNTY
|
Hartford
|
STATUS
|
Active
|
|
PROPERTY TYPE(S)
|
Single Family
|
|
|
| Elementary School |
Aiken |
| Jr. High School |
King Philip |
| High School |
Hall |
| AIR |
Ceiling Fan(s), Central Air, Whole House Fan, Zoned |
| AIR CONDITIONING |
Yes |
| APPLIANCES |
Dishwasher, Disposal, Dryer, Gas Cooktop, Gas Range, Gas Water Heater, Humidifier, Microwave, Range Hood, Refrigerator, Washer, Wine Cooler |
| BASEMENT |
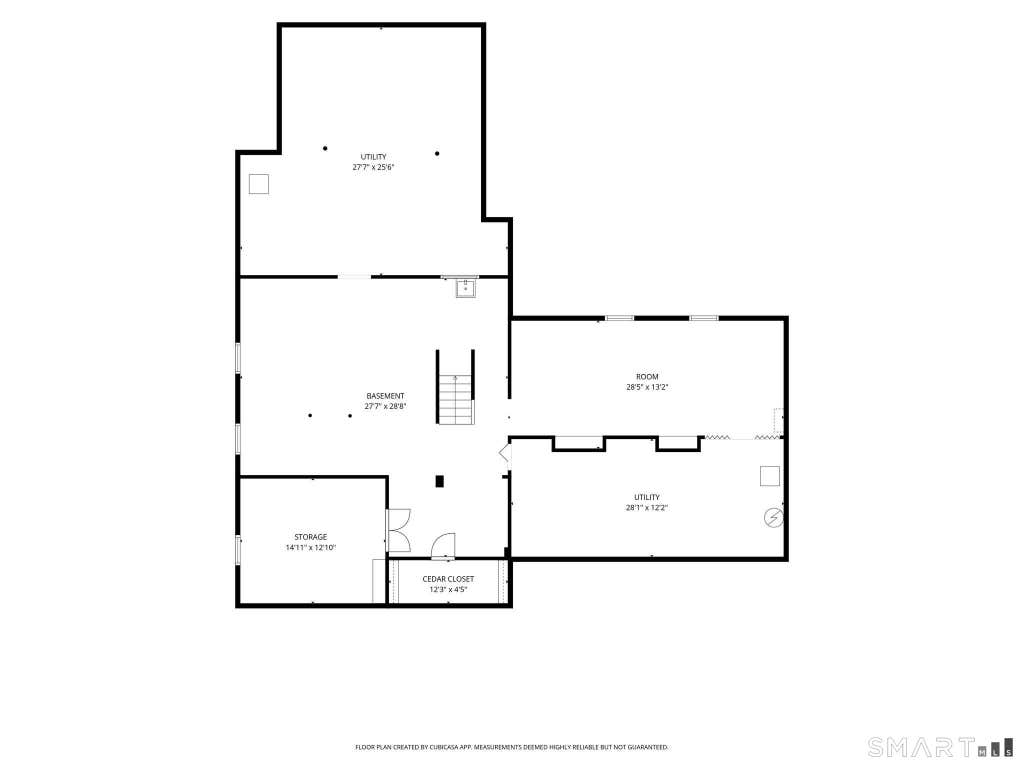
Concrete, Full, Partially Finished, Storage Space, Sump Pump, Yes |
| CONSTRUCTION |
Clapboard, Frame |
| EXTERIOR |
Garden |
| FIREPLACE |
Yes |
| GARAGE |
Attached Garage, Yes |
| HEAT |
Forced Air, Natural Gas, Zoned |
| INTERIOR |
Central Vacuum, Open Floorplan, Sound System |
| LOT |
0.36 acre(s) |
| LOT DESCRIPTION |
Level |
| PARKING |
Garage Door Opener, Attached |
| SEWER |
Public Sewer |
| STYLE |
Ranch |
| TAXES |
14503 |
| WATER |
Public |
| ZONING |
R-13 |
We respect your online privacy and will never spam you. By submitting this form with your telephone number
you are consenting for Ryan
Smith to contact you even if your name is on a Federal or State
"Do not call List".
Listing courtesy of Coldwell Banker Realty
Copyright Smart MLS. All rights reserved. Information is deemed reliable but not guaranteed to be accurate.
This IDX solution is (c) Diverse Solutions 2026.
Save favorite listings, searches, and get the latest alerts
Save your favorite listings, searches, and receive the latest listing alerts


 Twitter
 Facebook
 Email
Email