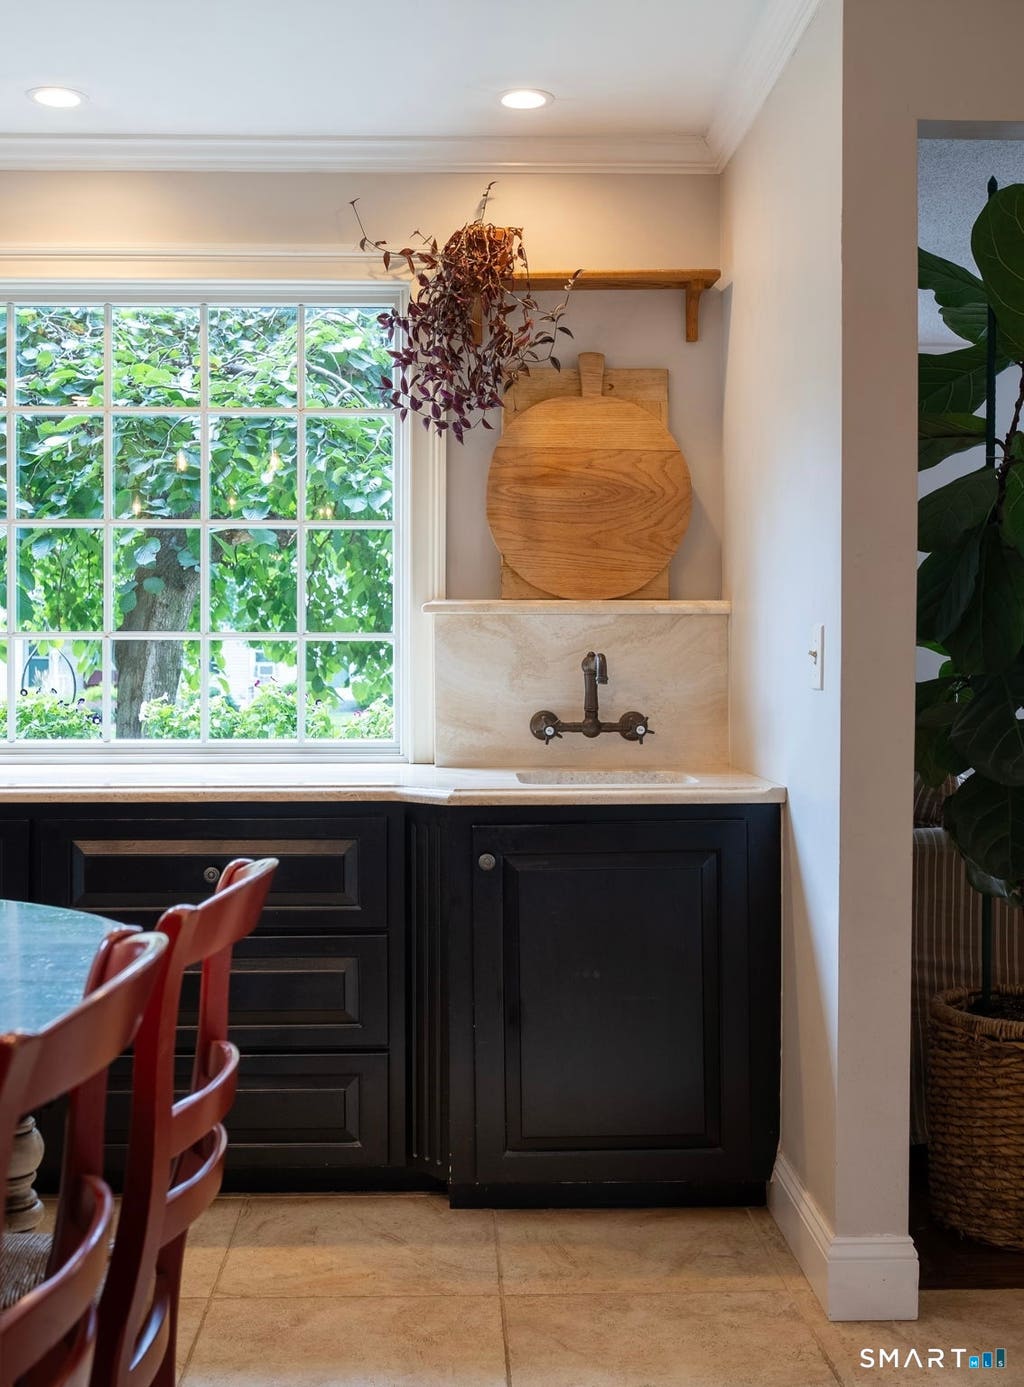
Cozy meets classic New England charm-right down to the quintessential pea stone driveway at this adorable & beautifully renovated 4-bed, 2.5-bath home. Hardwood floors flow throughout beginning with a stunning primary suite that has been thoughtfully redesigned to include a walk-in closet, add'l built-in storage, exposed brick & faux beam accents, plus the convenience of built-in laundry. 3 additional generously sized bedrooms complete the expansive upper level. The main level is just as impressive, w/a beautifully updated kitchen featuring granite countertops, built-in island, & exposed brick accents. The kitchen flows seamlessly into the dining room, complete w/a built-in wet/dry bar & French doors opening to covered porch. A sun-filled living room w/bay window and cozy family room w/gas fireplace offer plenty of space to gather & relax. Wait until you step outside-the backyard is ready to impress w/a beautiful stone patio, stone lined gas fire pit, built-in gas grill hookup, & uniquely matched shed-an outdoor space with endless possibilities for entertaining. An oversized 2-car attached garage & partially finished lower-level provide even more flexibility for a home gym, office, playroom, or whatever fits your lifestyle. The unfinished portion of the basement offers plenty of storage along w/a 2nd washer/dryer. Packed with intentional details such as central vac, irrigation, invisible fence, this home checks every single box-even the ones you didn't know you wanted yet!
|
DAYS ON MARKET
|
9
|
LAST UPDATED
|
8/22/2026
|
|
YEAR BUILT
|
1981
|
GARAGE SPACES
|
2.0
|
|
COUNTY
|
Hartford
|
STATUS
|
Pending
|
|
PROPERTY TYPE(S)
|
Single Family
|
|
|
| Elementary School |
West Hill |
| Jr. High School |
Griswold |
| High School |
Rocky Hill |
| AIR |
Ceiling Fan(s), Whole House Fan, Window Unit(s) |
| AIR CONDITIONING |
Yes |
| APPLIANCES |
Dishwasher, Dryer, Gas Range, Refrigerator, Washer |
| BASEMENT |
Finished, Full, Yes |
| CONSTRUCTION |
Frame, Other, Shingle Siding |
| EXTERIOR |
Garden |
| FIREPLACE |
Yes |
| GARAGE |
Attached Garage, Yes |
| HEAT |
Hot Water, Natural Gas |
| LOT |
0.47 acre(s) |
| LOT DESCRIPTION |
Level |
| PARKING |
Attached |
| SEWER |
Public Sewer |
| STYLE |
Colonial |
| TAXES |
9557 |
| WATER |
Public |
| ZONING |
R-20 |
We respect your online privacy and will never spam you. By submitting this form with your telephone number
you are consenting for Ryan
Smith to contact you even if your name is on a Federal or State
"Do not call List".
Listing courtesy of Coldwell Banker Realty
Copyright Smart MLS. All rights reserved. Information is deemed reliable but not guaranteed to be accurate.
This IDX solution is (c) Diverse Solutions 2026.
Save favorite listings, searches, and get the latest alerts
Save your favorite listings, searches, and receive the latest listing alerts





 Twitter
 Facebook
 Email
Email