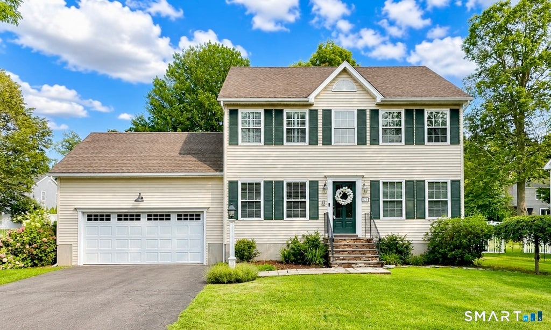
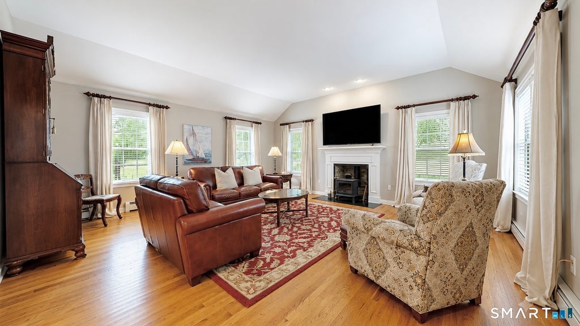
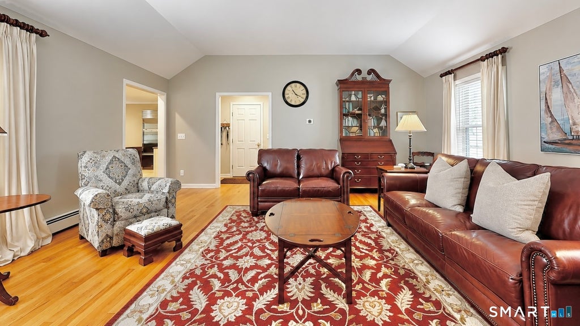
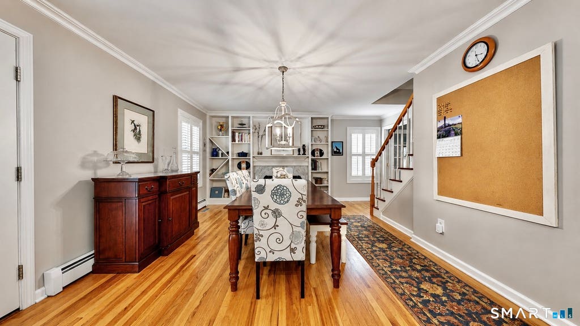
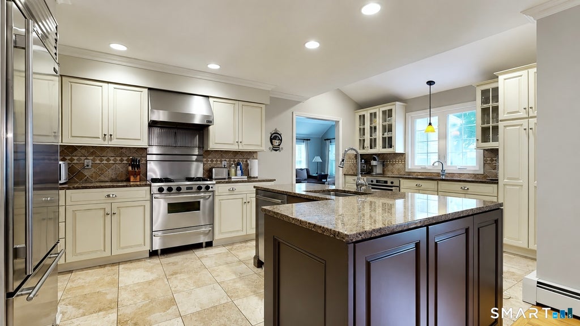
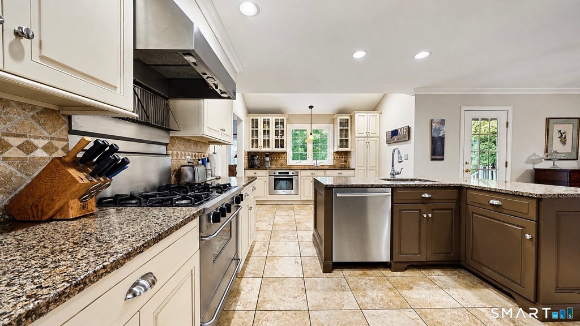
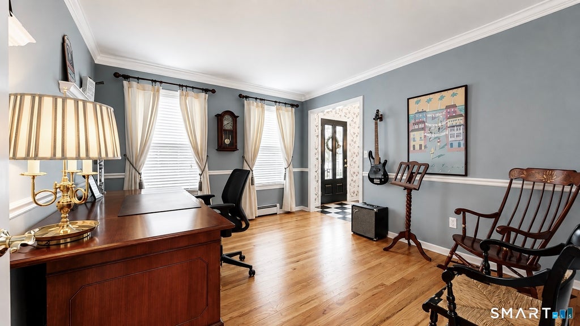
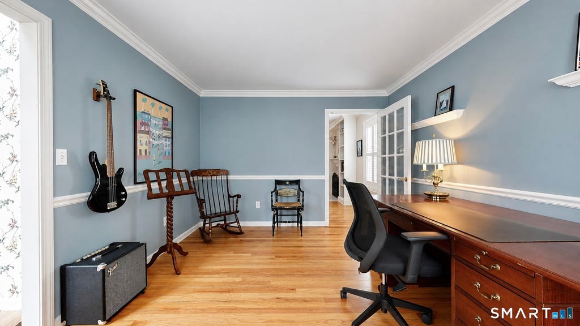
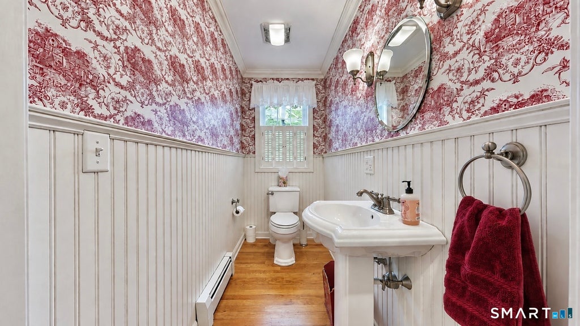
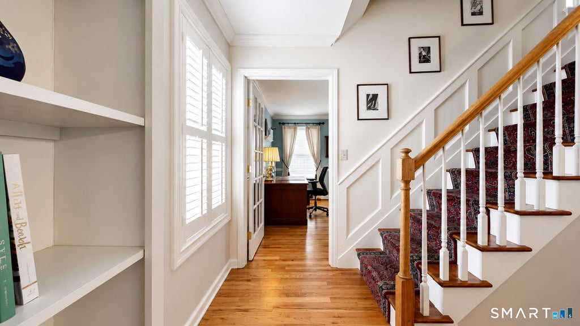
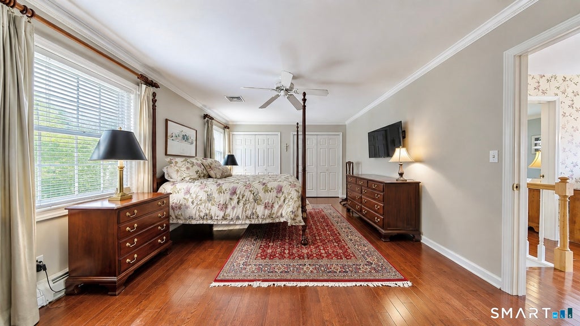
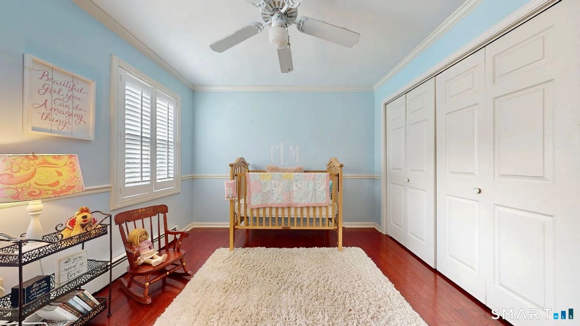
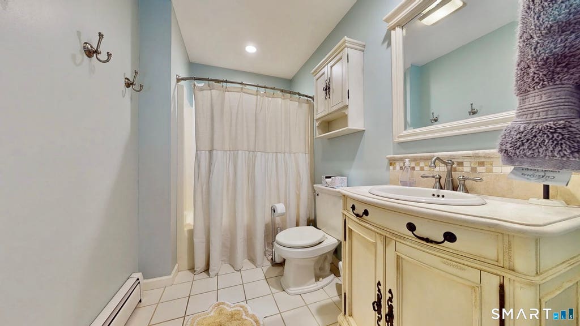
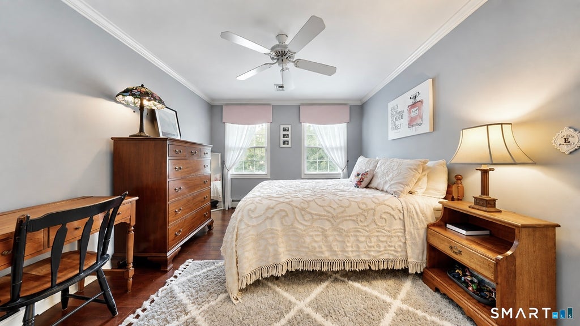
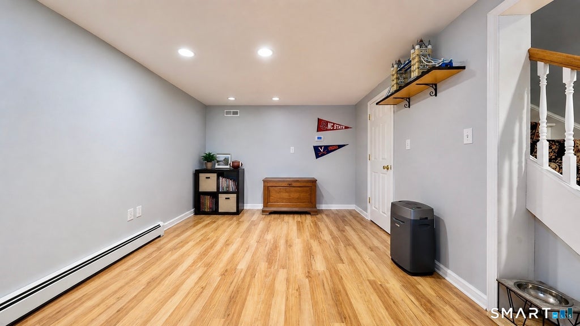
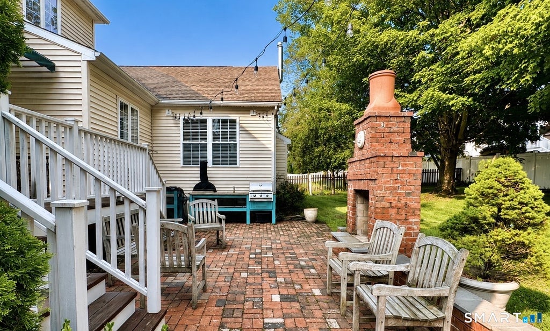
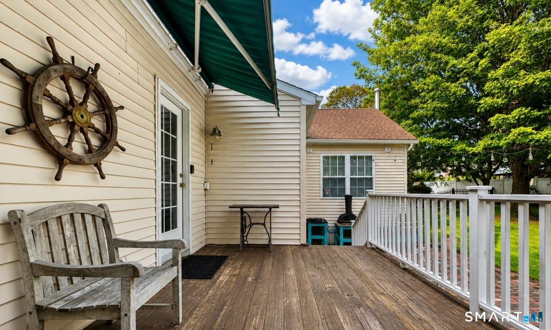
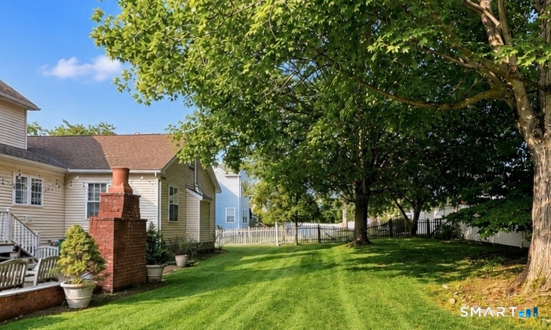
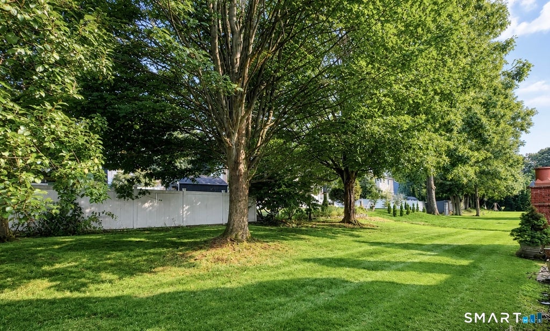
Welcome to 63 Andover Drive. A spacious, beautifully maintained 3 bedroom, 2-1/2 bath Colonial nestled in a quiet, charming sought after neighborhood. The expansive open concept style allows for flexible living and entertaining. A vaulted foyer entry leads you to the 1st floor consisting of a Dining Room with a charming built in hutch. An Open Area Concept eat in kitchen awaits you with plenty of cabinet space, prep sink, island, granite counters, stainless steel appliances, a built in counter oven, a stove with hood, and a fireplace with built in shelving. Perfect for gatherings along with an expansive Living Room area hardwood flooring, a vaulted ceiling and a fireplace with a wood burning stove to enjoy on those cold winter nights. You will also find an office on the 1st floor, and a half bath. The 2nd floor consists of 3 well appointed bedrooms and a full bath with tub and shower. Primary Bedroom ensuite bathroom includes a double sink vanity, stall shower and jacuzzi tub. The lower level has a partially finished room, laundry room and plenty of storage. A deck off the Kitchen area leads you to great outdoor space, a brick fireplace and plenty of seating for entertaining or to enjoy a quiet family barbeque with a gas grill and outdoor sink. This home has it all. Minutes to Downtown Milford train station, restaurants, shops, beaches, the harbor and a commuters delight with access to I-95 and Merritt Parkway. Click on the movie reel on the listing to view the 3D Tour.
|
DAYS ON MARKET
|
12
|
LAST UPDATED
|
8/18/2026
|
|
YEAR BUILT
|
1995
|
GARAGE SPACES
|
2.0
|
|
COUNTY
|
New Haven
|
STATUS
|
Pending
|
|
PROPERTY TYPE(S)
|
Single Family
|
|
|
| Elementary School |
Per Board of Ed |
| High School |
Joseph A. Foran |
| AIR |
Ceiling Fan(s), Central Air |
| AIR CONDITIONING |
Yes |
| APPLIANCES |
Dishwasher, Disposal, Dryer, Gas Range, Oven, Range, Range Hood, Washer |
| BASEMENT |
Full, Partially Finished, Storage Space, Yes |
| CONSTRUCTION |
Concrete, Frame, Vinyl Siding |
| EXTERIOR |
Barbecue |
| FIREPLACE |
Yes |
| GARAGE |
Attached Garage, Yes |
| HEAT |
Hot Water, Natural Gas |
| LOT |
10019 sq ft |
| LOT DESCRIPTION |
Cul-De-Sac, Level |
| PARKING |
Paved, On Street, Private, Driveway, Attached |
| SEWER |
Public Sewer |
| STYLE |
Colonial |
| TAXES |
10497 |
| WATER |
Public |
| ZONING |
R18 |
We respect your online privacy and will never spam you. By submitting this form with your telephone number
you are consenting for Ryan
Smith to contact you even if your name is on a Federal or State
"Do not call List".
Listing courtesy of Stacy Blake Realty LLC
Copyright Smart MLS. All rights reserved. Information is deemed reliable but not guaranteed to be accurate.
This IDX solution is (c) Diverse Solutions 2026.
Save favorite listings, searches, and get the latest alerts
Save your favorite listings, searches, and receive the latest listing alerts

 Twitter
 Facebook
 Email
Email