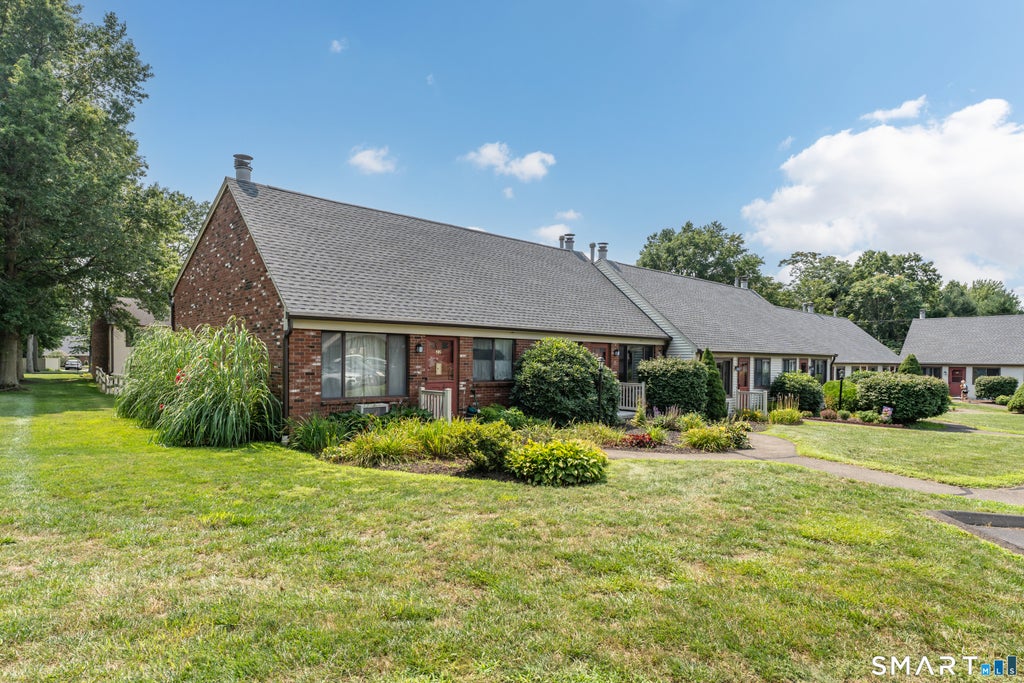
Step out your door and you're minutes from downtown Wallingford this open-concept 3-bedroom condo sits close enough to walk to coffee shops, restaurants, and all that downtown Wallingford has to offer, with quick highway access when you need it. Inside, vaulted ceilings and an exposed wood beam open the living and kitchen space into one bright, connected footprint, ideal for someone who wants a real living room, not a hallway. Durable newer luxury vinyl flooring runs throughout. The eat-in kitchen has been refreshed for everyday modern living, with a granite-topped island for extra storage, newer stainless steel appliances, and modern lighting fixtures throughout. Both bathrooms have been updated to the minute, fresh paint, and all new AC unit's keeps things comfortable through summer. Sliders off the lower level lead to a private back patio giving your own outdoor space without the upkeep of a big yard. Natural gas heat, city water, and city sewer keep things simple, and low HOA dues mean truly low-maintenance living. A new roof and new front steps, the big-ticket items are already handled. Two assigned off-street parking spots and extra storage in the lower level round things out. If you are ready to trade rent for equity, this one delivers peace of mind in an ideal location: updated, walkable, and move-in ready.
|
DAYS ON MARKET
|
1
|
LAST UPDATED
|
8/15/2026
|
|
YEAR BUILT
|
1980
|
COUNTY
|
New Haven
|
|
STATUS
|
Active
|
PROPERTY TYPE(S)
|
Condo/Townhouse/Co-Op
|
| Elementary School |
Per Board of Ed |
| High School |
Per Board of Ed |
| AIR |
Wall Unit(s) |
| AIR CONDITIONING |
Yes |
| AMENITIES |
Snow Removal, Trash |
| APPLIANCES |
Dishwasher, Dryer, Electric Range, Gas Water Heater, Refrigerator, Washer |
| BASEMENT |
Finished, Full, Storage Space, Walk-Out Access, Yes |
| CONSTRUCTION |
Brick, Frame |
| EXTERIOR |
Garden |
| FIREPLACE |
Yes |
| HEAT |
Baseboard, Natural Gas |
| HOA DUES |
250 |
| INTERIOR |
Open Floorplan |
| LOT |
0 |
| LOT DESCRIPTION |
Level |
| SEWER |
Public Sewer |
| STORIES |
3+ |
| STYLE |
Townhouse |
| TAXES |
3695 |
| WATER |
Public |
| ZONING |
RM11 |
We respect your online privacy and will never spam you. By submitting this form with your telephone number
you are consenting for Ryan
Smith to contact you even if your name is on a Federal or State
"Do not call List".
Listing courtesy of Coldwell Banker Realty
Copyright Smart MLS. All rights reserved. Information is deemed reliable but not guaranteed to be accurate.
This IDX solution is (c) Diverse Solutions 2026.
Save favorite listings, searches, and get the latest alerts
Save your favorite listings, searches, and receive the latest listing alerts




 Twitter
 Facebook
 Email
Email