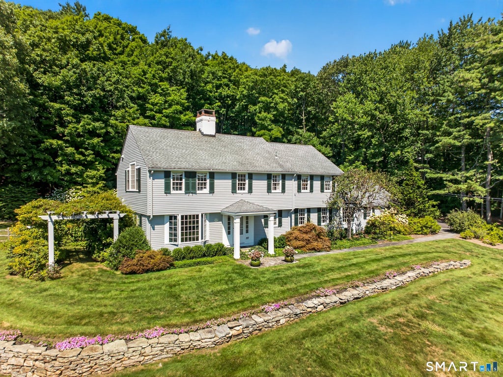
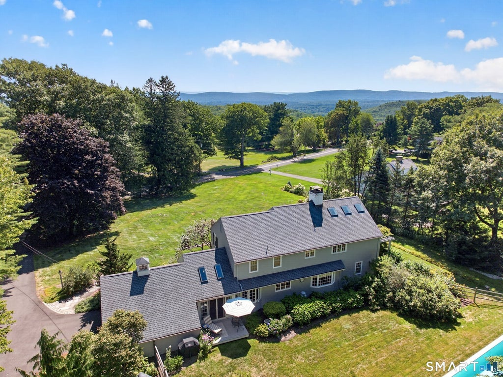
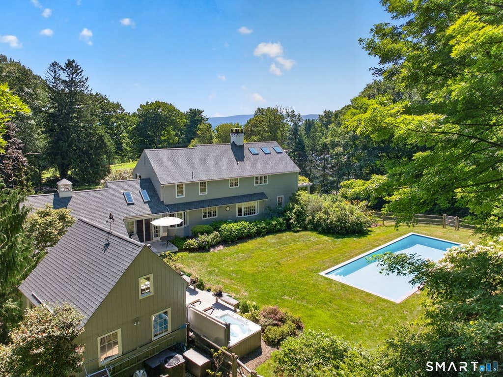
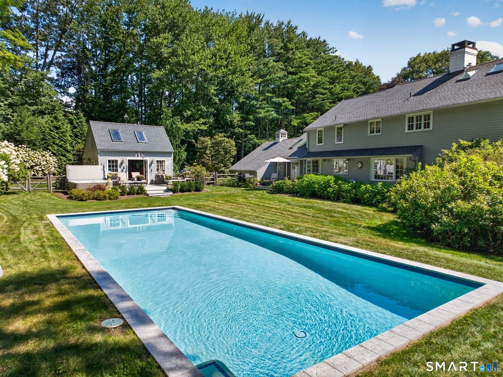
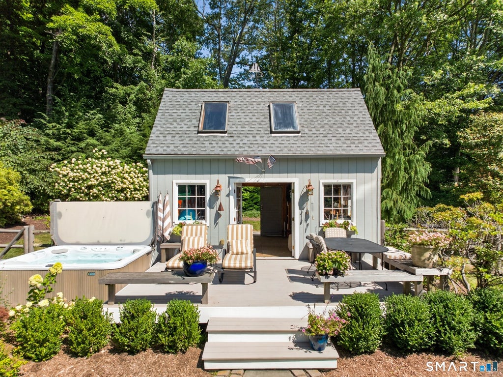
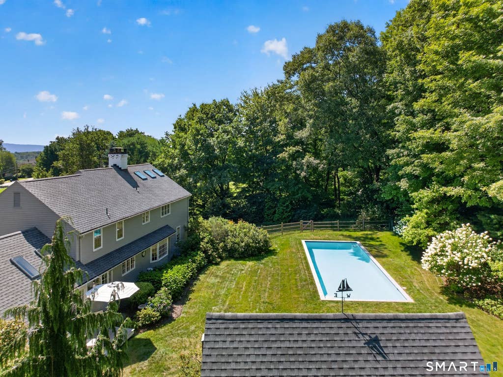
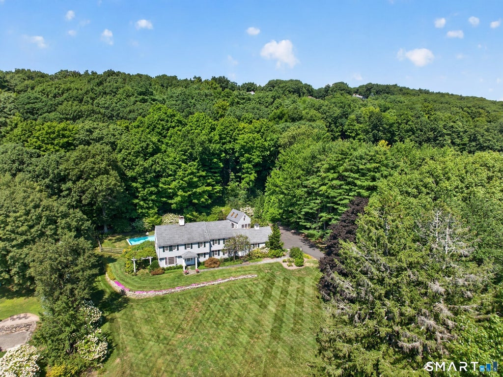
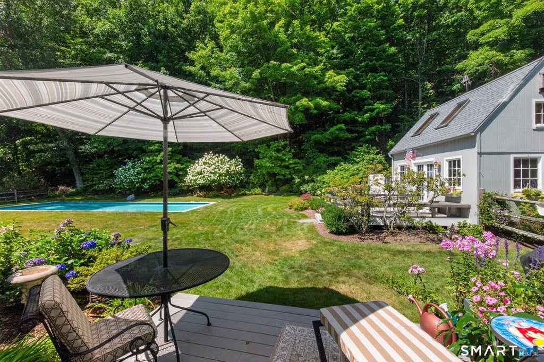
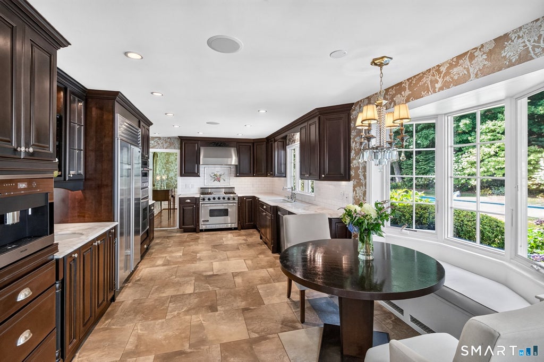
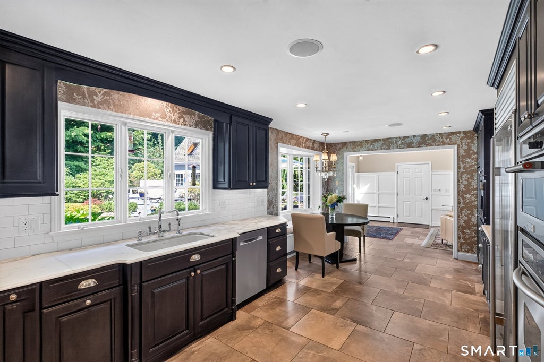
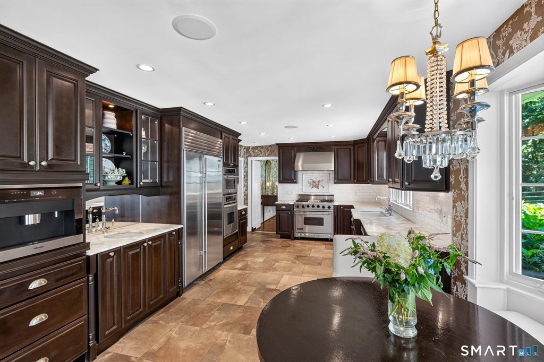
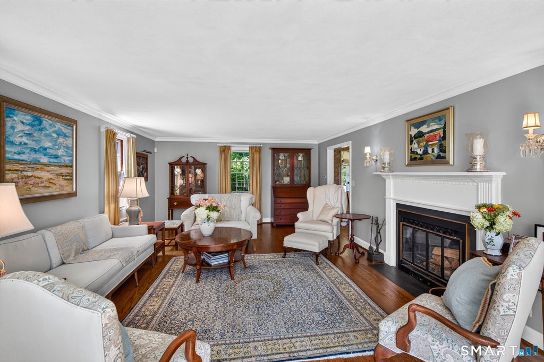
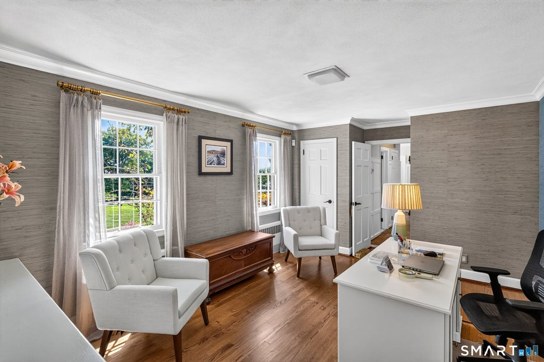
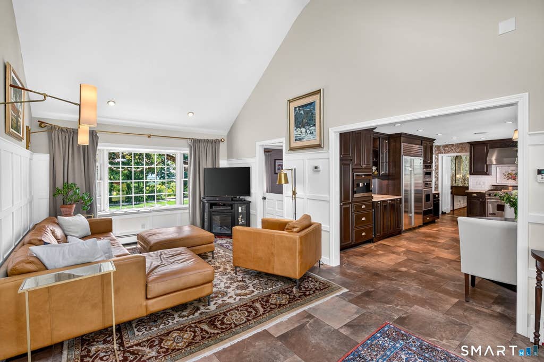
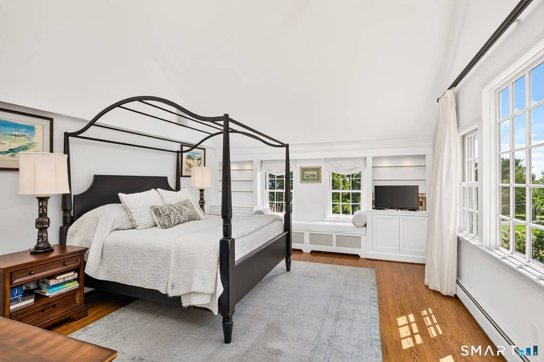
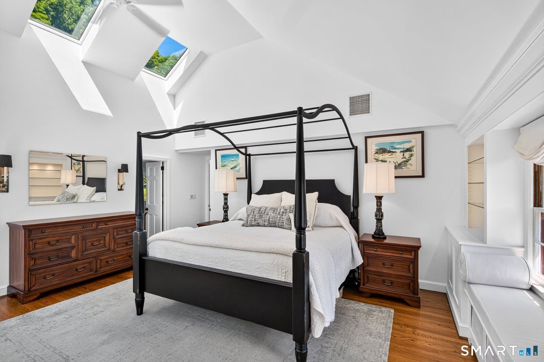
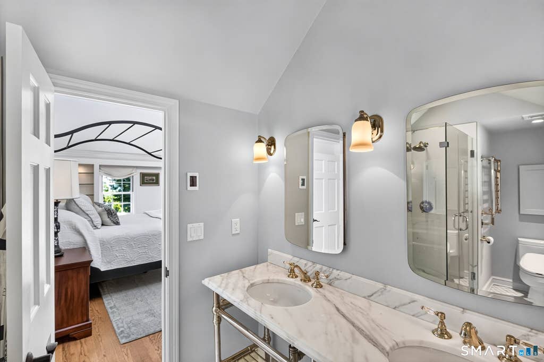
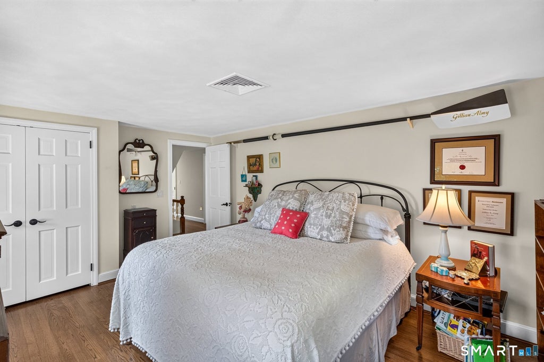
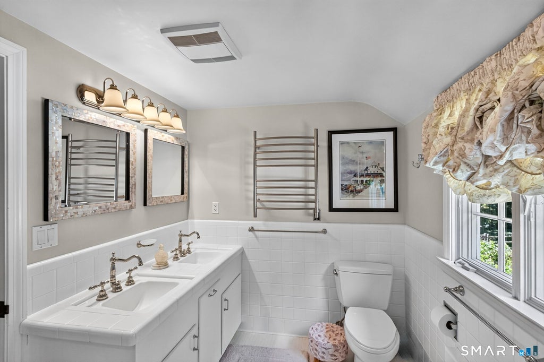
One of the most admired homes along the Westledge ridgeline! This exceptional Colonial offers sweeping easterly vistas of the Farmington Valley and spectacular sunrises. Set amid beautifully landscaped grounds framed by stone walls, specimen plantings, and a charming flowering pergola, the property creates a private and tranquil oasis complete with a heated in-ground pool and studio/garden barn. Thoughtfully updated and enhanced since 2006, this four-bedroom home is truly move-in ready, blending timeless architectural character with sophisticated, designer-inspired interiors. The remodeled chef's kitchen opens to a welcoming family room addition with soaring ceiling, while a warm and inviting den provides a comfortable retreat. Formal living and dining rooms are perfectly suited for entertaining, featuring French doors, custom wainscoting, a fireplace, and handsome built-ins. The luxurious primary suite is a standout, with volume ceilings, skylights ideal for stargazing, and a spa-like bath featuring heated floors, marble sinks, and a walk-in shower. Three additional bedrooms share an updated full bath. The lower level offers exciting potential for future expansion, with an additional fireplace and private sauna already in place. Outside, the professionally designed grounds, pool, and garden studio create an extraordinary setting for relaxation and entertaining. A truly special country home offering privacy, beauty, views, and refined comfort in one remarkable setting. Central air was added for 2nd floor only. Seller prefers GHAR contracts. Please review feature sheet for extensive upgrades to the home.
|
DAYS ON MARKET
|
1
|
LAST UPDATED
|
8/20/2026
|
|
YEAR BUILT
|
1959
|
GARAGE SPACES
|
2.0
|
|
COUNTY
|
Hartford
|
STATUS
|
Active
|
|
PROPERTY TYPE(S)
|
Single Family
|
|
|
| Elementary School |
Tootin' Hills |
| High School |
Simsbury |
| AIR |
Central Air |
| AIR CONDITIONING |
Yes |
| APPLIANCES |
Dishwasher, Disposal, Dryer, Gas Range, Microwave, Oven, Range Hood, Washer |
| BASEMENT |
Full, Partially Finished, Yes |
| CONSTRUCTION |
Clapboard, Frame |
| EXTERIOR |
Garden |
| FIREPLACE |
Yes |
| GARAGE |
Attached Garage, Yes |
| HEAT |
Hot Water, Oil |
| INTERIOR |
Entrance Foyer, Sauna |
| LOT |
2.85 acre(s) |
| PARKING |
Garage Door Opener, Attached |
| POOL DESCRIPTION |
Gunite, Heated, Outdoor Pool, Pool Sweep, In Ground |
| SEWER |
Septic Tank |
| STYLE |
Colonial |
| TAXES |
14139 |
| WATER |
Well |
| ZONING |
R-160 |
We respect your online privacy and will never spam you. By submitting this form with your telephone number
you are consenting for Ryan
Smith to contact you even if your name is on a Federal or State
"Do not call List".
Listing courtesy of Coldwell Banker Realty
Copyright Smart MLS. All rights reserved. Information is deemed reliable but not guaranteed to be accurate.
This IDX solution is (c) Diverse Solutions 2026.
Save favorite listings, searches, and get the latest alerts
Save your favorite listings, searches, and receive the latest listing alerts















 Twitter
 Facebook
 Email
Email