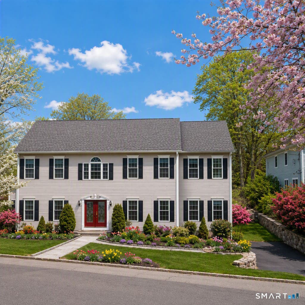
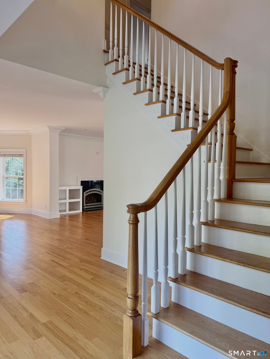
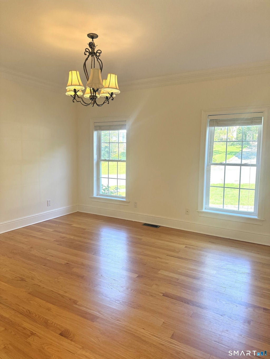
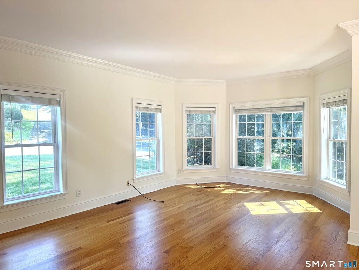
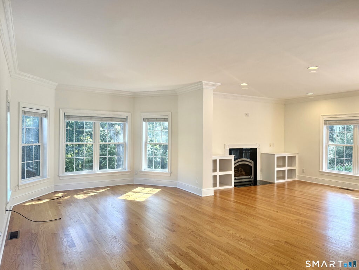
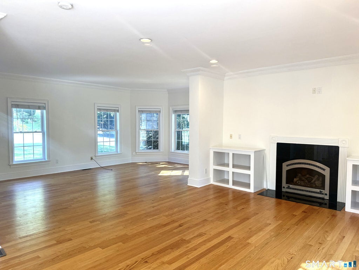
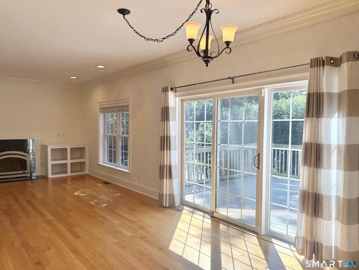
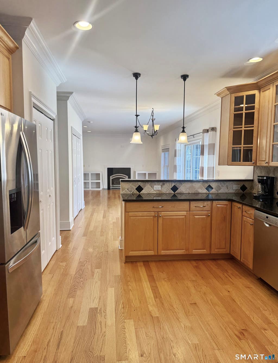
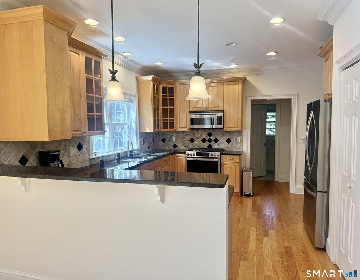
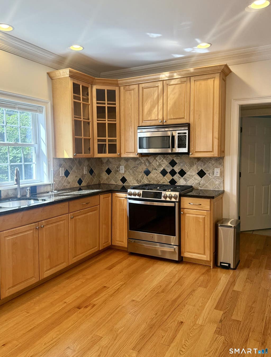
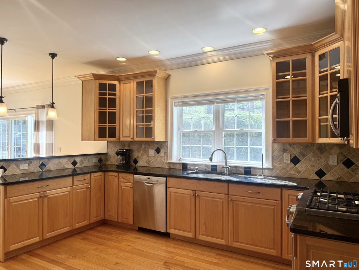
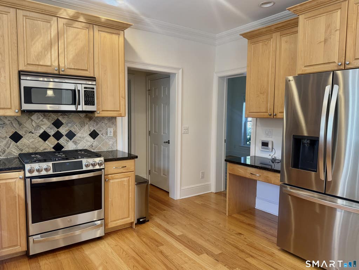
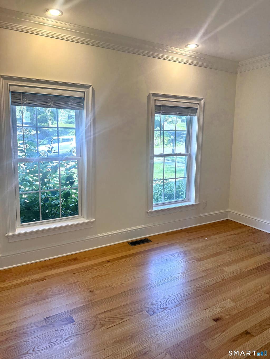
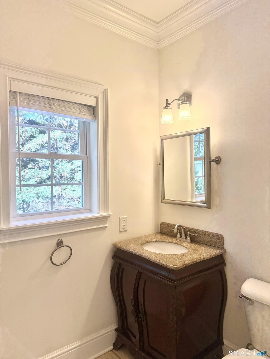
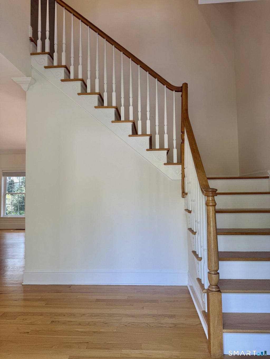
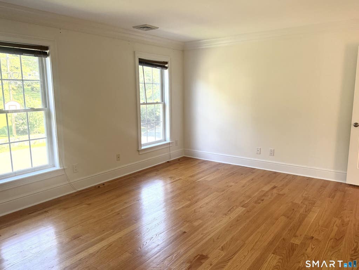
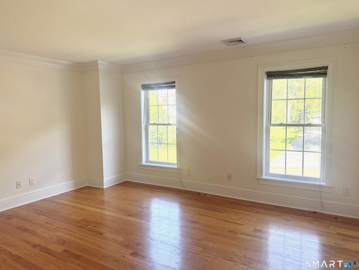
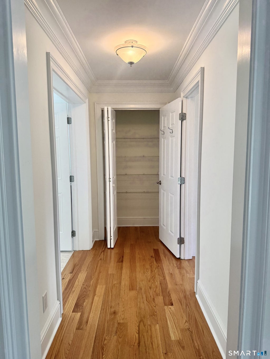
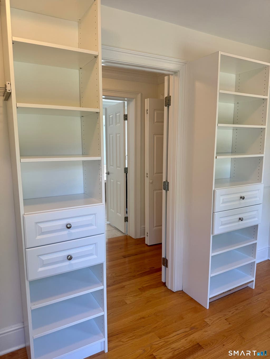
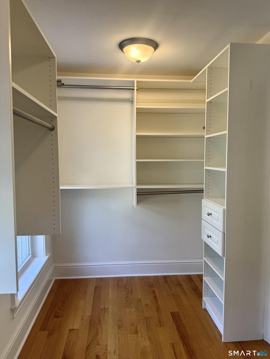
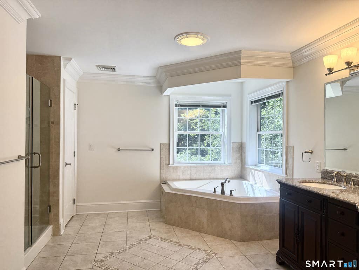
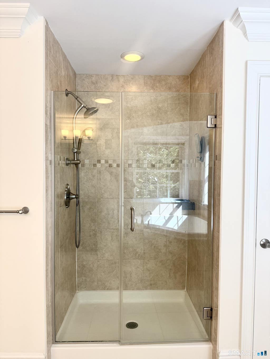
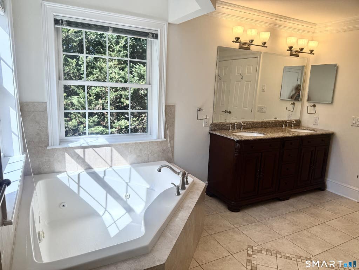
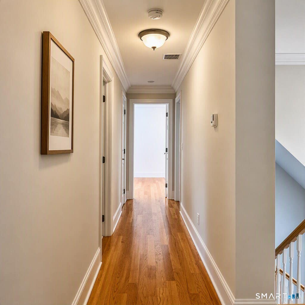
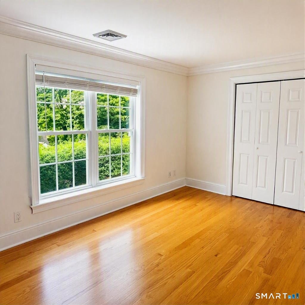
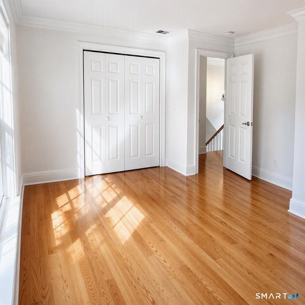
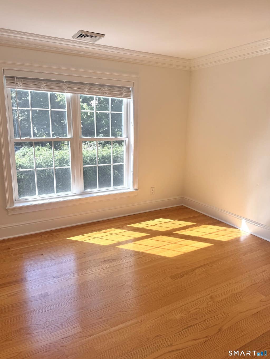
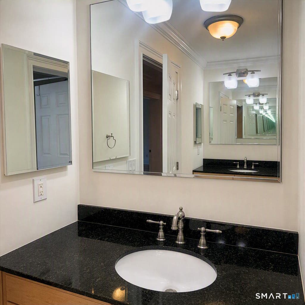
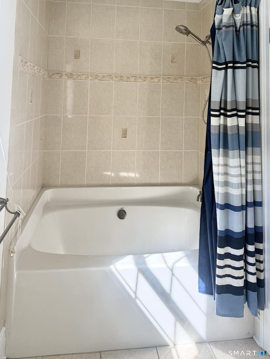
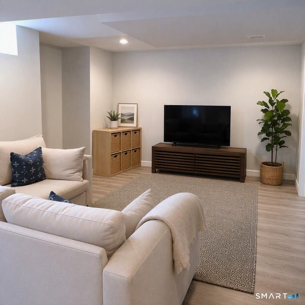
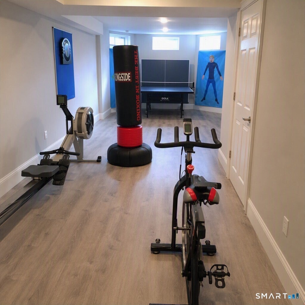
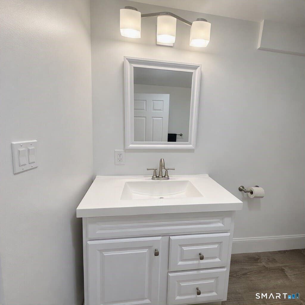
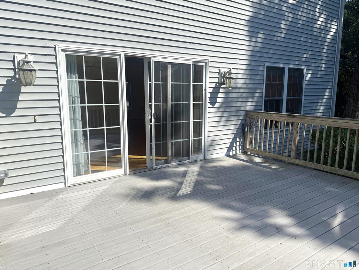
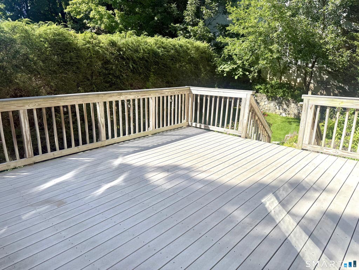
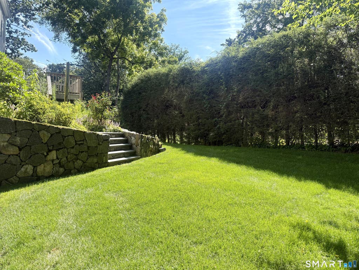
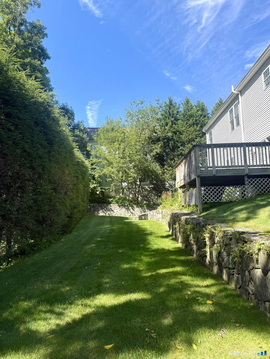
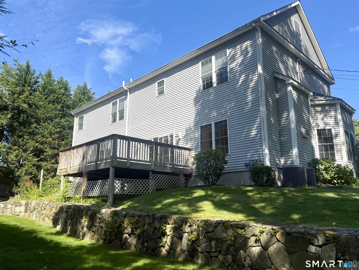
Welcome home to this bright and inviting Colonial, ideally situated on a quiet, family-friendly street in Greenwich's sought-after Glenville neighborhood. Featuring a sunny open floor plan, generous living spaces, soaring ceilings, and abundant natural light, this home offers comfort, style, and versatility. Beautiful hardwood floors run throughout the home. A grand double-door entrance opens to a dramatic two-story foyer, formal living and dining rooms, and a spacious family room with a cozy gas fireplace. The gourmet kitchen is designed for both everyday living and entertaining, showcasing stainless steel appliances, granite countertops, a large center island with bar seating, and extensive cabinetry for storage. The 1st floor also includes a dedicated office, perfect for working from home, along with a laundry room with utility sink and a convenient powder room. The 2nd floor offers 4 bedrooms; 1) spacious primary suite with a walk-in closet and an elegant en-suite bath featuring a separate shower and oversized whirlpool tub. 2) Large guest Bed 2 3) Large guest Bed 3 4) Large guest Bed 4 and a full bath in the hallway. The finished lower level provides flexible space ideal for an in-law suite, nanny suite, playroom, fitness area, or recreation room. Additional highlights include a massive walk-up attic for extra storage and a two-car attached garage with direct
|
DAYS ON MARKET
|
2
|
LAST UPDATED
|
8/14/2026
|
|
YEAR BUILT
|
2007
|
GARAGE SPACES
|
2.0
|
|
COUNTY
|
Fairfield
|
STATUS
|
Active
|
|
PROPERTY TYPE(S)
|
Rental Properties
|
|
|
| Elementary School |
Glenville |
| Jr. High School |
Western |
| High School |
Greenwich |
| AIR |
Central Air |
| AIR CONDITIONING |
Yes |
| APPLIANCES |
Dishwasher, Dryer, Freezer, Gas Range, Ice Maker, Microwave, Oven, Range, Refrigerator, Washer |
| BASEMENT |
Partial, Yes |
| FIREPLACE |
Yes |
| GARAGE |
Attached Garage, Yes |
| HEAT |
Forced Air, Natural Gas |
| LOT |
9583 sq ft |
| LOT DESCRIPTION |
Level |
| PARKING |
Attached |
| SEWER |
Public Sewer |
| STYLE |
Colonial |
| WATER |
Public |
| ZONING |
R-7 |
We respect your online privacy and will never spam you. By submitting this form with your telephone number
you are consenting for Ryan
Smith to contact you even if your name is on a Federal or State
"Do not call List".
Listing courtesy of Coldwell Banker Realty
Copyright Smart MLS. All rights reserved. Information is deemed reliable but not guaranteed to be accurate.
This IDX solution is (c) Diverse Solutions 2026.
Save favorite listings, searches, and get the latest alerts
Save your favorite listings, searches, and receive the latest listing alerts


 Twitter
 Facebook
 Email
Email