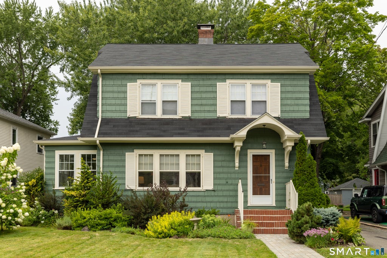
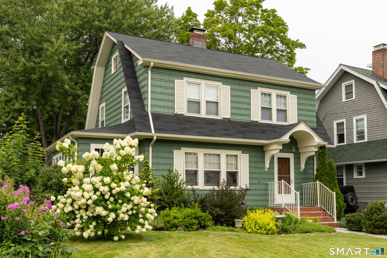
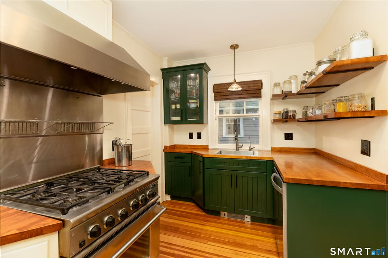
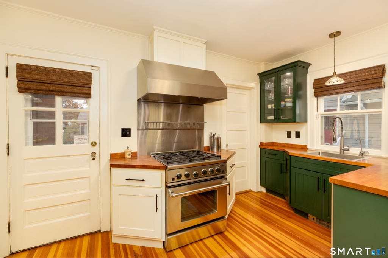
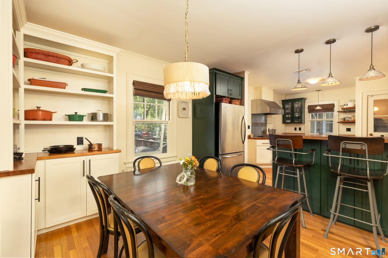
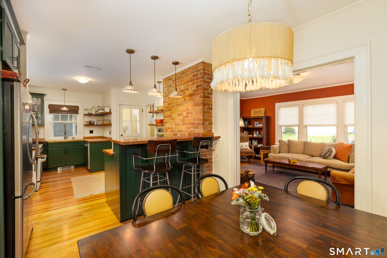
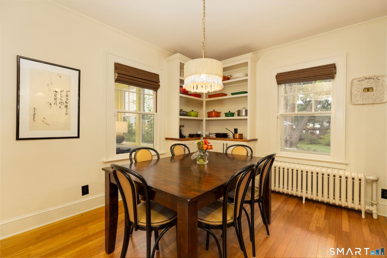
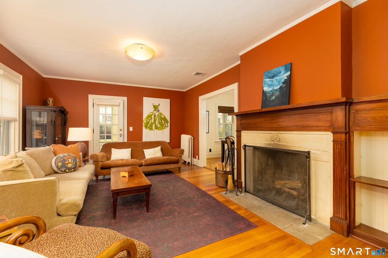
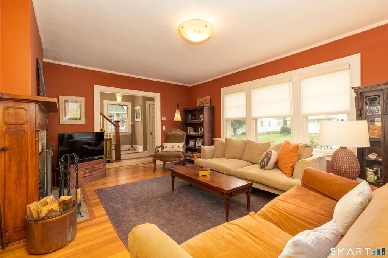
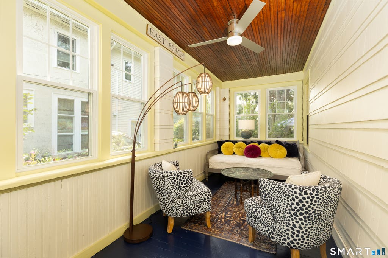
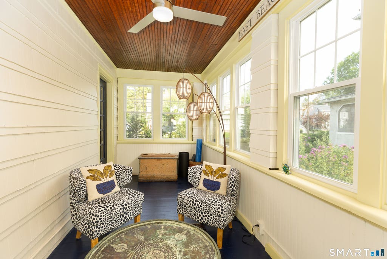
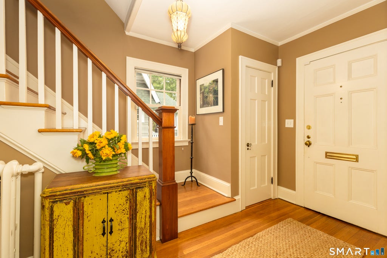
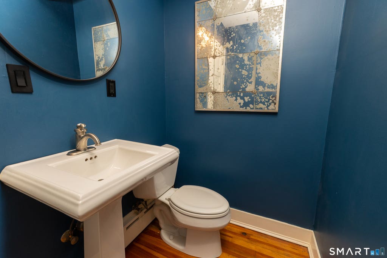
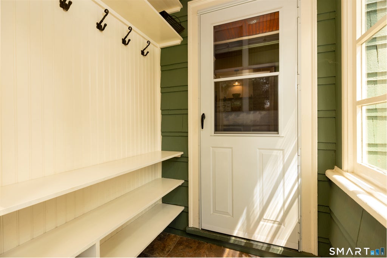
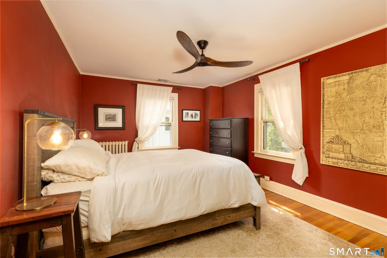
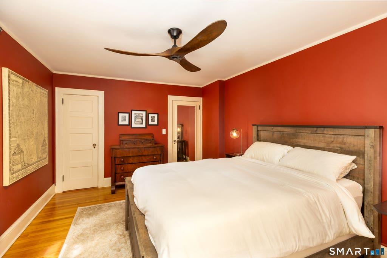
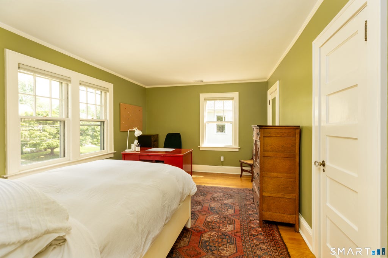
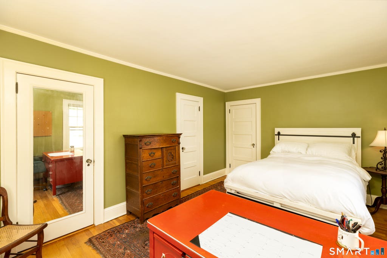
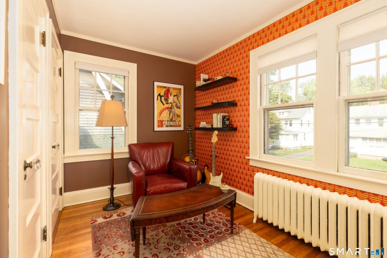
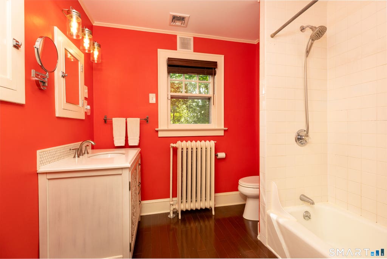
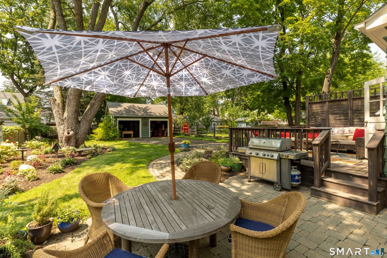
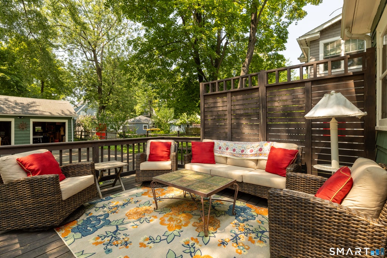
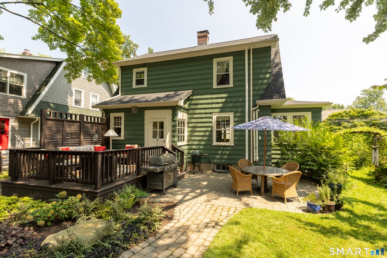
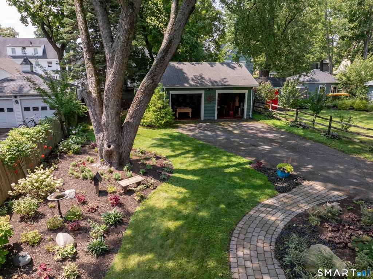
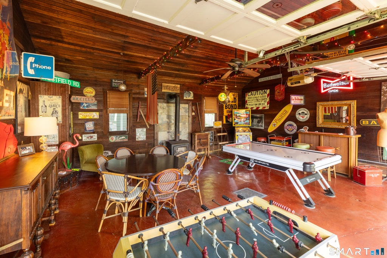
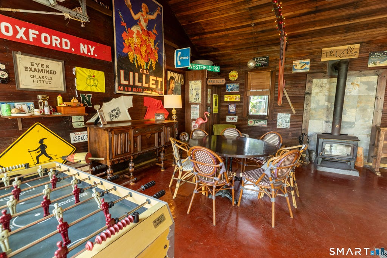
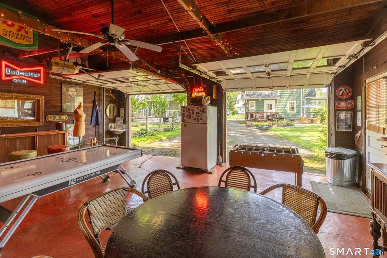
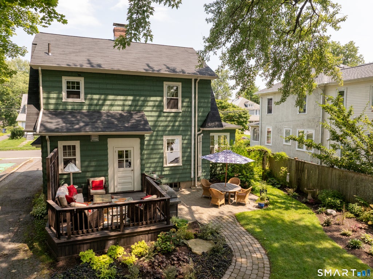
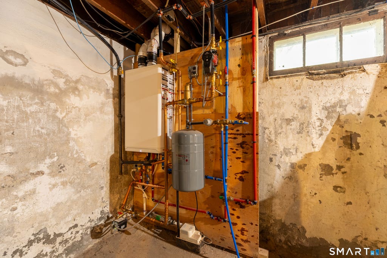
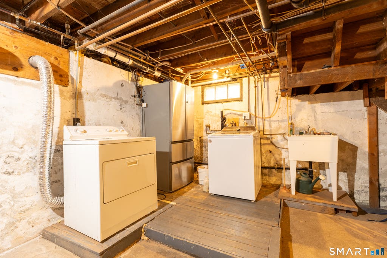
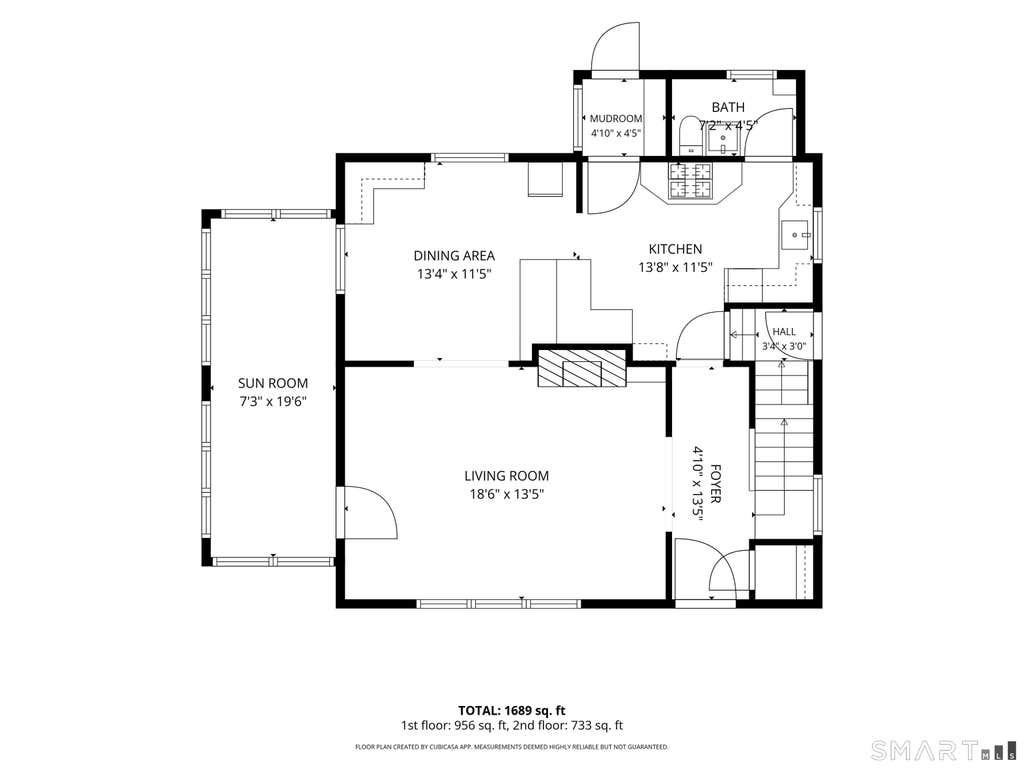
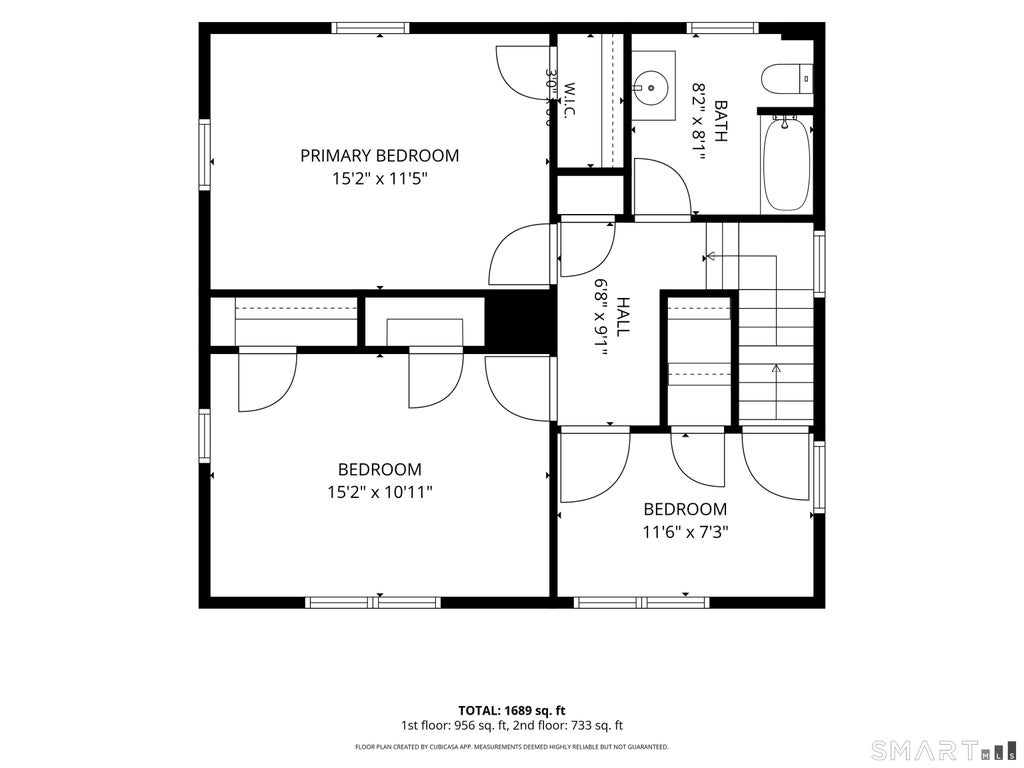
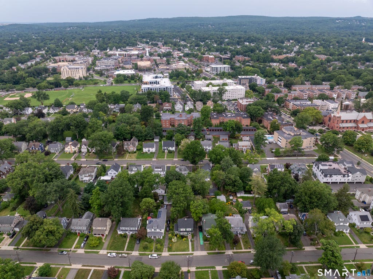
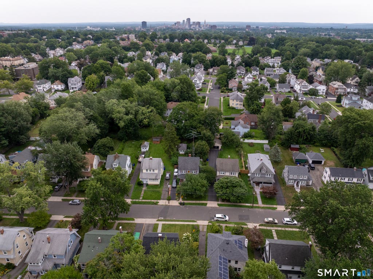
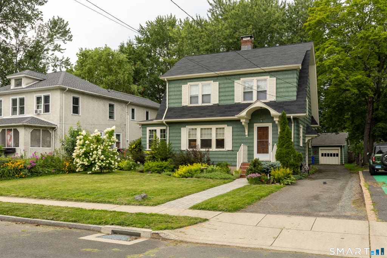
Welcome to 23 Westfield Road, a charming Dutch Colonial in the sought-after Bugbee School district, offering classic character, thoughtful updates, and exceptional outdoor living near West Hartford Center. The inviting entry opens to a spacious living room with hardwood floors, a wood-burning fireplace, and beautiful original millwork. An adjoining sunroom, wrapped in windows and finished with a warm wood ceiling, is ideal for relaxing, reading, or working from home. The dining room flows into a renovated standout kitchen featuring custom green and white cabinetry, butcher-block counters, exposed brick, open shelving, stainless steel appliances, a commercial-style gas range and hood, and breakfast bar. A half bath and mud room complete the main level. Upstairs are three comfortable bedrooms with hardwood floors and a full bath. Outside, enjoy a beautifully landscaped yard with mature plantings, stone walkways, a patio, and deck ideal for entertaining. A detached two-car garage offers excellent storage and currently doubles as a unique recreation space. A walk-up attic offers flexibility and possibility. Full basement with laundry and updated mechanicals. Recent improvements include a new roof, new exterior paint, a high-efficiency boiler, an on-demand water heater, and central AC adding comfort and peace of mind. Convenient to dining, shopping, parks, and area amenities. A special home filled with warmth, personality, and timeless appeal. Showings start Thursday, August 20.
|
DAYS ON MARKET
|
2
|
LAST UPDATED
|
8/16/2026
|
|
YEAR BUILT
|
1926
|
GARAGE SPACES
|
2.0
|
|
COUNTY
|
Hartford
|
STATUS
|
Active
|
|
PROPERTY TYPE(S)
|
Single Family
|
|
|
| Elementary School |
Bugbee |
| Jr. High School |
King Philip |
| High School |
Hall |
| AIR |
Central Air |
| AIR CONDITIONING |
Yes |
| APPLIANCES |
Dishwasher, Dryer, Gas Range, Gas Water Heater, Range Hood, Refrigerator, Washer |
| BASEMENT |
Concrete, Full, Unfinished, Yes |
| CONSTRUCTION |
Frame, Shingle Siding |
| EXTERIOR |
Garden |
| FIREPLACE |
Yes |
| GARAGE |
Yes |
| HEAT |
Hot Water, Natural Gas |
| LOT |
8712 sq ft |
| LOT DESCRIPTION |
Level |
| SEWER |
Public Sewer |
| STYLE |
Colonial |
| TAXES |
9814 |
| WATER |
Public |
| ZONING |
R-6 |
We respect your online privacy and will never spam you. By submitting this form with your telephone number
you are consenting for Ryan
Smith to contact you even if your name is on a Federal or State
"Do not call List".
Listing courtesy of eXp Realty
Copyright Smart MLS. All rights reserved. Information is deemed reliable but not guaranteed to be accurate.
This IDX solution is (c) Diverse Solutions 2026.
Save favorite listings, searches, and get the latest alerts
Save your favorite listings, searches, and receive the latest listing alerts

 Twitter
 Facebook
 Email
Email