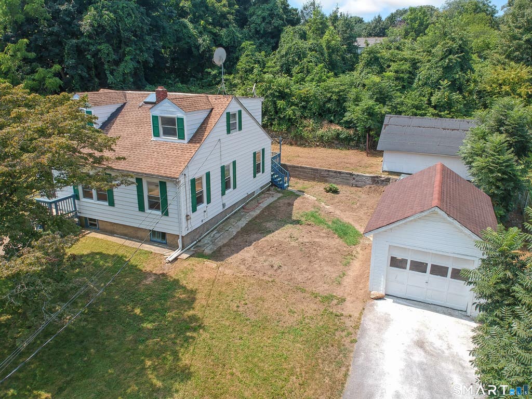
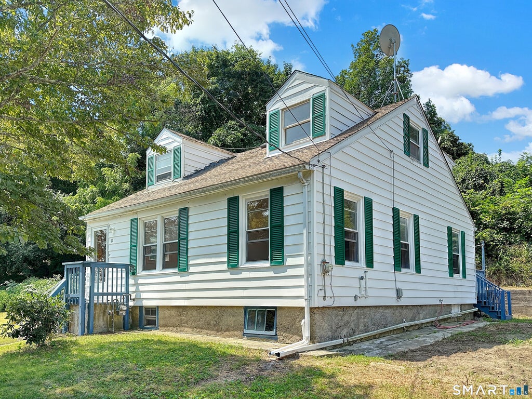
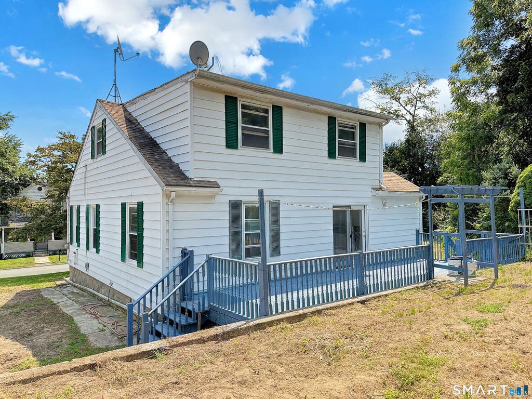
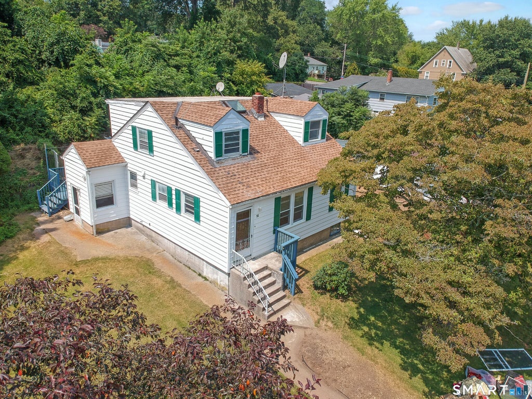
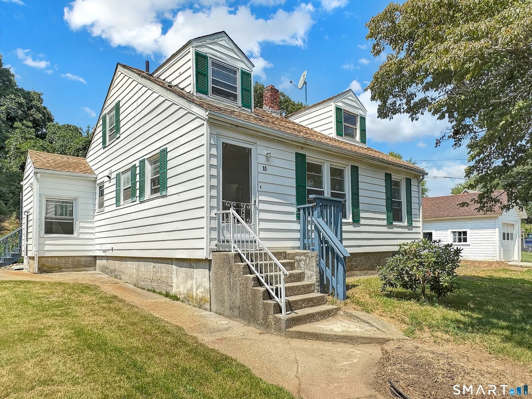
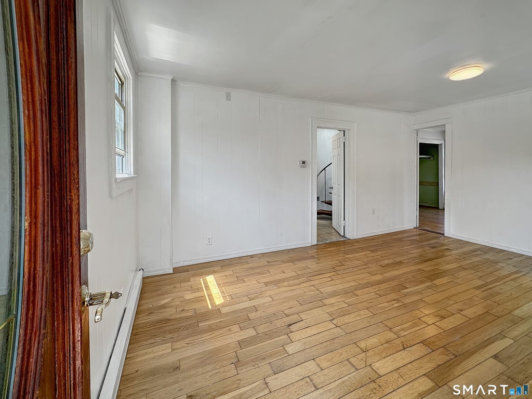
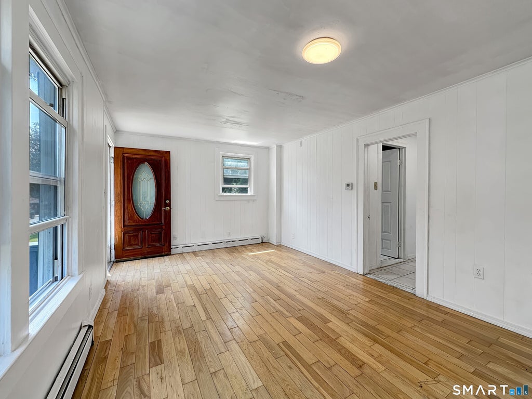
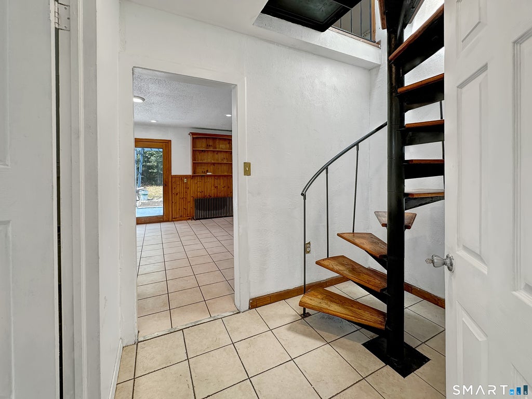
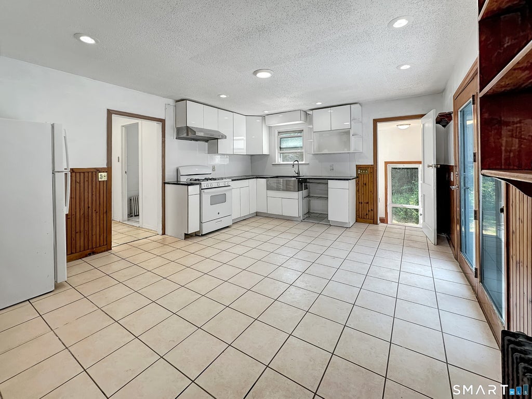
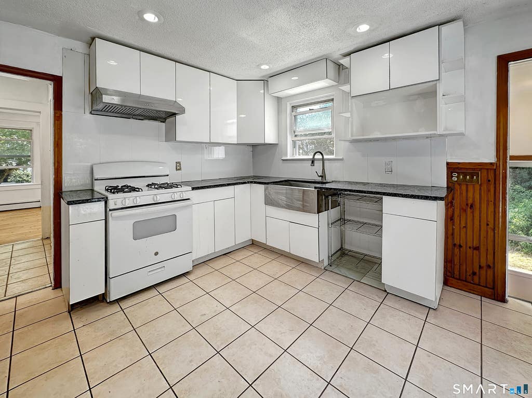
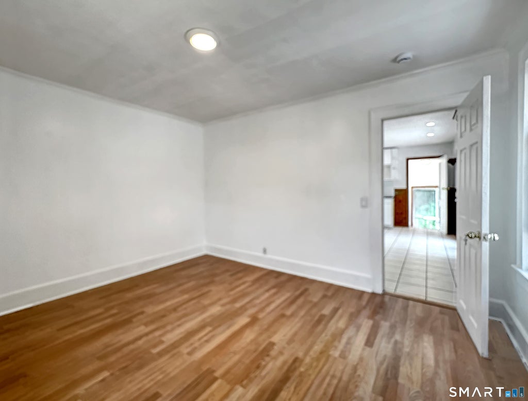
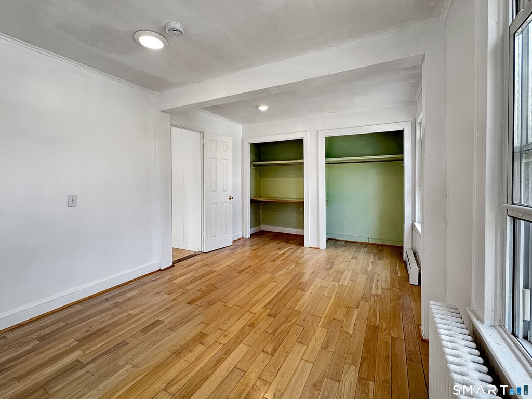
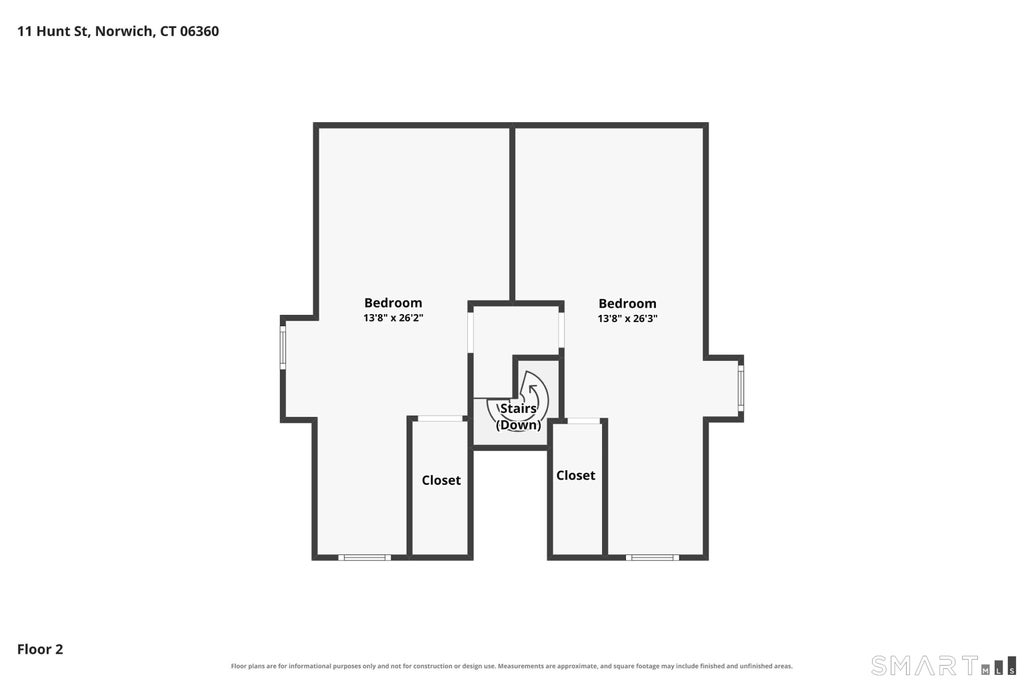
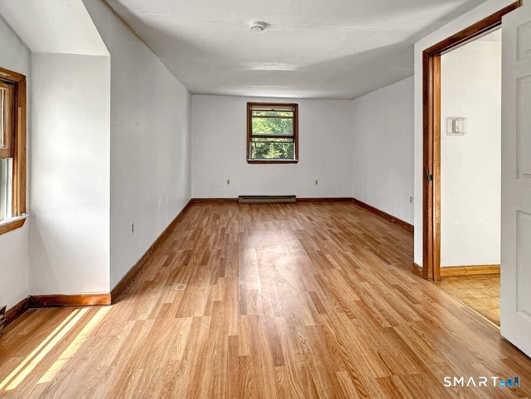
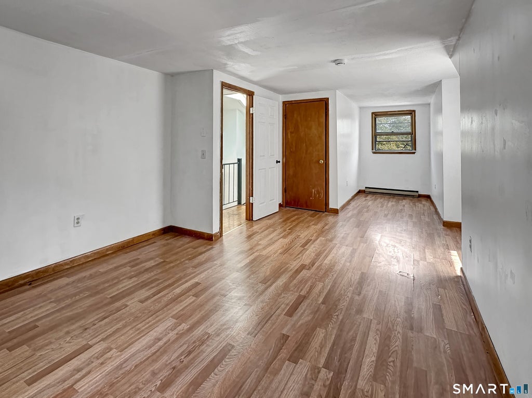
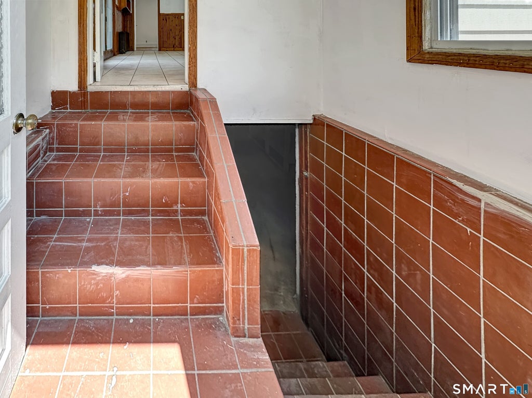
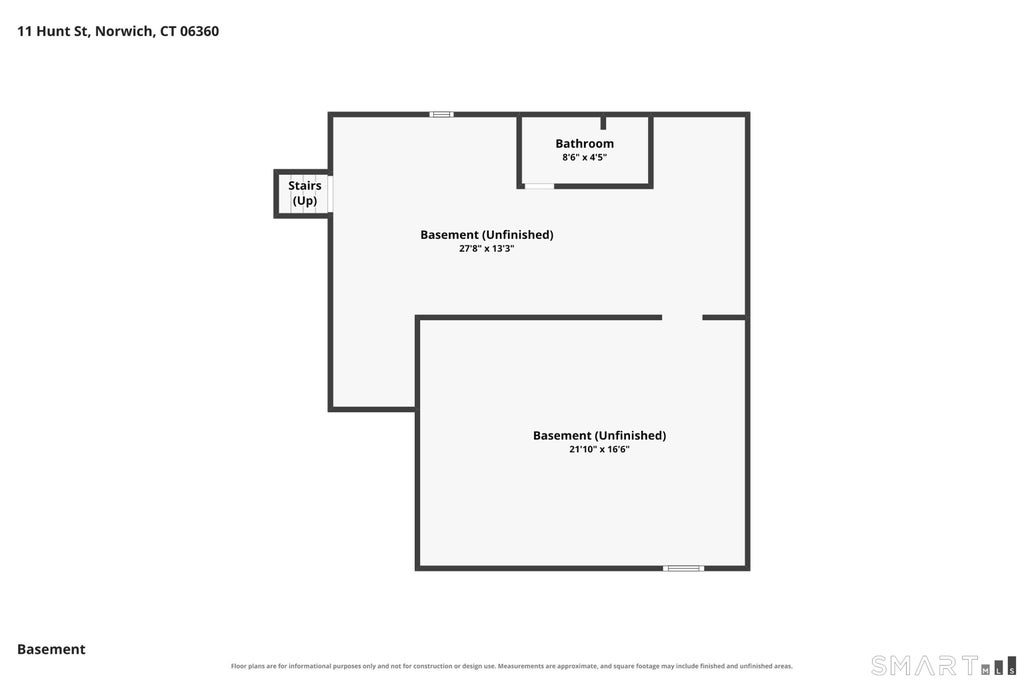
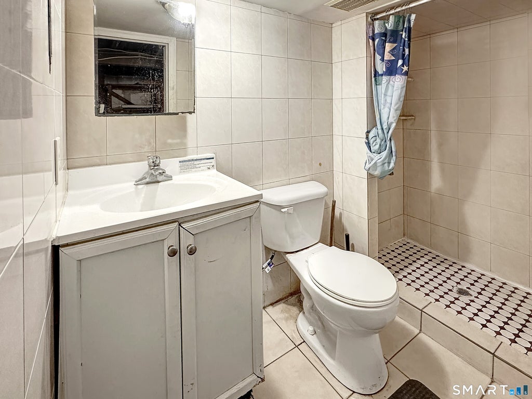
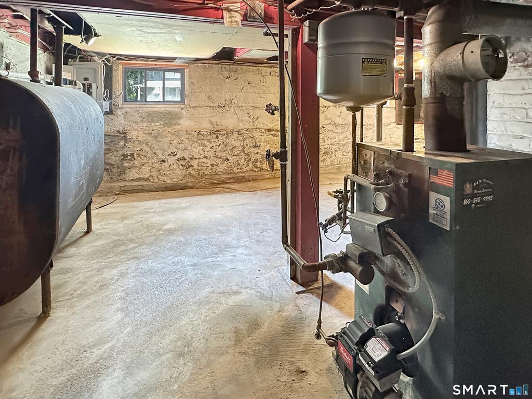
Take a 3D Tour OR Enjoy a Video Walkthrough 24/7! This 1938 Cape offers a flexible 3-4 BR layout on 0.52 acres at the end of a cul-de-sac, with city water & city sewer plus a detached 1-car garage. The first floor features a Primary BR, Full Bath, Living Room, Kitchen & Dining Room that can easily serve as BR4 or Office, if needed. Upstairs are BR2 & BR3, creating a practical layout with bedroom space on both levels. Oil-fired BBHW heat serves the first floor, while the second-floor bedrooms have electric baseboard heat. The unfinished basement provides additional storage and includes a convenient Half Bath. Available for immediate occupancy. Schedule your private showing today!
|
DAYS ON MARKET
|
0
|
LAST UPDATED
|
8/13/2026
|
|
YEAR BUILT
|
1938
|
GARAGE SPACES
|
1.0
|
|
COUNTY
|
New London
|
STATUS
|
Active
|
|
PROPERTY TYPE(S)
|
Single Family
|
|
|
| Elementary School |
Per Board of Ed |
| High School |
Norwich Free Academy |
| AIR |
None |
| APPLIANCES |
Electric Water Heater, Gas Range, Range Hood, Refrigerator |
| BASEMENT |
Concrete, Full, Partially Finished, Sump Pump, Yes |
| CONSTRUCTION |
Frame, Vinyl Siding |
| GARAGE |
Yes |
| HEAT |
Baseboard, Electric, Hot Water, Oil |
| LOT |
0.52 acre(s) |
| LOT DESCRIPTION |
Cul-De-Sac, Rolling Slope |
| PARKING |
Paved, Off Street, Private, Driveway |
| SEWER |
Public Sewer |
| STYLE |
Cape Cod |
| TAXES |
5484 |
| WATER |
Public |
| ZONING |
R20 |
We respect your online privacy and will never spam you. By submitting this form with your telephone number
you are consenting for Ryan
Smith to contact you even if your name is on a Federal or State
"Do not call List".
Listing courtesy of Garden Realty
Copyright Smart MLS. All rights reserved. Information is deemed reliable but not guaranteed to be accurate.
This IDX solution is (c) Diverse Solutions 2026.
Save favorite listings, searches, and get the latest alerts
Save your favorite listings, searches, and receive the latest listing alerts

 Twitter
 Facebook
 Email
Email