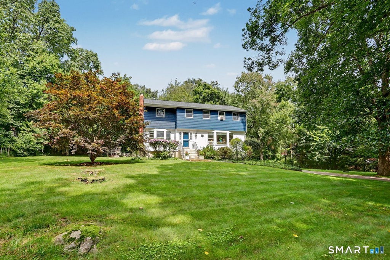
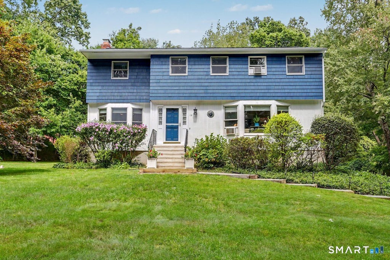
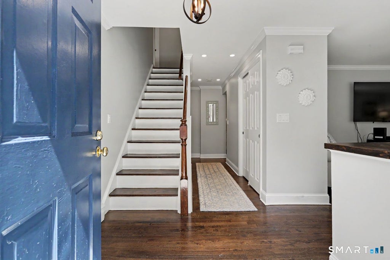
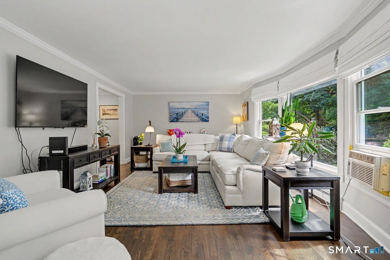
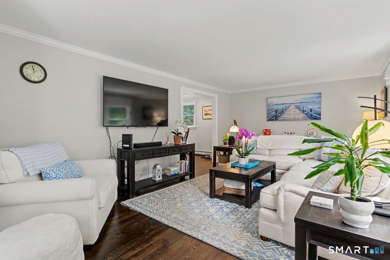
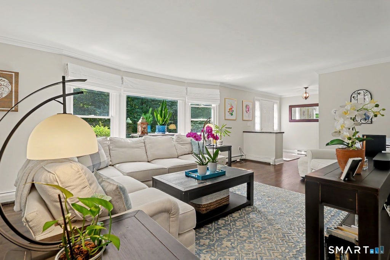
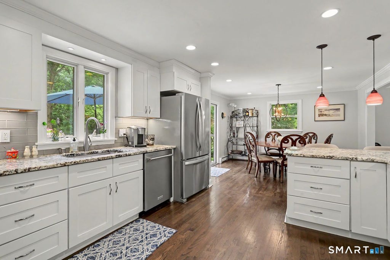
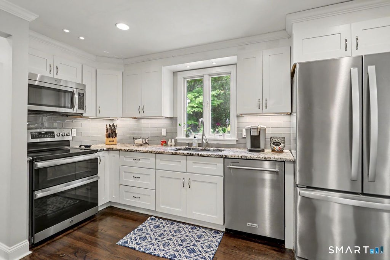
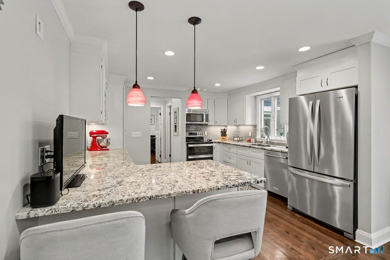
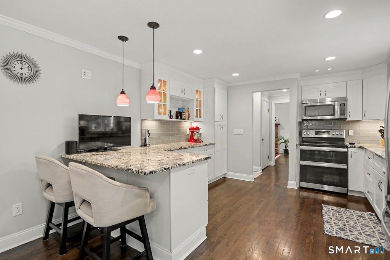
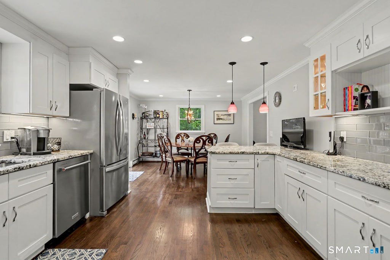
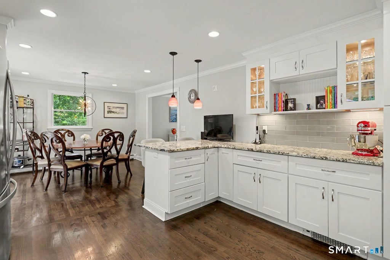
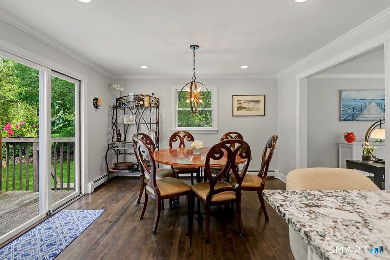
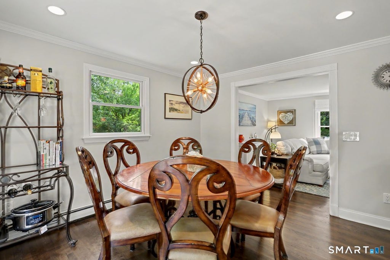
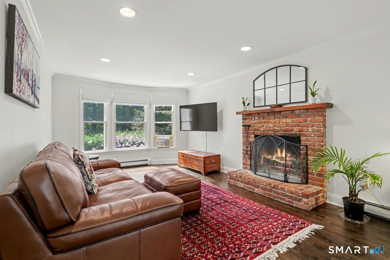
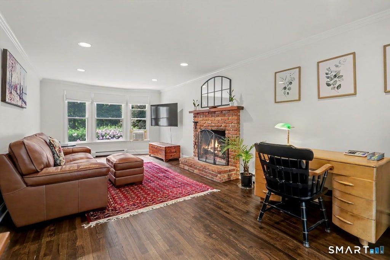
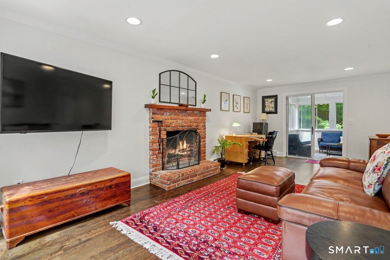
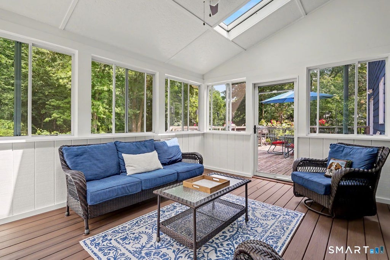
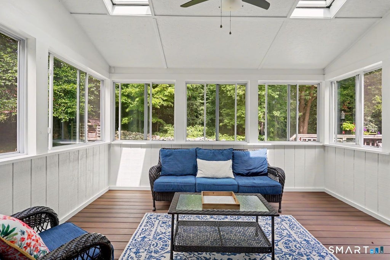
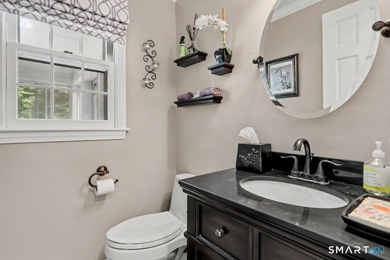
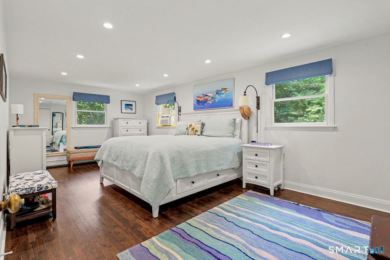
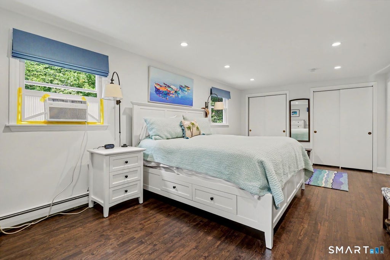
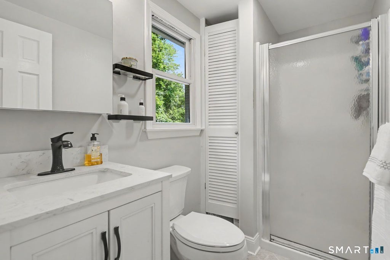
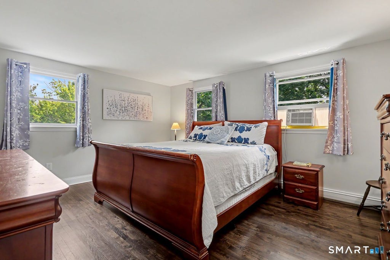
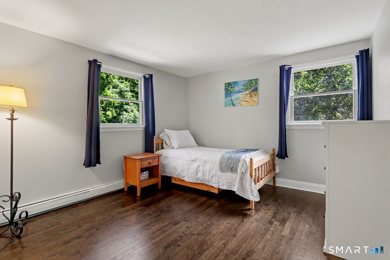
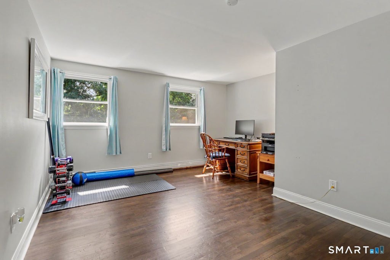
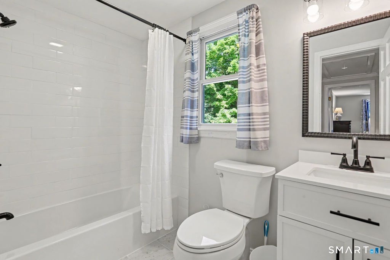
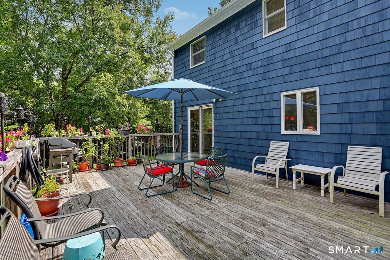
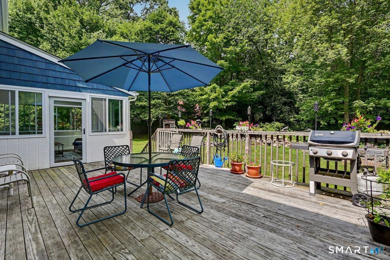
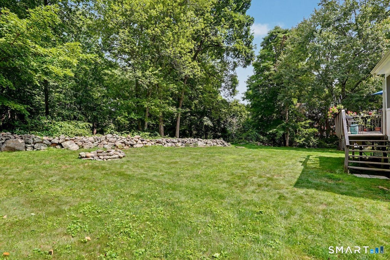
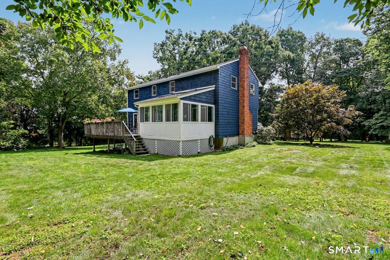
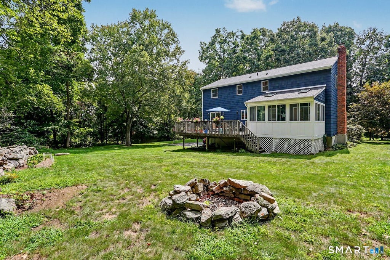
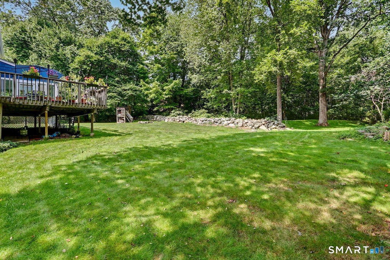
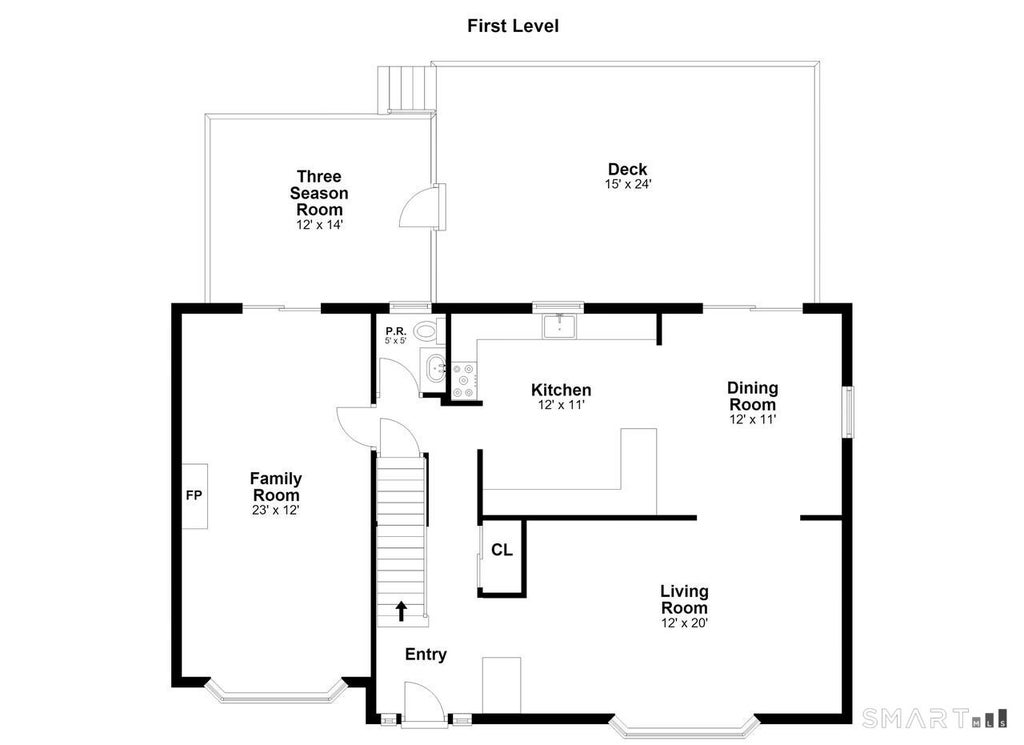
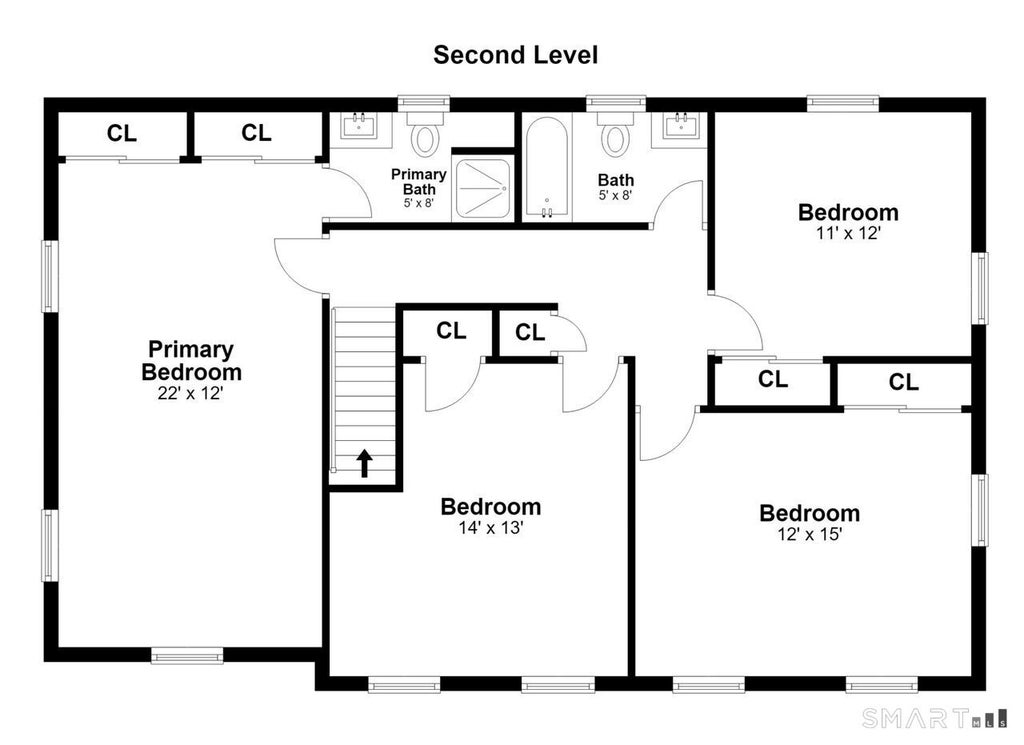
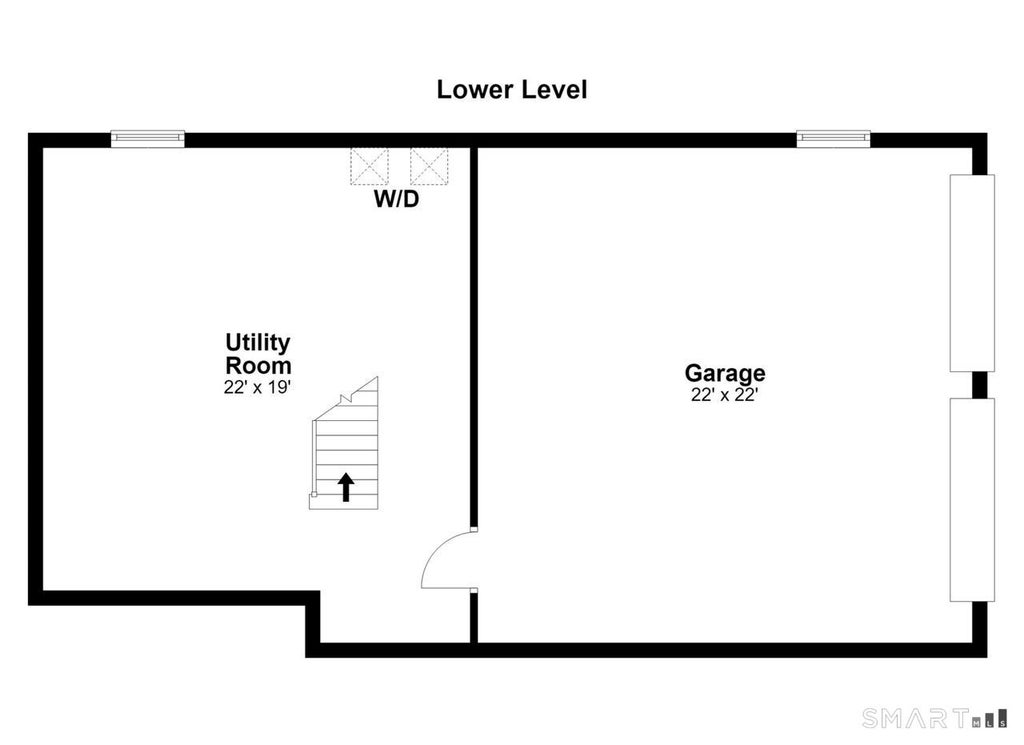
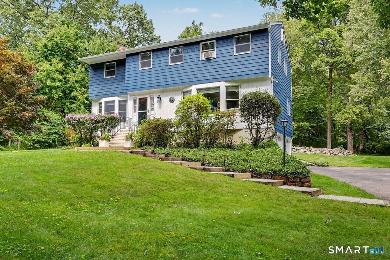
Welcome to this beautifully maintained 4-bedroom, 2.5-bath home nestled on a peaceful cul-de-sac in desirable West Redding. Set on 2.05 gorgeous acres surrounded by mature trees, this property offers a wonderful combination of privacy, space, and natural beauty. Offering timeless Colonial charm with stylish updates and comfortable modern living, this exceptional property is truly move-in ready. The home boasts hardwood floors throughout creating a warm and elegant flow from room to room. Spacious living areas are perfect for both everyday living and entertaining, with a beautiful fireplace providing a warm and welcoming focal point. The updated kitchen offers a fresh, modern feel, while the updated bathrooms add style and convenience. A wonderful three-season room extends the living space and provides the perfect spot to relax, enjoy morning coffee, or take in the peaceful surroundings. Step outside onto the large deck, ideal for summer entertaining, outdoor dining, or simply enjoying the tranquil setting. Upstairs, four spacious bedrooms provide plenty of room for family, guests, or a home office. The primary bedroom offers a comfortable private retreat, while the additional bedrooms provide flexibility for a variety of needs. Set in the scenic and sought-after town of Redding, this beautiful home combines classic Colonial character with thoughtful updates and exceptional indoor-outdoor living. Conveniently located near the Ridgefield border with easy access to Route 7 and I-84, this home is close to shopping, restaurants, Martin Park Beach, and everyday amenities. Enjoy an ideal location that makes commuting, dining, entertainment, and daily errands effortless.
|
DAYS ON MARKET
|
1
|
LAST UPDATED
|
8/27/2026
|
|
YEAR BUILT
|
1976
|
GARAGE SPACES
|
2.0
|
|
COUNTY
|
Fairfield
|
STATUS
|
Active
|
|
PROPERTY TYPE(S)
|
Single Family
|
|
|
| Elementary School |
Redding |
| High School |
Joel Barlow |
| AIR |
Ceiling Fan(s), Window Unit(s) |
| AIR CONDITIONING |
Yes |
| APPLIANCES |
Dishwasher, Dryer, Electric Cooktop, Electric Range, Microwave, Oven, Range, Refrigerator, Washer |
| BASEMENT |
Partial, Unfinished, Yes |
| CONSTRUCTION |
Frame, Shake Siding, Shingle Siding |
| FIREPLACE |
Yes |
| GARAGE |
Attached Garage, Yes |
| HEAT |
Hot Water, Oil |
| LOT |
2.03 acre(s) |
| LOT DESCRIPTION |
Cleared, Cul-De-Sac |
| PARKING |
Attached |
| SEWER |
Septic Tank |
| STYLE |
Colonial |
| TAXES |
10616 |
| WATER |
Well |
| ZONING |
R-2 |
We respect your online privacy and will never spam you. By submitting this form with your telephone number
you are consenting for Ryan
Smith to contact you even if your name is on a Federal or State
"Do not call List".
Listing courtesy of Coldwell Banker Realty
Copyright Smart MLS. All rights reserved. Information is deemed reliable but not guaranteed to be accurate.
This IDX solution is (c) Diverse Solutions 2026.
Save favorite listings, searches, and get the latest alerts
Save your favorite listings, searches, and receive the latest listing alerts

 Twitter
 Facebook
 Email
Email