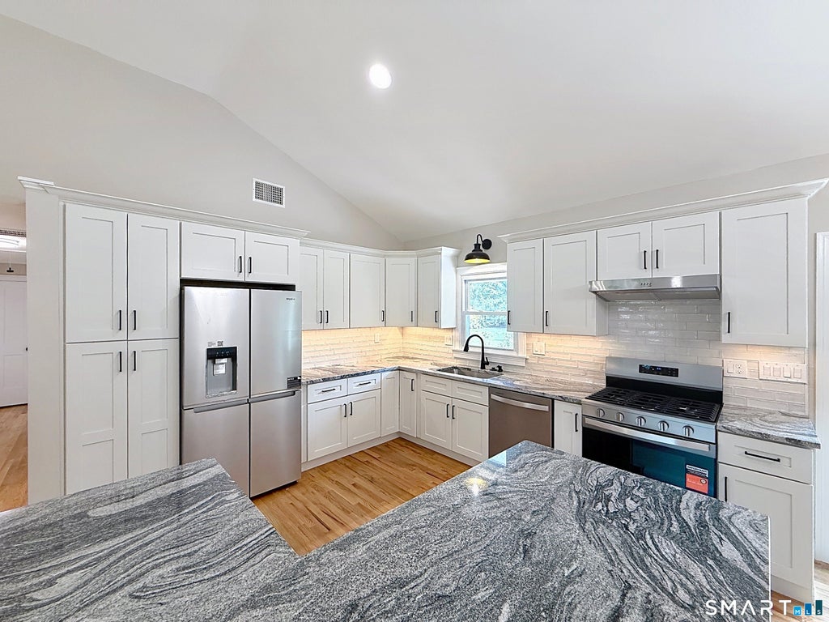
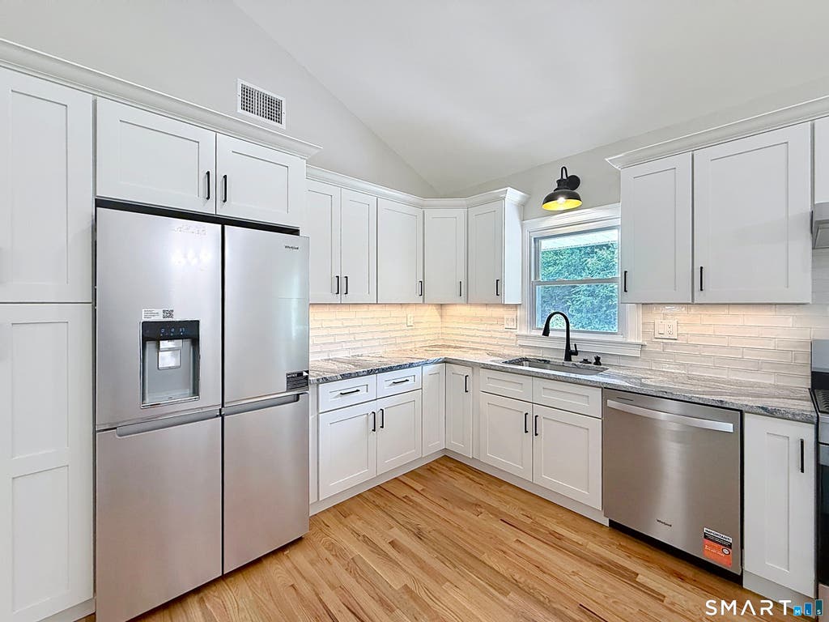
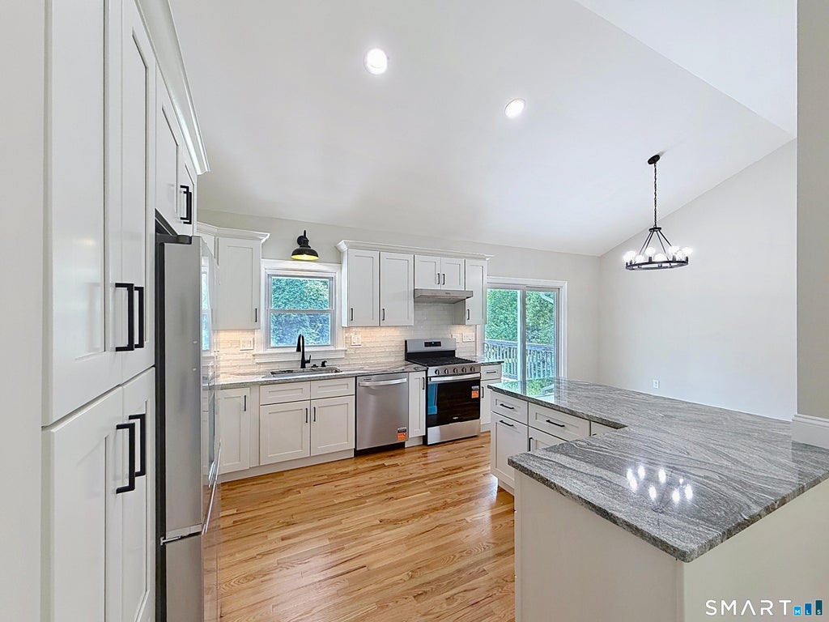
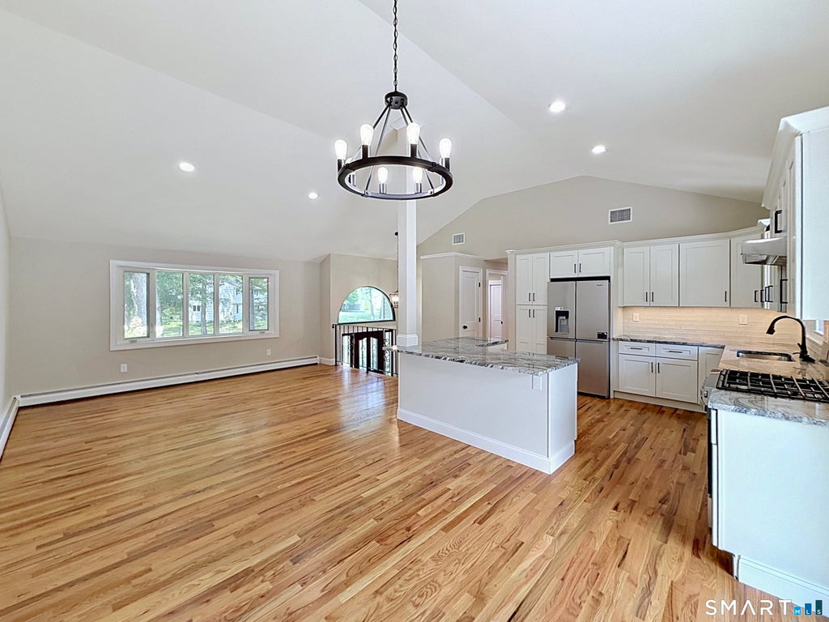
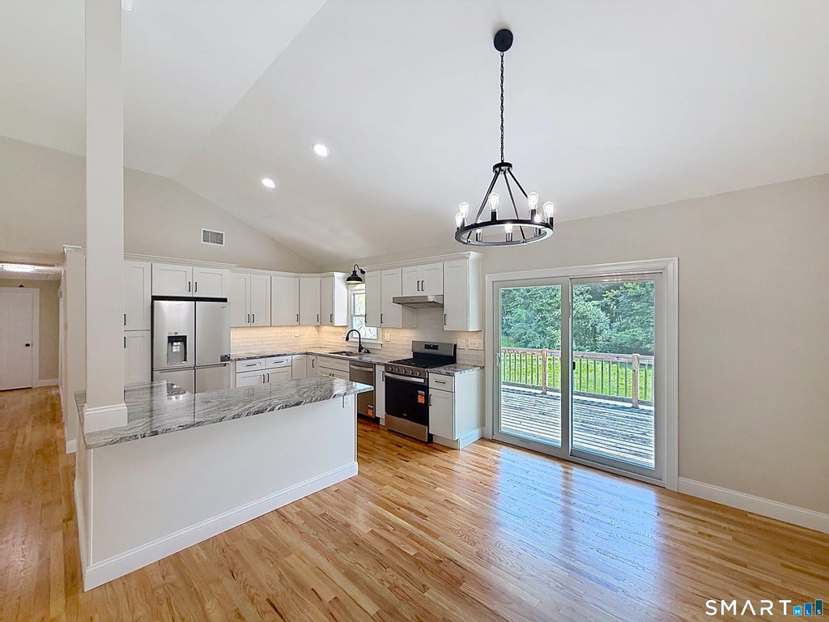
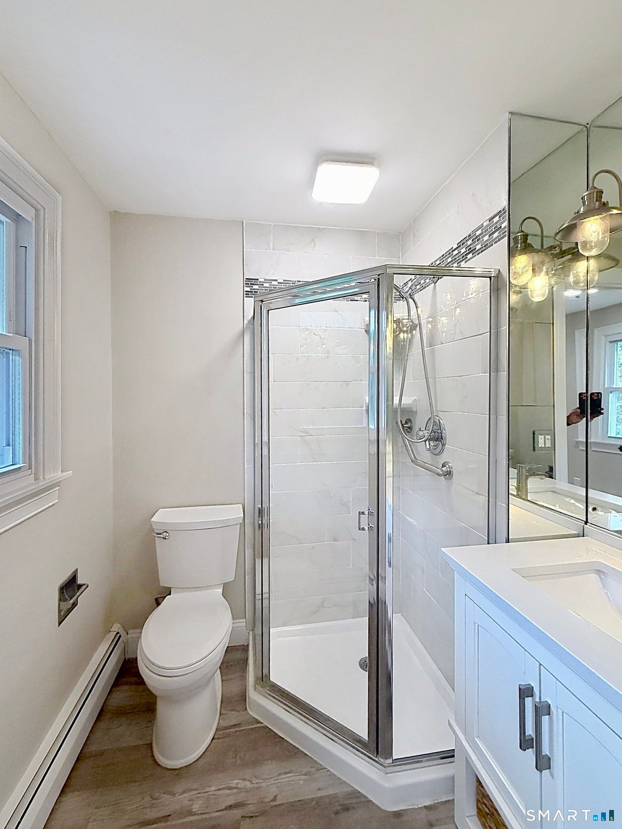
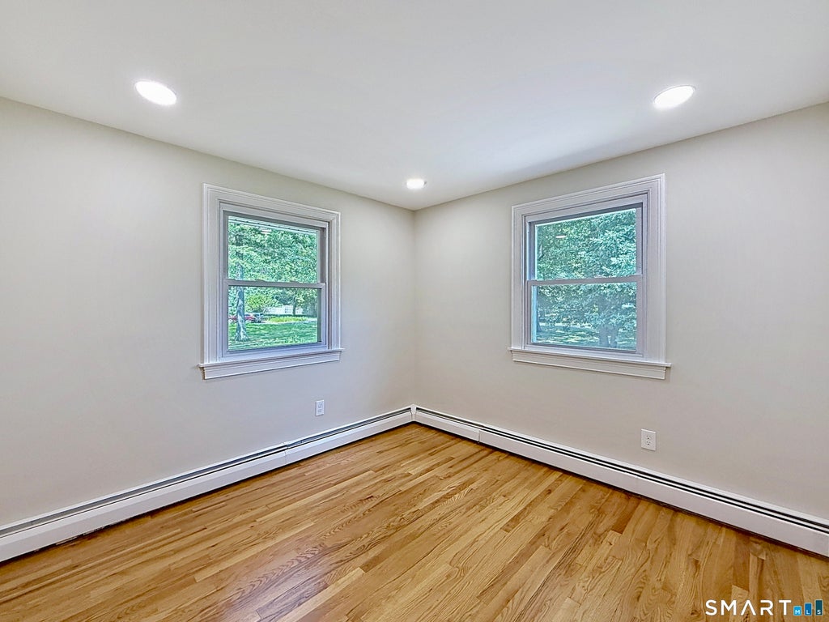
Beautifully Updated Home with Open Floor Plan & Private Backyard Setting Welcome to this beautifully updated home offering a fresh, modern feel throughout and an inviting layout designed for both everyday living and entertaining. The main level features an impressive open-concept kitchen and living area, highlighted by gleaming hardwood floors, vaulted ceilings, recessed lighting, and an abundance of natural light. The stunning kitchen is truly the centerpiece of the home, featuring an extensive amount of crisp white cabinetry, granite countertops, subway tile backsplash, stainless-steel appliances, a gas range, and a large center island with additional seating and workspace. The kitchen flows seamlessly into the spacious dining/living area, creating a warm and welcoming gathering space. The hardwood floors continue throughout the main living areas and bedrooms, complementing the home's neutral finishes and abundant natural light. A generously sized walk-in closet provides excellent storage, while the updated bathroom features contemporary finishes, a tiled tub/shower surround, and stylish fixtures. The finished lower level provides additional living space and offers a cozy fireplace, flexible room for a family room, recreation area, home office, or gym, along with direct access to the outdoors. Step outside onto the expansive rear deck and enjoy the peaceful, private setting. The large, level lawn is surrounded by mature trees, creating a wonderful backdrop fo
|
DAYS ON MARKET
|
2
|
LAST UPDATED
|
8/14/2026
|
|
YEAR BUILT
|
1970
|
GARAGE SPACES
|
2.0
|
|
COUNTY
|
Hartford
|
STATUS
|
Active
|
|
PROPERTY TYPE(S)
|
Single Family
|
|
|
| Elementary School |
Naubuc |
| Jr. High School |
Smith |
| High School |
Glastonbury |
| AIR |
Central Air |
| AIR CONDITIONING |
Yes |
| APPLIANCES |
Dishwasher, Dryer, Gas Water Heater, Oven, Range, Range Hood, Refrigerator, Washer |
| BASEMENT |
Finished, Partial, Walk-Out Access, Yes |
| CONSTRUCTION |
Frame, Vinyl Siding |
| FIREPLACE |
Yes |
| GARAGE |
Attached Garage, Yes |
| HEAT |
Hot Water, Natural Gas |
| LOT |
0.59 acre(s) |
| LOT DESCRIPTION |
Level |
| PARKING |
Attached |
| SEWER |
Public Sewer |
| STYLE |
Raised Ranch |
| TAXES |
7879 |
| WATER |
Public |
| ZONING |
A |
We respect your online privacy and will never spam you. By submitting this form with your telephone number
you are consenting for Ryan
Smith to contact you even if your name is on a Federal or State
"Do not call List".
Listing courtesy of Kings of the House LLC
Copyright Smart MLS. All rights reserved. Information is deemed reliable but not guaranteed to be accurate.
This IDX solution is (c) Diverse Solutions 2026.
Save favorite listings, searches, and get the latest alerts
Save your favorite listings, searches, and receive the latest listing alerts








 Twitter
 Facebook
 Email
Email