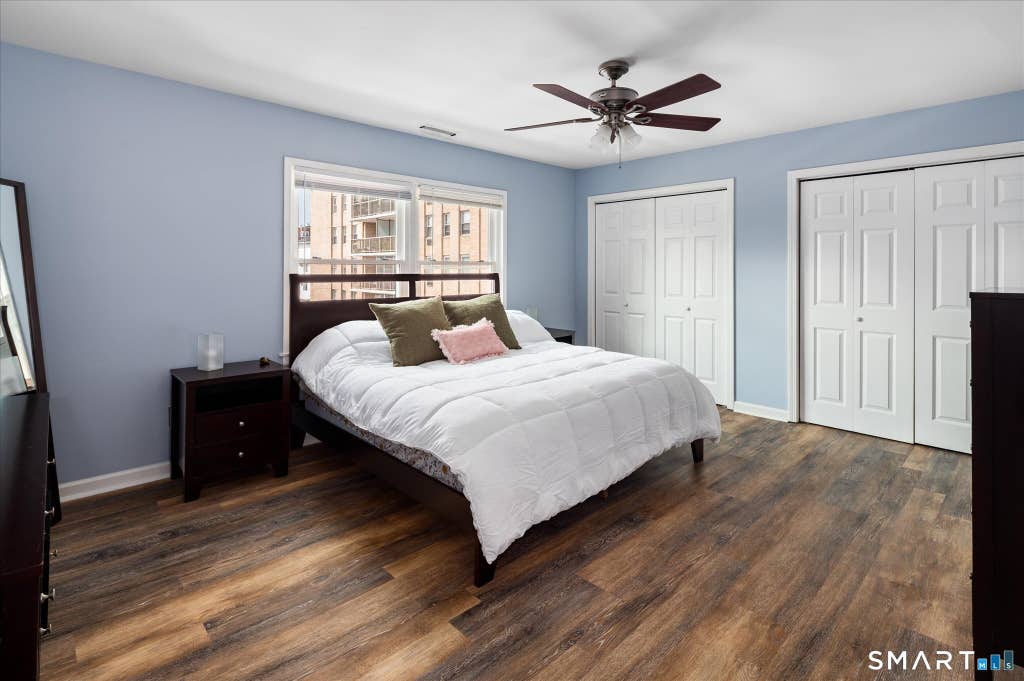
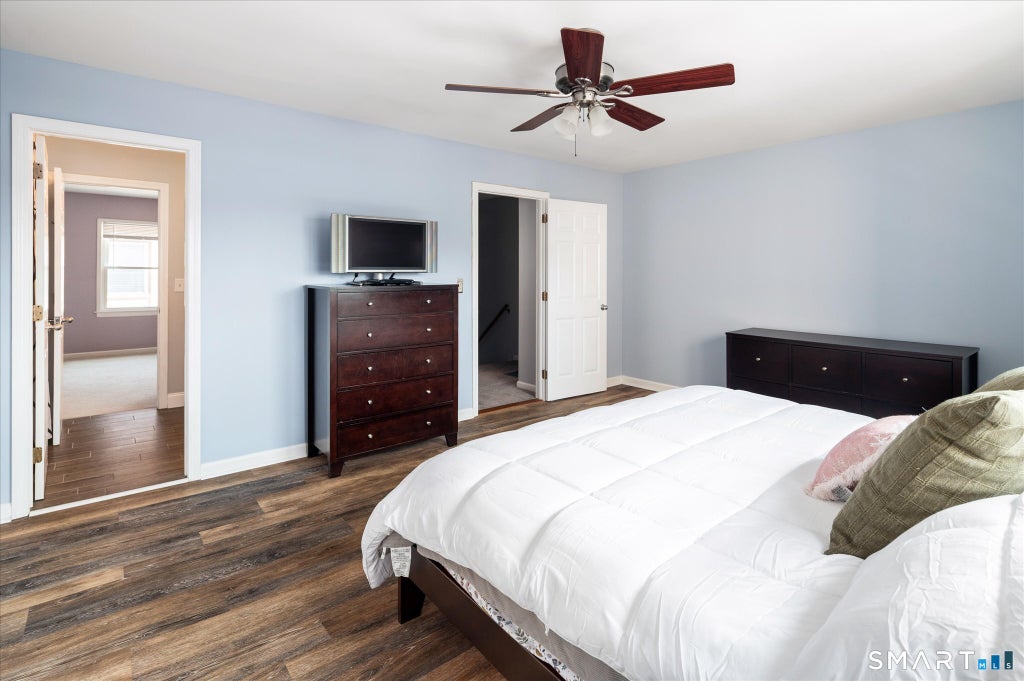
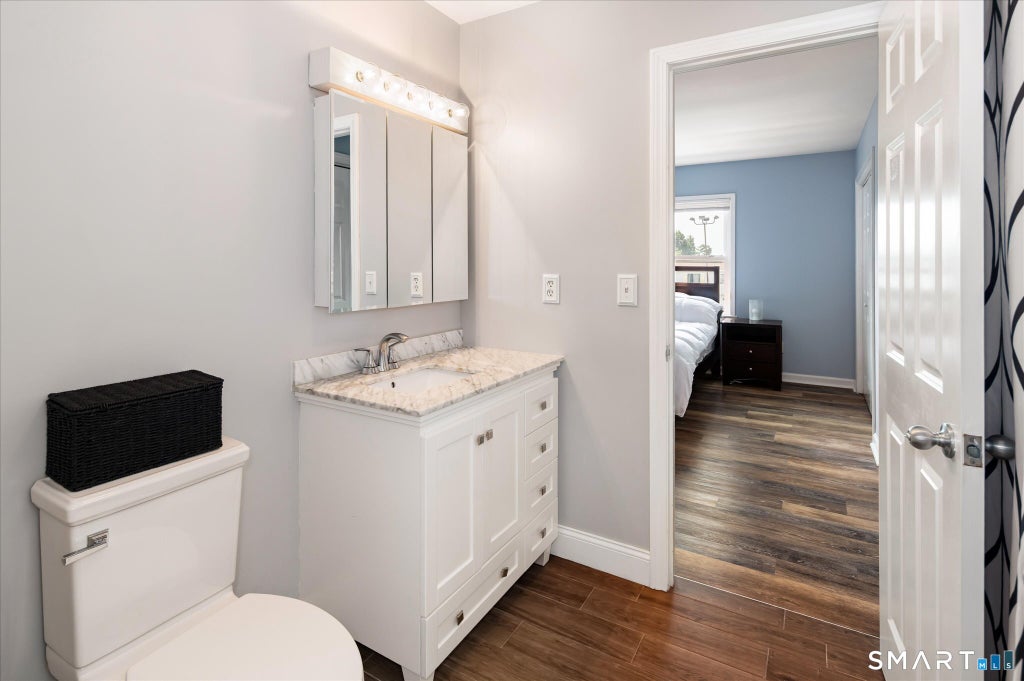
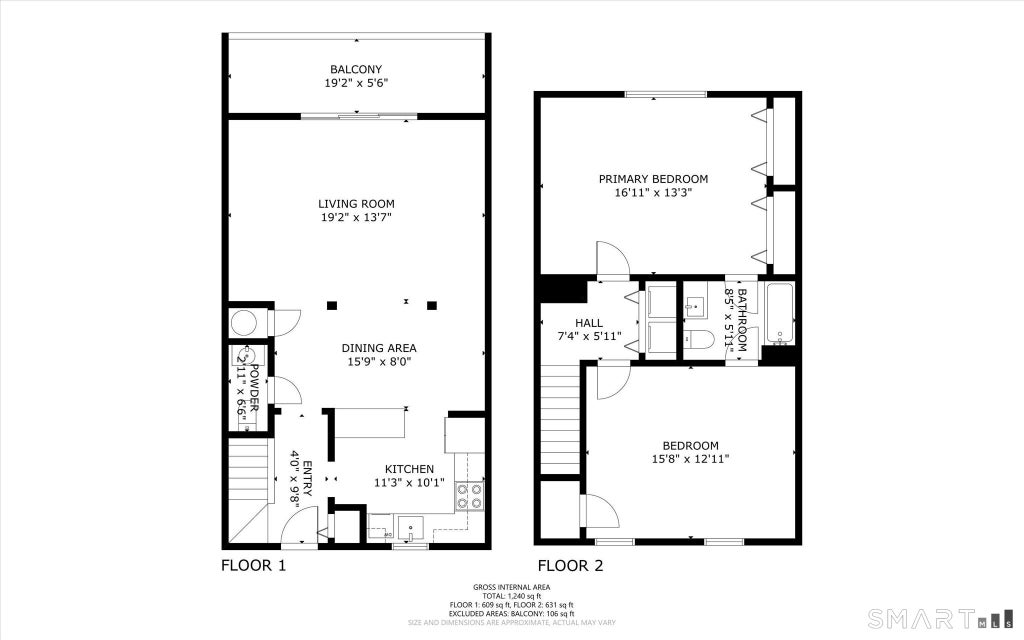
Welcome home to this beautifully updated townhome offering comfortable, open-concept living with an abundance of natural light. The renovated kitchen features granite countertops, tile flooring, and stainless-steel appliances, including a new dishwasher. It opens seamlessly to the dining area and generous living room, creating an inviting space for both everyday living and entertaining. Sliders lead to a private deck-perfect for morning coffee or relaxing outdoors. The main level features hardwood floors, architectural columns, a half bath, and hall closet. Upstairs, you'll find two generously sized bedrooms with spacious closets and custom shelving, along with an updated Jack-and-Jill-style full bath. A full-size washer and dryer are conveniently located on the second level. Additional highlights include one reserved parking space and covered parking. Ideally located just minutes from downtown, Metro-North, shopping, restaurants, nightlife, and public transportation, this turnkey townhome offers the perfect combination of style, comfort, storage, and convenience. Simply unpack and move right in! Please note: Cats in residence, be sure they do not get out...complex permits cats but does not allow dogs.
|
DAYS ON MARKET
|
0
|
LAST UPDATED
|
8/13/2026
|
|
YEAR BUILT
|
1981
|
GARAGE SPACES
|
1.0
|
|
COUNTY
|
Fairfield
|
STATUS
|
Active
|
|
PROPERTY TYPE(S)
|
Condo/Townhouse/Co-Op
|
|
|
| Elementary School |
Newfield |
| Jr. High School |
Rippowam |
| High School |
Stamford |
| AIR |
Ceiling Fan(s), Central Air |
| AIR CONDITIONING |
Yes |
| AMENITIES |
Insurance, Pest Control, Sewer, Snow Removal, Trash |
| APPLIANCES |
Dishwasher, Dryer, Electric Range, Electric Water Heater, Refrigerator, Washer |
| BASEMENT |
None |
| CONSTRUCTION |
Brick, Frame, Stucco |
| GARAGE |
Yes |
| HEAT |
Electric, Forced Air, Heat Pump, Zoned |
| HOA DUES |
365 |
| INTERIOR |
Open Floorplan |
| LOT |
0 |
| SEWER |
Public Sewer |
| STORIES |
2 |
| STYLE |
Townhouse |
| TAXES |
3937 |
| VIEW |
Yes |
| VIEW DESCRIPTION |
City |
| WATER |
Public |
| ZONING |
RH |
We respect your online privacy and will never spam you. By submitting this form with your telephone number
you are consenting for Ryan
Smith to contact you even if your name is on a Federal or State
"Do not call List".
Listing courtesy of William Pitt Sotheby's Int'l
Copyright Smart MLS. All rights reserved. Information is deemed reliable but not guaranteed to be accurate.
This IDX solution is (c) Diverse Solutions 2026.
Save favorite listings, searches, and get the latest alerts
Save your favorite listings, searches, and receive the latest listing alerts







 Twitter
 Facebook
 Email
Email