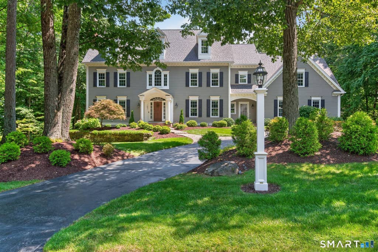
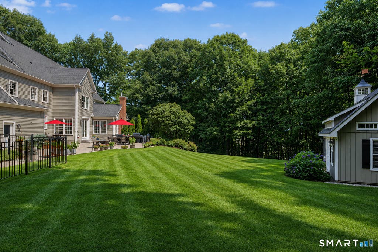
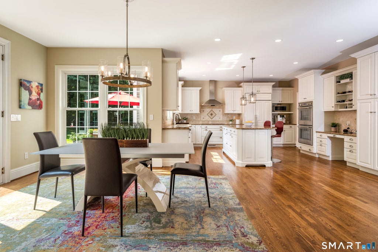
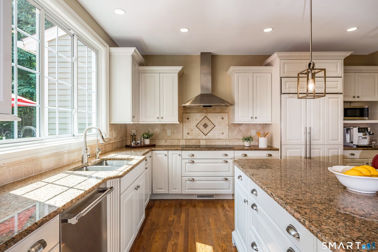
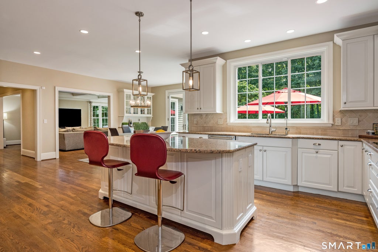
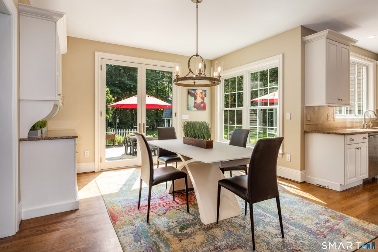
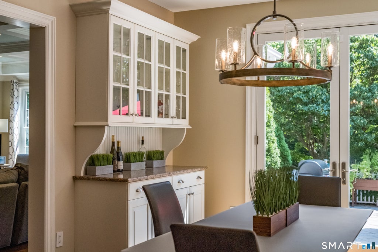
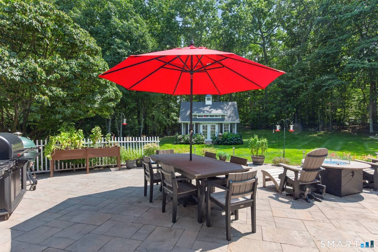
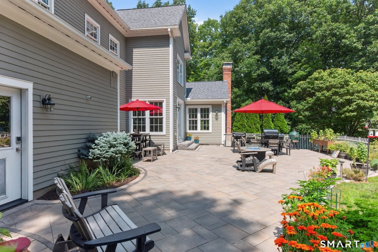
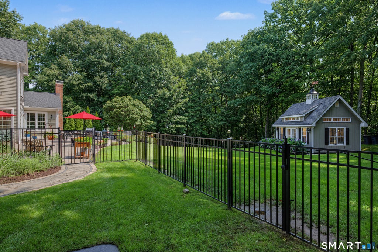
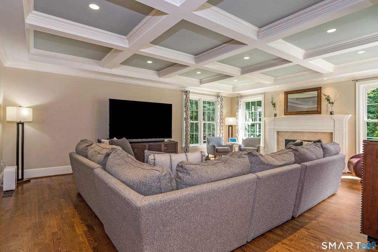
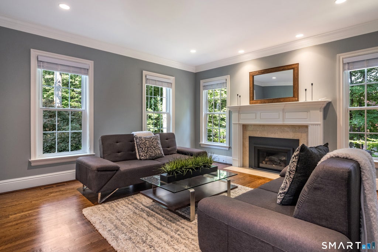
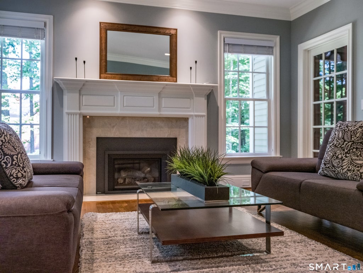
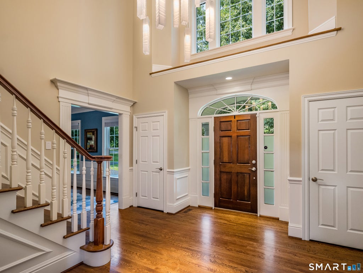
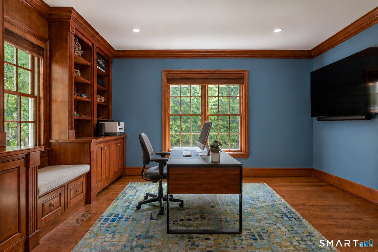
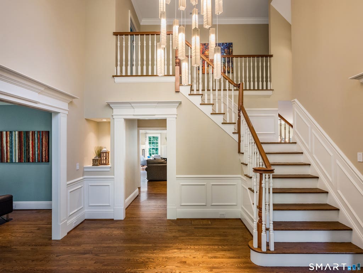
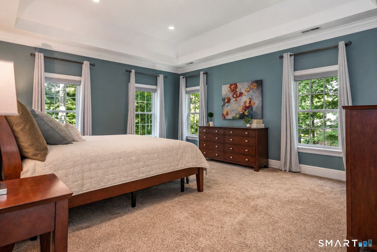
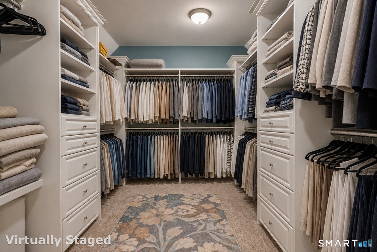
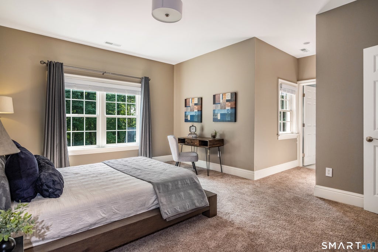
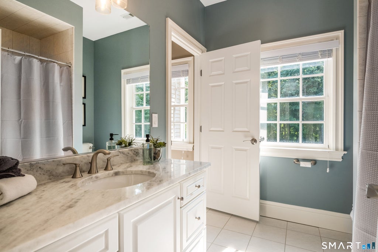
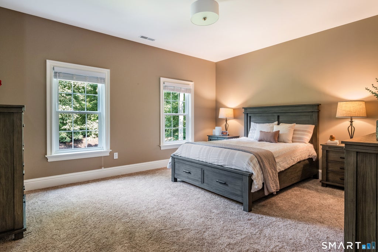
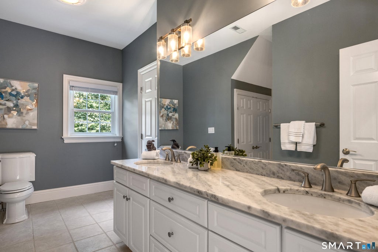
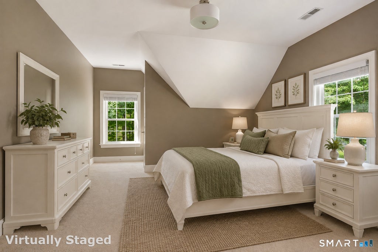
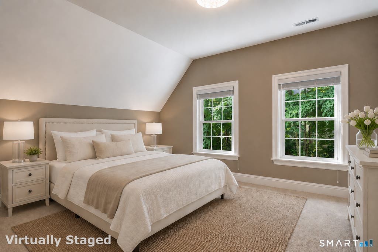
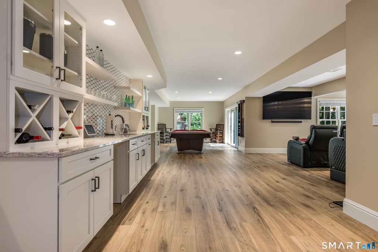
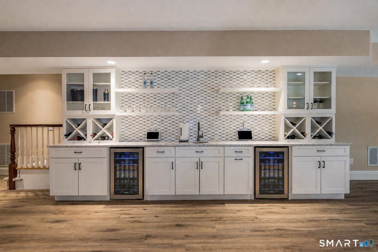
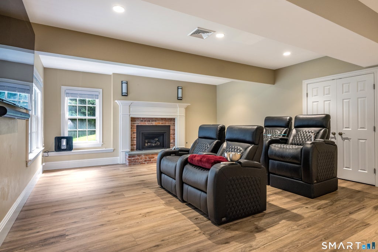
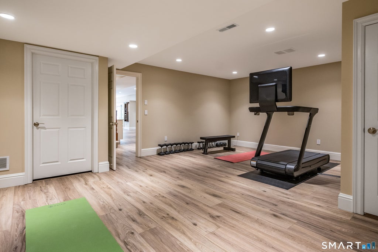
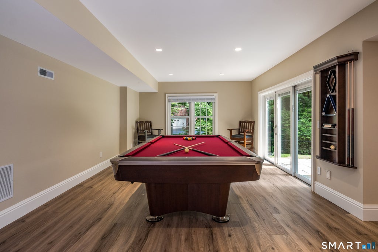
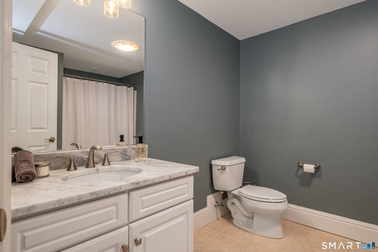
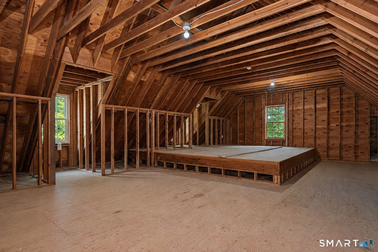
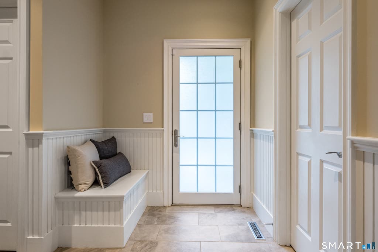
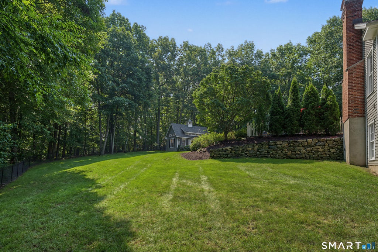
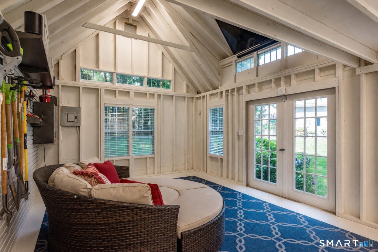
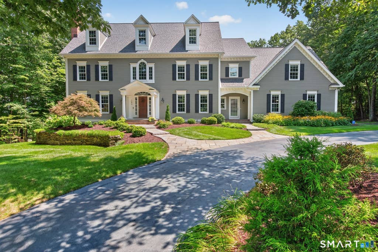
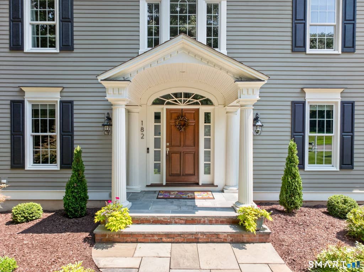
A sense of understated luxury begins at the curb of this exceptional 5 bdr Col in sought after Northington.Sweeping lawns punctuated by well crafted stonework & prof designed landscaping lend beauty & dimension to meticulous grounds.Owners have taken the home well beyond its original appeal w/extensive upgrades & refinements evident at every turn.Classic design w/fine millwrk meets modern living beginning in light filled foyer crowned by custom statement chandelier that opens to gracious fpl LR & DR.Beautifully scaled & designed for the way a home is truly lived,the generous white Kit is a standout w/Subzero,newer Thermador appliance suite,lg isl,& wlk-in pantry.Exquisite 8'tall frnch dr elevates sunfilled brkfst rm leading to the peaceful bliss of superb prvt fenced bckyrd abutting open space.Expansive ArmorTec patio & versatile 20x14 timber framed He/She shed.Stunning frpl FR w/crisp coffered ceiling is an inviting backdrop to relax & gather.Frnch drs lead to Study w/cherry built-ins.A tranquil primary suite awaits upstairs w/lux bth & lg walk-in w/custom built-ins.4 addt'l well sizd bdrs w/updated bths,1 pvt bth &2 w/Jack & Jill.Entertaining comes naturally in incredible 2025 upgraded wlk/O LL-Game rm w/chicly designed kitchenette w/2 new bev chillers,media rm w/frpl,wrk out,& full bth!Walk up unfin 3rd fl offers options.Filled w/ smart home features incl Lutron lighting system.Climate controlled gar w/Tesla charger.Newer Boiler,A/C,Roof! Everything has been done for you!
|
DAYS ON MARKET
|
9
|
LAST UPDATED
|
8/18/2026
|
|
YEAR BUILT
|
2002
|
GARAGE SPACES
|
3.0
|
|
COUNTY
|
Hartford
|
STATUS
|
Pending
|
|
PROPERTY TYPE(S)
|
Single Family
|
|
|
| Elementary School |
Roaring Brook |
| Jr. High School |
Avon |
| High School |
Avon |
| AIR |
Central Air |
| AIR CONDITIONING |
Yes |
| APPLIANCES |
Dishwasher, Disposal, Dryer, Electric Cooktop, Gas Water Heater, Microwave, Oven, Range Hood, Washer, Wine Cooler |
| BASEMENT |
Full, Partially Finished, Walk-Out Access, Yes |
| CONSTRUCTION |
Clapboard, Frame, Wood Siding |
| FIREPLACE |
Yes |
| GARAGE |
Attached Garage, Yes |
| HEAT |
Fireplace Insert, Natural Gas |
| INTERIOR |
Entrance Foyer, Open Floorplan |
| LOT |
1.03 acre(s) |
| LOT DESCRIPTION |
Level |
| PARKING |
Garage Door Opener, Attached |
| SEWER |
Public Sewer |
| STYLE |
Colonial |
| TAXES |
22884 |
| UTILITIES |
Underground Utilities |
| WATER |
Public |
| ZONING |
R40 |
We respect your online privacy and will never spam you. By submitting this form with your telephone number
you are consenting for Ryan
Smith to contact you even if your name is on a Federal or State
"Do not call List".
Listing courtesy of Berkshire Hathaway NE Prop.
Copyright Smart MLS. All rights reserved. Information is deemed reliable but not guaranteed to be accurate.
This IDX solution is (c) Diverse Solutions 2026.
Save favorite listings, searches, and get the latest alerts
Save your favorite listings, searches, and receive the latest listing alerts




 Twitter
 Facebook
 Email
Email