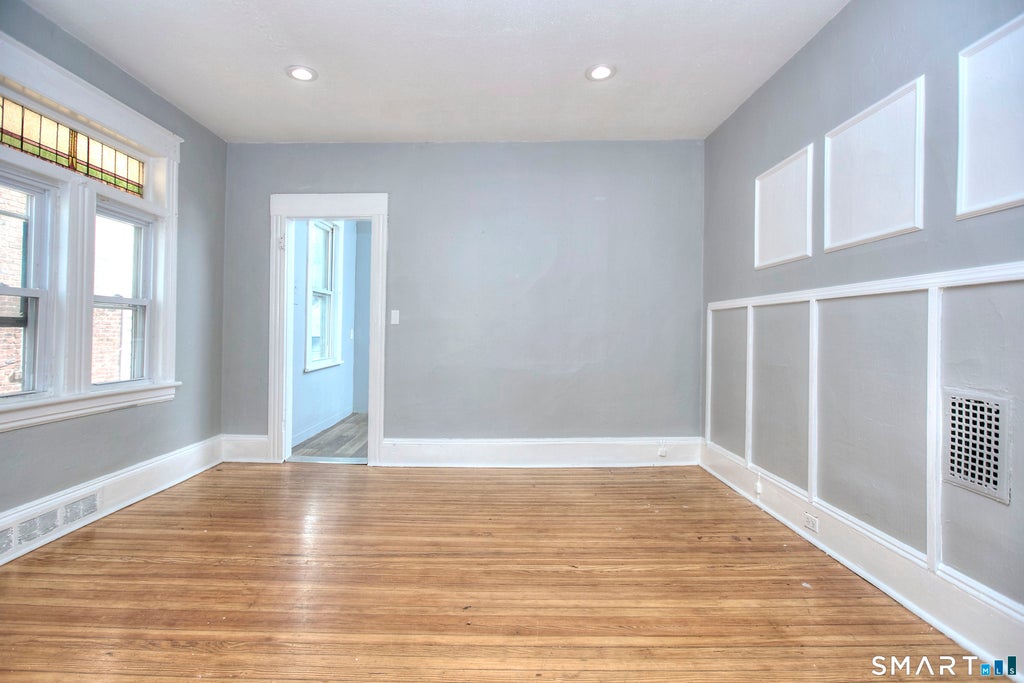
Excellent opportunity for investors, owner-occupants, or buyers looking to build equity through a multifamily property. This versatile 3-family offers the rare flexibility of two vacant, move-in-ready units plus an occupied third-floor unit, giving the next owner options to generate rental income, occupy one unit while renting the others, or reposition the property for future growth. The first-floor unit has been freshly painted and features hardwood floors, 2 bedrooms, a dining room, pantry, full bath, and a covered front porch. The second-floor unit offers another spacious 2-bedroom layout with fresh carpeting and both front and rear sun porches, providing additional usable space and natural light. The third-floor unit is a comfortable 2-bedroom apartment currently occupied by a long-term month-to-month tenant. Recent improvements include a new roof and new gutters. New 3rd floor unit water tank. The first- and second-floor heating and plumbing systems are well maintained and located in the basement, while the third-floor apartment has its own gas furnace. Off-street parking for two/three vehicles is available at the rear of the property. Conveniently located with access to shopping, dining, laundromats, public transportation, St. Vincent's Medical Center, Route 8 and I-95, the property combines accessibility with strong rental and value-add potential.
|
DAYS ON MARKET
|
1
|
LAST UPDATED
|
9/23/2026
|
|
YEAR BUILT
|
1930
|
COUNTY
|
Fairfield
|
|
STATUS
|
Active
|
PROPERTY TYPE(S)
|
Multi Family
|
| Elementary School |
Per Board of Ed |
| Jr. High School |
Per Board of Ed |
| High School |
Per Board of Ed |
| AIR |
None |
| BASEMENT |
Full, Yes |
| CONSTRUCTION |
Frame, Vinyl Siding |
| EXTERIOR |
Balcony |
| HEAT |
Forced Air, Natural Gas |
| LOT |
3920 sq ft |
| LOT DESCRIPTION |
Level |
| PARKING |
Private, Driveway |
| SEWER |
Public Sewer |
| STYLE |
Units on different Floors |
| TAXES |
9288 |
| WATER |
Public |
| ZONING |
RC |
We respect your online privacy and will never spam you. By submitting this form with your telephone number
you are consenting for Ryan
Smith to contact you even if your name is on a Federal or State
"Do not call List".
Listing courtesy of Real Broker CT, LLC
Copyright Smart MLS. All rights reserved. Information is deemed reliable but not guaranteed to be accurate.
This IDX solution is (c) Diverse Solutions 2026.
Save favorite listings, searches, and get the latest alerts
Save your favorite listings, searches, and receive the latest listing alerts





 Twitter
 Facebook
 Email
Email