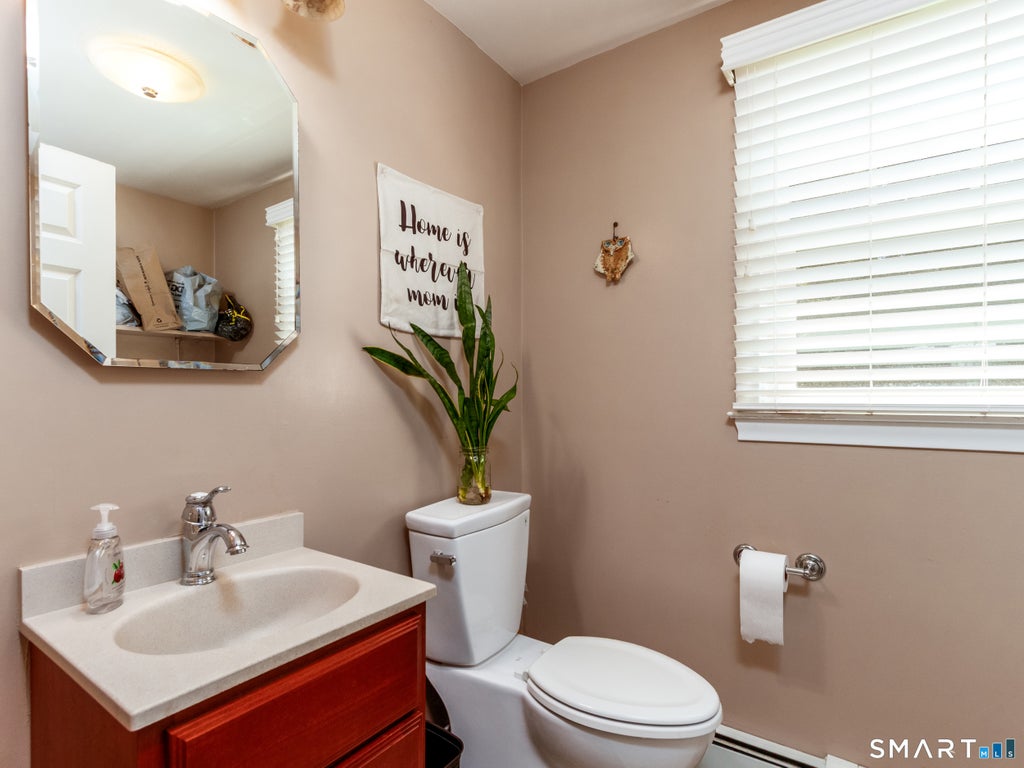
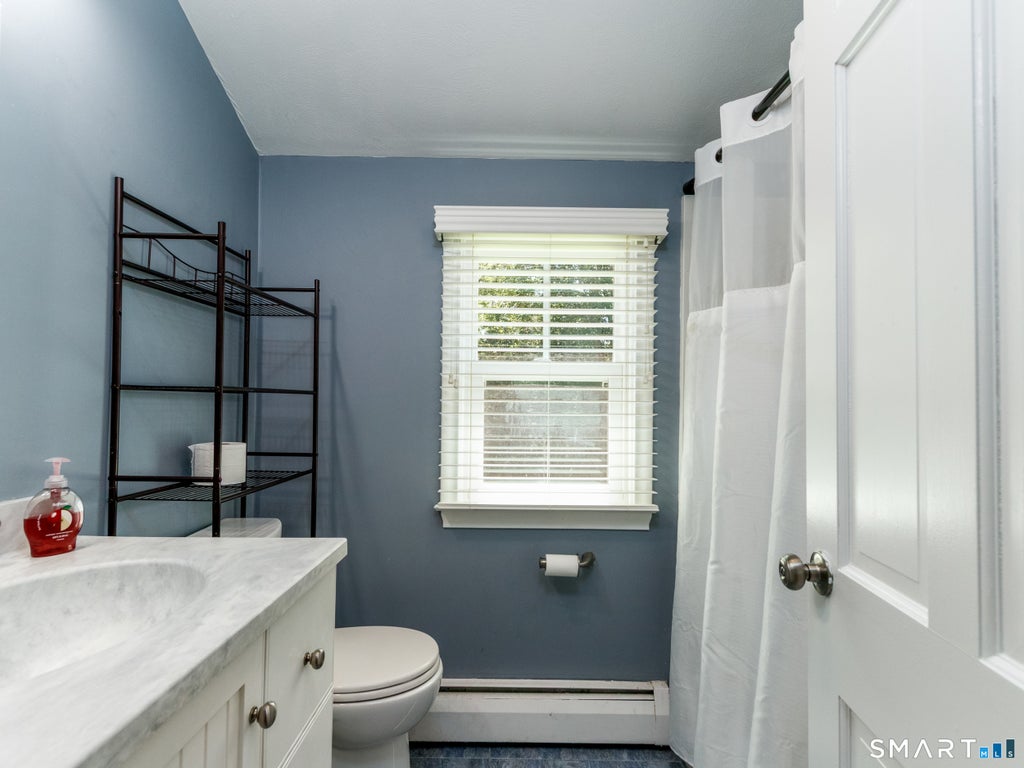
Set on a peaceful cul-de-sac, this inviting 3-bedroom home offers 1,860 square feet of living space, hardwood floors, and a flexible, open layout. The main level features a spacious kitchen that flows seamlessly into the dining area and living room, creating a bright and connected space for everyday living and entertaining. The living room features a gas fireplace with built-ins, adding warmth and character to the space, while sliders lead to the deck and backyard, extending the living space outdoors. Also on the first floor is a separate formal living room that offers plenty of flexibility as a home office, playroom, den, or additional sitting area. A convenient half bath, first-floor laundry, and attached two-car garage complete the main level. Upstairs, you'll find three comfortable bedrooms and a full bathroom, while the basement provides additional space for recreation, hobbies, or storage. Outside, the property is full of character, highlighted by a magnificent mature oak tree that creates a beautiful first impression. The cul-de-sac setting offers a peaceful neighborhood feel, while nearby Cross Lots Preserve, Turtle Creek, Canfield Woods, and The Preserve provide endless opportunities to enjoy hiking, biking, kayaking, and the outdoors throughout the seasons. Best of all, you're just about a mile from Essex Village, where restaurants, shops, parks, the library, tennis courts, community events, and a public kayak launch are all close to home. With the Connecticut
|
DAYS ON MARKET
|
1
|
LAST UPDATED
|
8/13/2026
|
|
YEAR BUILT
|
1967
|
GARAGE SPACES
|
2.0
|
|
COUNTY
|
Middlesex
|
STATUS
|
Active
|
|
PROPERTY TYPE(S)
|
Single Family
|
|
|
| Elementary School |
Per Board of Ed |
| High School |
Valley |
| AIR |
Central Air |
| AIR CONDITIONING |
Yes |
| APPLIANCES |
Dishwasher, Dryer, Gas Cooktop, Microwave, Oven, Range, Washer |
| BASEMENT |
Full, Yes |
| CONSTRUCTION |
Concrete, Wood Siding |
| EXTERIOR |
Garden |
| FIREPLACE |
Yes |
| GARAGE |
Attached Garage, Yes |
| HEAT |
Hot Water, Oil |
| LOT |
0.36 acre(s) |
| PARKING |
Attached |
| SEWER |
Septic Tank |
| STYLE |
Colonial |
| TAXES |
7078 |
| WATER |
Public |
| ZONING |
RU |
We respect your online privacy and will never spam you. By submitting this form with your telephone number
you are consenting for Ryan
Smith to contact you even if your name is on a Federal or State
"Do not call List".
Listing courtesy of Margaret Bennett Realty
Copyright Smart MLS. All rights reserved. Information is deemed reliable but not guaranteed to be accurate.
This IDX solution is (c) Diverse Solutions 2026.
Save favorite listings, searches, and get the latest alerts
Save your favorite listings, searches, and receive the latest listing alerts







 Twitter
 Facebook
 Email
Email