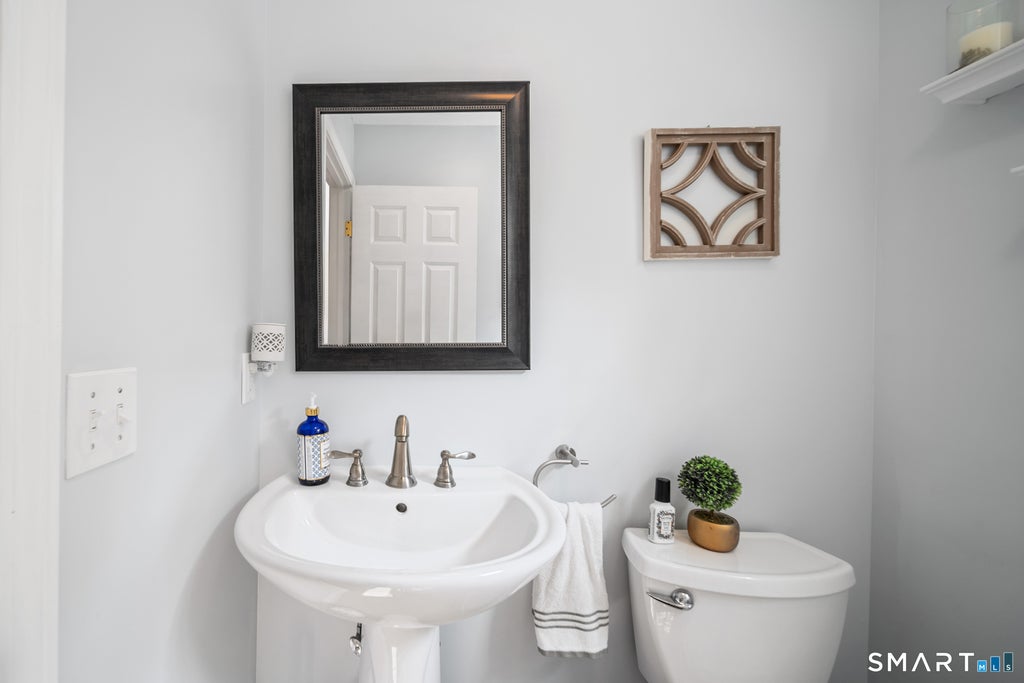
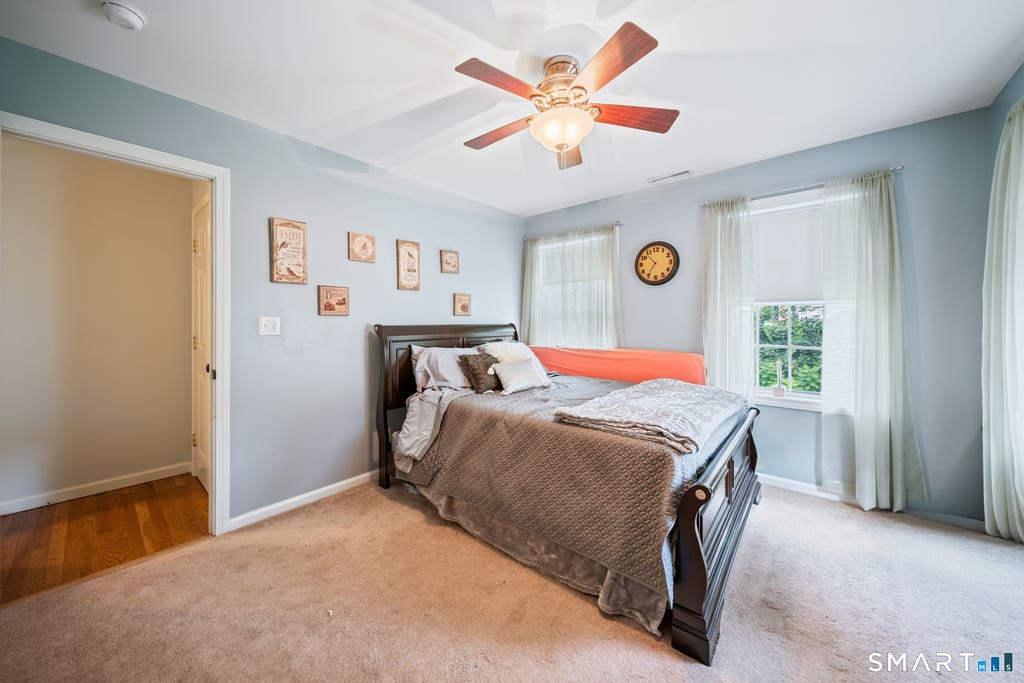
This is the kind of home that feels welcoming from the moment you arrive! Beautifully maintained and thoughtfully updated, this 3-bedroom, 2.5-bath Colonial is perfectly situated near the Southington town line and tucked away at the end of a quiet dead-end street, giving you a wonderful sense of privacy while still being close to everything. Inside, you'll find a bright and comfortable home filled with warmth and character, featuring gleaming natural hardwood floors and a beautiful kitchen with granite countertops, quality cabinetry, and stainless steel appliances. The home has been meticulously cared for throughout, with mechanicals in excellent condition, efficient natural gas, and the added convenience of being generator ready. The newly renovated finished basement gives you even more room to enjoy and make your own-whether it's family movie nights, a game room, home office, gym, or a great space for entertaining. Smart-home features include an updated Honeywell system and security systems that will convey to the new owner. The backyard is a place you'll truly enjoy spending time. Start your mornings with coffee on the Trex deck, spend warm summer days by the pool, or simply sit back and enjoy the peaceful surroundings and beautiful views of Castle Craig. The level backyard offers plenty of space for gatherings, play, or simply relaxing, and the end-of-street location makes it feel like your own private retreat. With a 2-car garage, easy highway access, and plent
|
DAYS ON MARKET
|
0
|
LAST UPDATED
|
8/12/2026
|
|
YEAR BUILT
|
2008
|
GARAGE SPACES
|
2.0
|
|
COUNTY
|
New Haven
|
STATUS
|
Active
|
|
PROPERTY TYPE(S)
|
Single Family
|
|
|
| Elementary School |
Per Board of Ed |
| High School |
Per Board of Ed |
| AIR |
Central Air |
| AIR CONDITIONING |
Yes |
| APPLIANCES |
Cooktop, Dishwasher, Gas Water Heater, Ice Maker, Oven, Range, Refrigerator |
| BASEMENT |
Finished, Full, Storage Space, Sump Pump, Yes |
| CONSTRUCTION |
Concrete, Vinyl Siding |
| GARAGE |
Attached Garage, Yes |
| HEAT |
Forced Air, Natural Gas |
| INTERIOR |
Central Vacuum, Sound System |
| LOT |
10454 sq ft |
| LOT DESCRIPTION |
Cleared, Cul-De-Sac, Level |
| PARKING |
Paved, Garage Door Opener, Private, Driveway, Attached |
| POOL DESCRIPTION |
Outdoor Pool, Above Ground |
| SEWER |
Public Sewer |
| STYLE |
Colonial |
| TAXES |
8225 |
| WATER |
Public |
| ZONING |
R-1 |
We respect your online privacy and will never spam you. By submitting this form with your telephone number
you are consenting for Ryan
Smith to contact you even if your name is on a Federal or State
"Do not call List".
Listing courtesy of RE/MAX RISE
Copyright Smart MLS. All rights reserved. Information is deemed reliable but not guaranteed to be accurate.
This IDX solution is (c) Diverse Solutions 2026.
Save favorite listings, searches, and get the latest alerts
Save your favorite listings, searches, and receive the latest listing alerts

 Twitter
 Facebook
 Email
Email