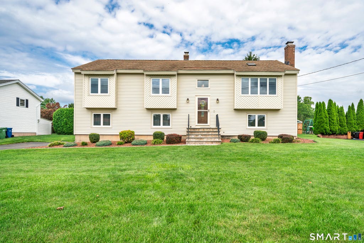
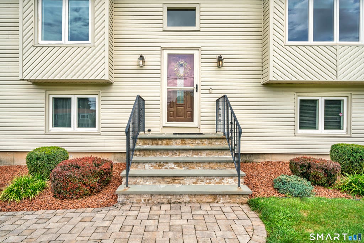
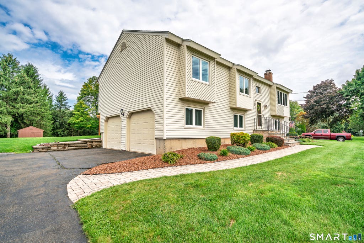
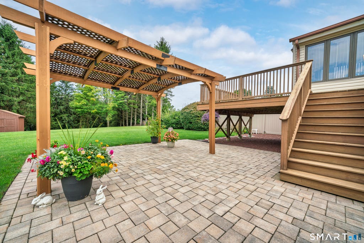
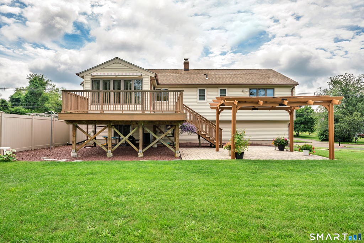
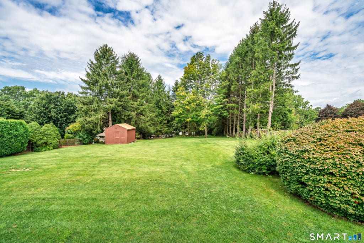
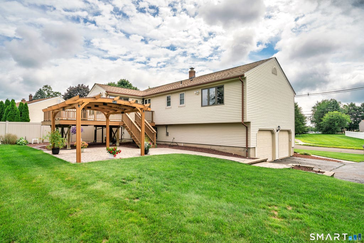
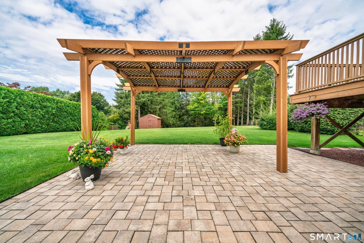
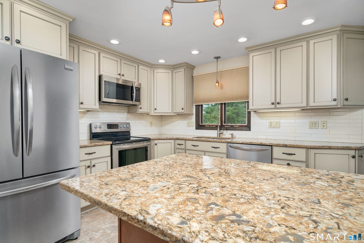
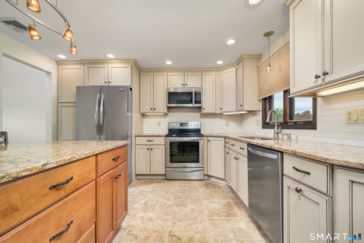
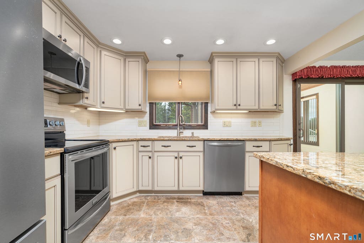
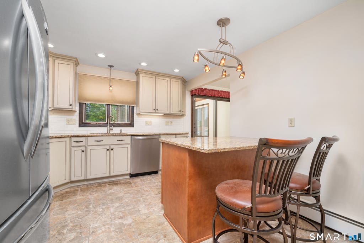
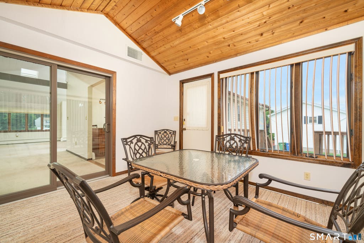
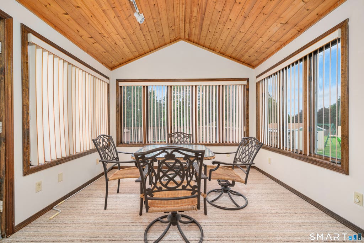
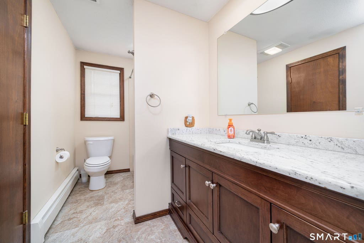
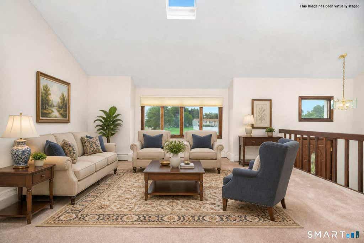
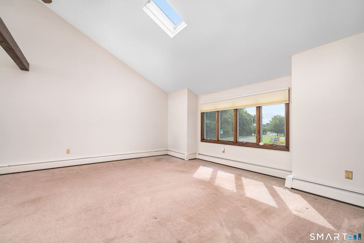
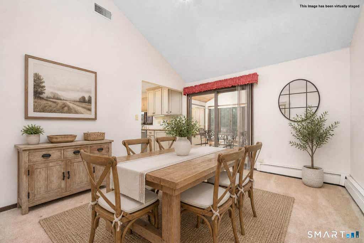
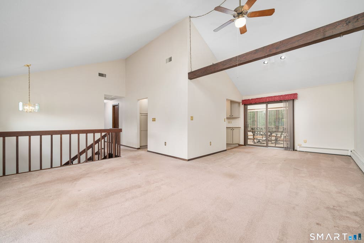
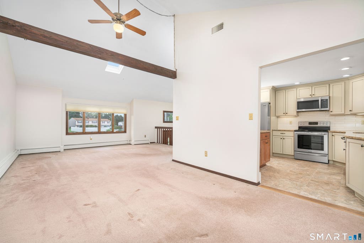
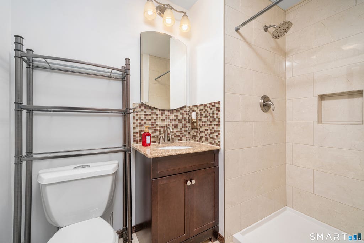
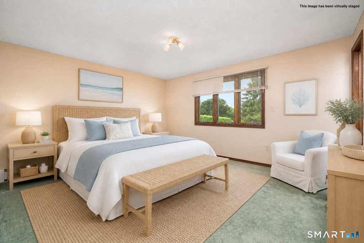
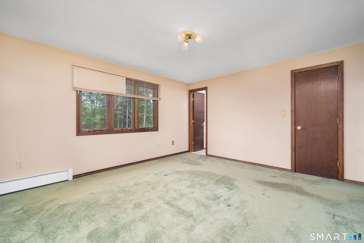
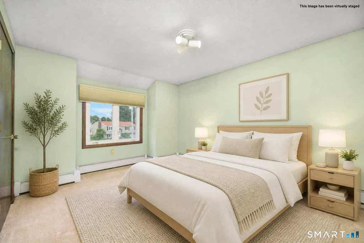
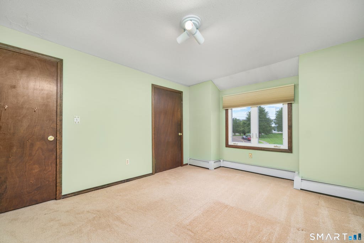
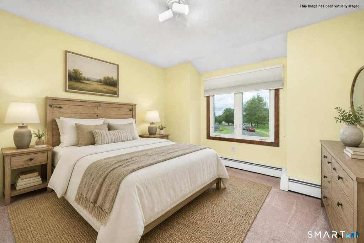
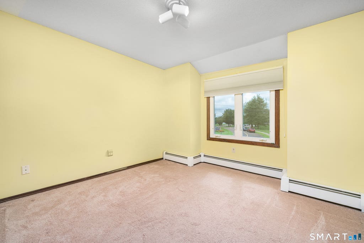
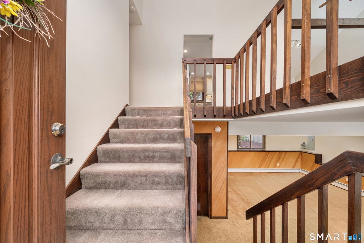
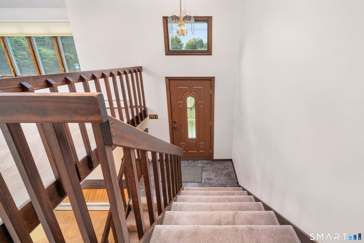
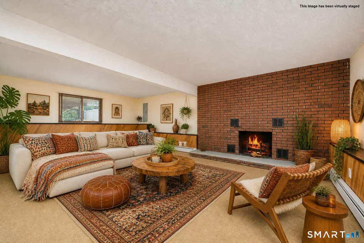
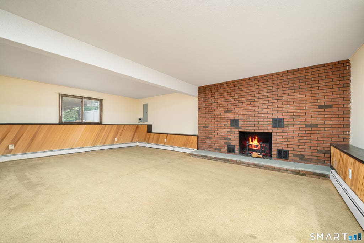
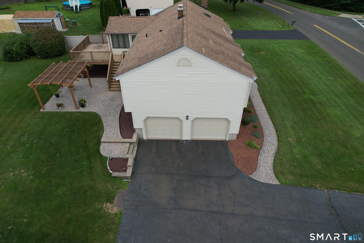
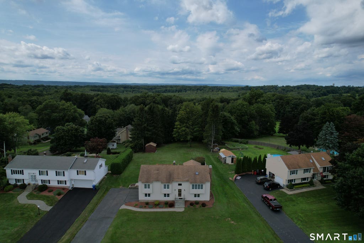
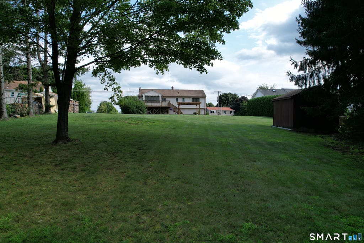
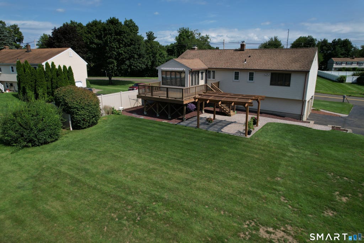
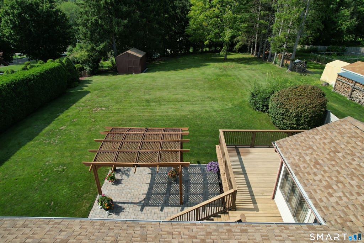
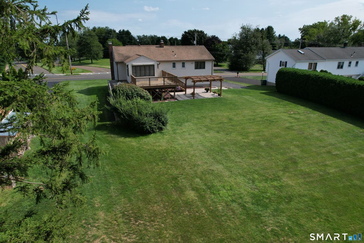
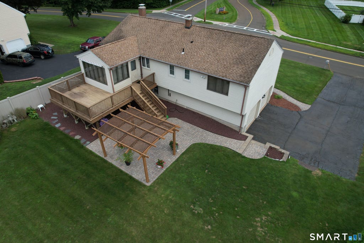
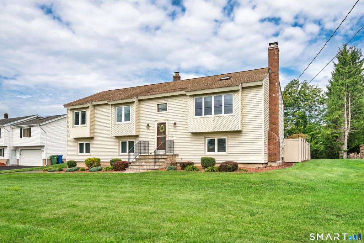
Meticulously maintained and situated on a generous, level lot, this special property presents a rare combination of quality updates, thoughtful details, and a peaceful setting that feels like home the moment you arrive. Step inside to soaring ceilings that fill the living and dining rooms with natural light for an open, airy feel. The heart of the home features a gorgeous kitchen remodel completed in 2012, showcasing quartz countertops, LED recessed and under-cabinet lighting, plus a brand-new dishwasher and microwave. A recently updated primary bathroom (2023) and main hall bathroom (2020) add modern comfort along with refreshing central air, many replacement windows, and a generous attached two-car garage. Off the dining room and kitchen, an Andersen slider opens to a light and bright 144-square-foot three-season room with air conditioning that flows directly onto a spacious wraparound deck. Below, a gorgeous paver patio with a custom pergola (added in 2017) creates an ideal setting for hosting large gatherings or enjoying quiet evenings at home. The expansive, backyard framed by lush arborvitae, wooded borders, flowering bushes & privacy fencing offers a serene retreat. Located across from the elementary school access road in a sidewalk-lined, desirable West Side neighborhood, enjoy convenient access to shopping, major highways, the Butterfly Nature Walk, and peaceful wooded trails. Come and see all that Wallingford has to offer. Please see attached list for updates. Wallingford residents enjoy an exceptional combination of perks, including significantly lower municipal electric rates, a reputation as one of the safest towns in Connecticut, and one of the lowest property tax mill rates in the region. It exudes small-town charm while offering a bustling downtown, theaters, vineyards, breweries, a dog park, farms, a robust music scene, shopping of all kinds and the historic Choate Rosemary Hall.
|
DAYS ON MARKET
|
1
|
LAST UPDATED
|
8/20/2026
|
|
YEAR BUILT
|
1984
|
GARAGE SPACES
|
2.0
|
|
COUNTY
|
New Haven
|
STATUS
|
Active
|
|
PROPERTY TYPE(S)
|
Single Family
|
|
|
| Elementary School |
Cook Hill |
| Jr. High School |
James Moran |
| High School |
Mark T. Sheehan |
| AIR |
Central Air |
| AIR CONDITIONING |
Yes |
| APPLIANCES |
Dishwasher, Disposal, Dryer, Microwave, Oven, Range, Refrigerator, Washer |
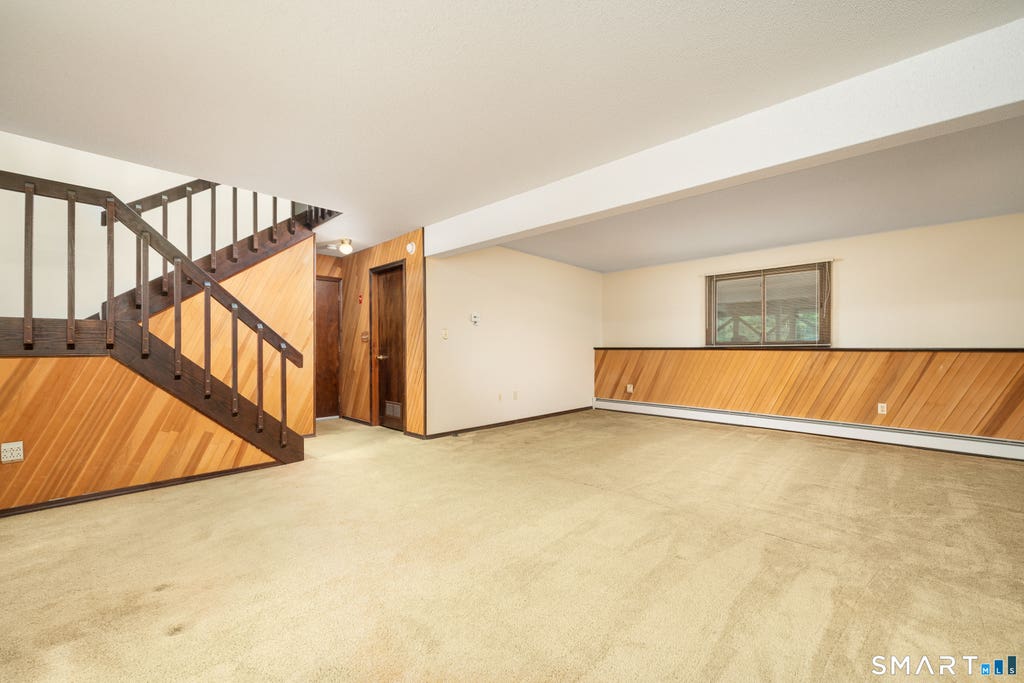
| BASEMENT |
Full, Partially Finished, Walk-Out Access, Yes |
| CONSTRUCTION |
Frame, Vinyl Siding |
| EXTERIOR |
Garden |
| FIREPLACE |
Yes |
| GARAGE |
Attached Garage, Yes |
| HEAT |
Hot Water, Oil |
| LOT |
0.64 acre(s) |
| LOT DESCRIPTION |
Level |
| PARKING |
Garage Door Opener, Attached |
| SEWER |
Public Sewer |
| STYLE |
Raised Ranch |
| TAXES |
7263 |
| WATER |
Public |
| ZONING |
RM11 |
We respect your online privacy and will never spam you. By submitting this form with your telephone number
you are consenting for Ryan
Smith to contact you even if your name is on a Federal or State
"Do not call List".
Listing courtesy of Century 21 Clemens Group
Copyright Smart MLS. All rights reserved. Information is deemed reliable but not guaranteed to be accurate.
This IDX solution is (c) Diverse Solutions 2026.
Save favorite listings, searches, and get the latest alerts
Save your favorite listings, searches, and receive the latest listing alerts

 Twitter
 Facebook
 Email
Email