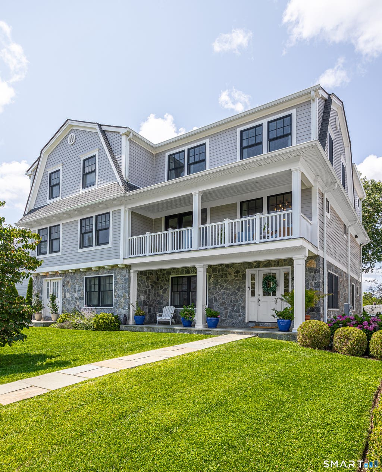
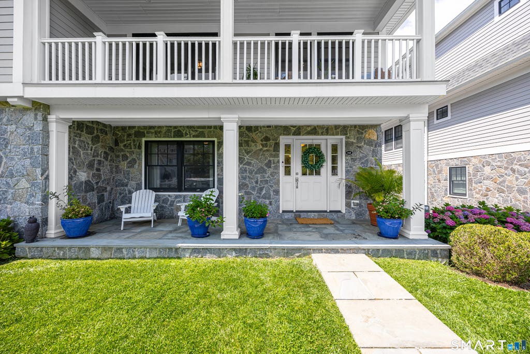
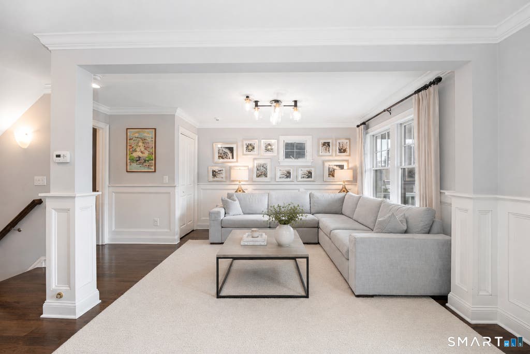
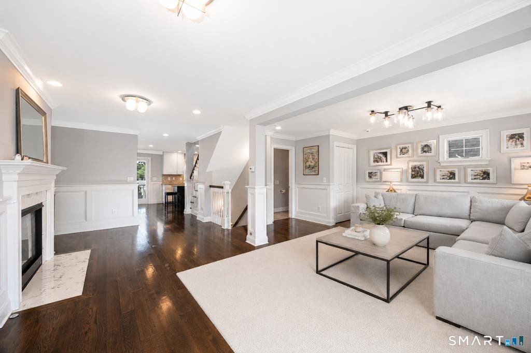
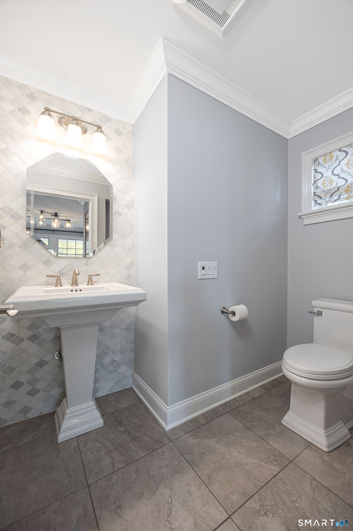
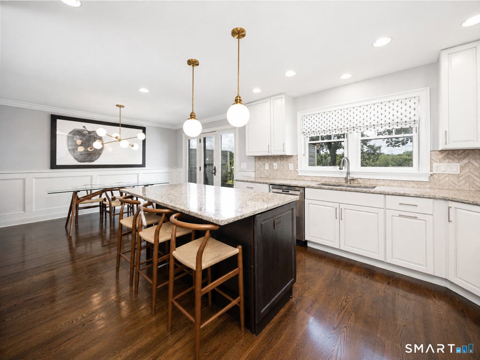
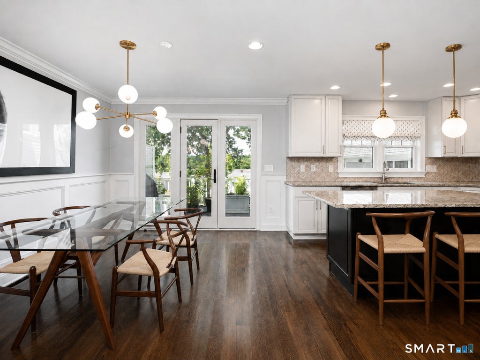
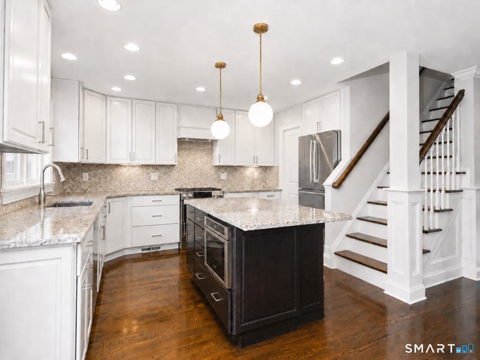
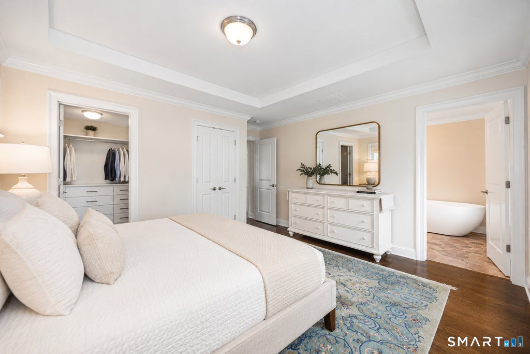
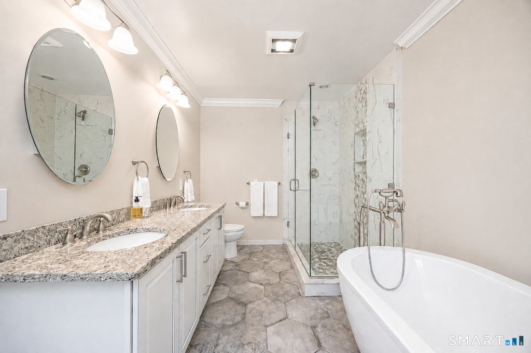
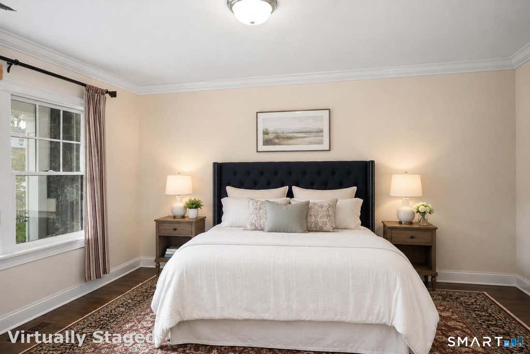
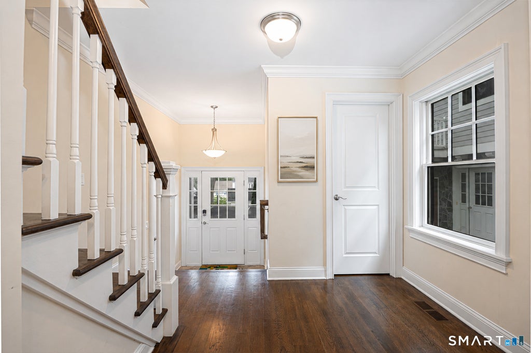
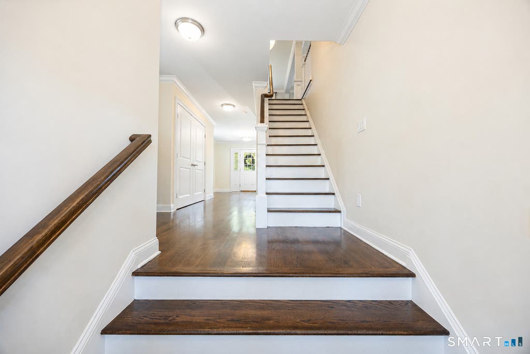
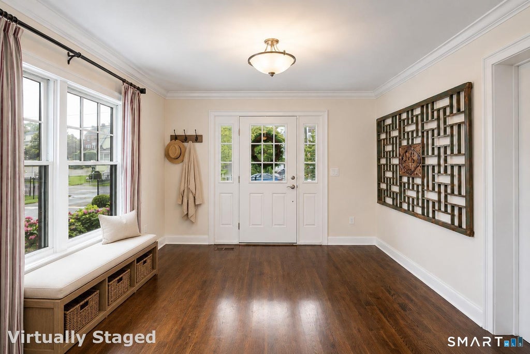
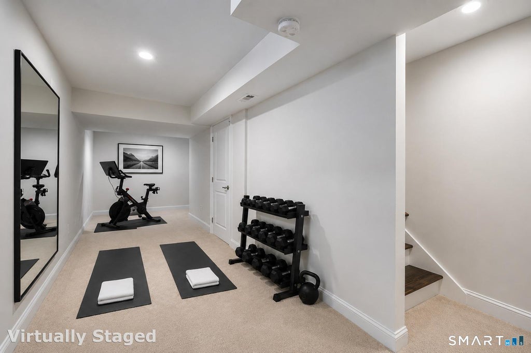
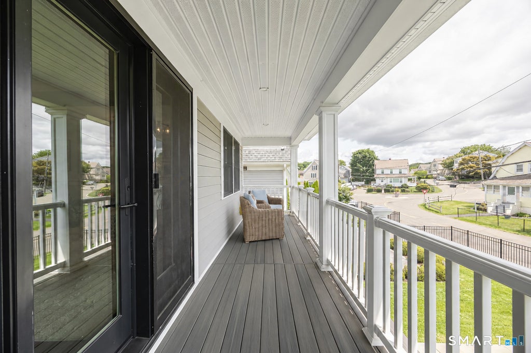
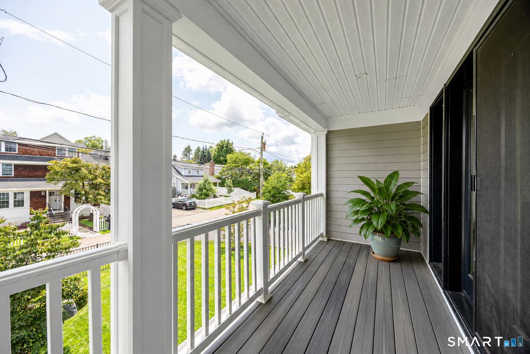
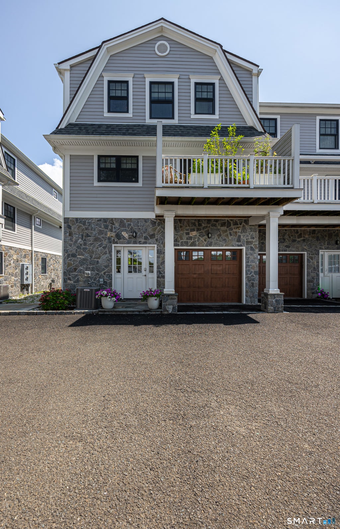
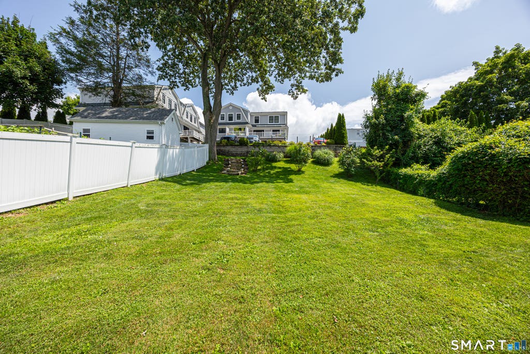
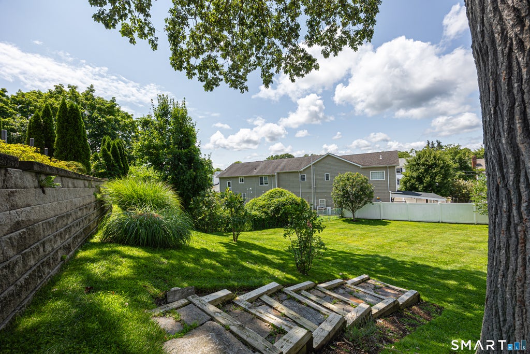
Welcome to 24 Harold Street, where style, space, and convenience come together in the heart of Cos Cob. Enjoy easy access to parks, coffee shops, restaurants, the waterfront, Metro-North, and I-95, with Greenwich Avenue less than five minutes away and NYC under an hour. Step inside to a beautifully designed home featuring a chef's kitchen with stainless steel appliances and an oversized island. A first-floor bedroom with a full bathroom offers exceptional flexibility for guests, a home office, or convenient main-level living, with easy access to the garage. Upstairs, the spacious primary suite provides a relaxing retreat with a soaking tub, walk-in closet, and custom California Closets. Front and rear decks offer ideal spots for morning coffee, fresh air, or tending to a herb garden. Outside, the gated and fenced front yard provides added privacy along with plenty of space to enjoy the outdoors. The generous rear yard is perfect for kicking a ball around, relaxing with friends, or hosting the next neighborhood get-together. The finished lower level adds even more flexible living space and can easily serve as a gym, playroom, home office, or media room. With beautiful curb appeal, versatile living spaces, and an unbeatable location, 24 Harold Street truly has it all.
|
DAYS ON MARKET
|
2
|
LAST UPDATED
|
8/12/2026
|
|
YEAR BUILT
|
2017
|
GARAGE SPACES
|
1.0
|
|
COUNTY
|
Fairfield
|
STATUS
|
Active
|
|
PROPERTY TYPE(S)
|
Condo/Townhouse/Co-Op
|
|
|
| Elementary School |
Cos Cob |
| Jr. High School |
Central |
| High School |
Greenwich |
| AIR |
Central Air |
| AIR CONDITIONING |
Yes |
| AMENITIES |
Insurance, Pest Control, Snow Removal, Trash |
| APPLIANCES |
Dishwasher, Dryer, Gas Water Heater, Microwave, Refrigerator, Washer |
| BASEMENT |
Full, Partially Finished, Storage Space, Yes |
| CONSTRUCTION |
Frame, HardiPlank Type |
| EXTERIOR |
Balcony, Garden |
| FIREPLACE |
Yes |
| GARAGE |
Attached Garage, Yes |
| HEAT |
Fireplace Insert, Forced Air, Natural Gas |
| HOA DUES |
400 |
| INTERIOR |
Open Floorplan |
| LOT |
0 |
| LOT DESCRIPTION |
Level |
| PARKING |
Off Street, Driveway, Attached |
| SEWER |
Public Sewer |
| STORIES |
3+ |
| STYLE |
Townhouse |
| TAXES |
8244 |
| WATER |
Public |
| ZONING |
R-6 |
We respect your online privacy and will never spam you. By submitting this form with your telephone number
you are consenting for Ryan
Smith to contact you even if your name is on a Federal or State
"Do not call List".
Listing courtesy of Coldwell Banker Realty
Copyright Smart MLS. All rights reserved. Information is deemed reliable but not guaranteed to be accurate.
This IDX solution is (c) Diverse Solutions 2026.
Save favorite listings, searches, and get the latest alerts
Save your favorite listings, searches, and receive the latest listing alerts





 Twitter
 Facebook
 Email
Email