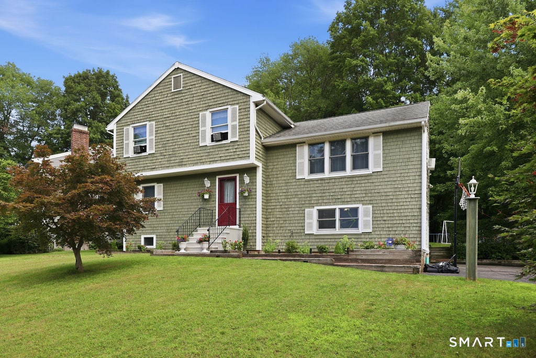
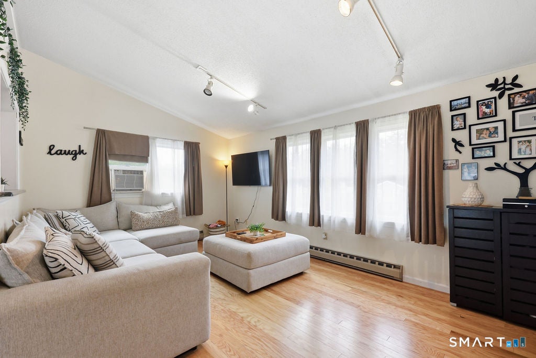
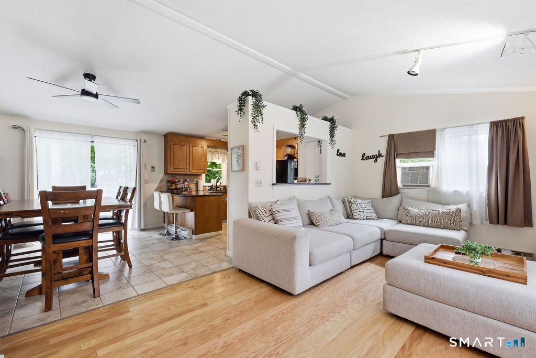
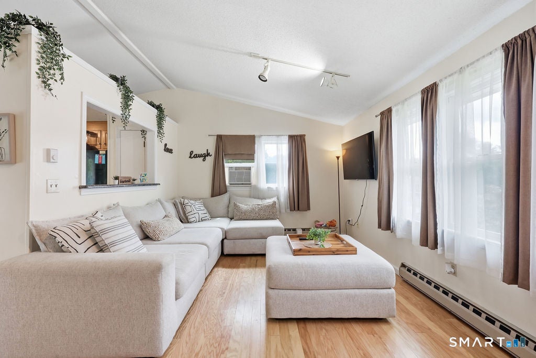

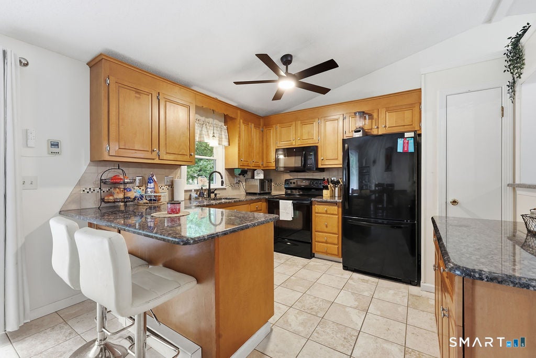
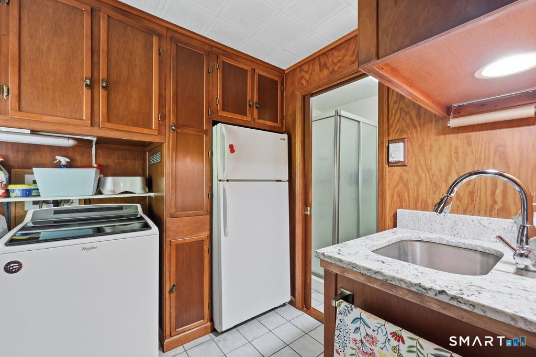
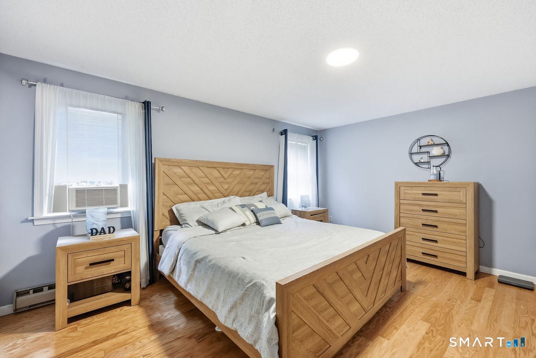
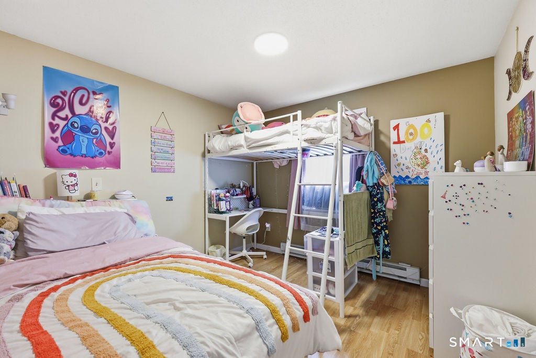
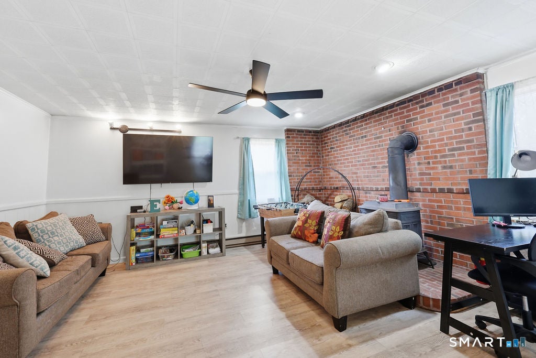
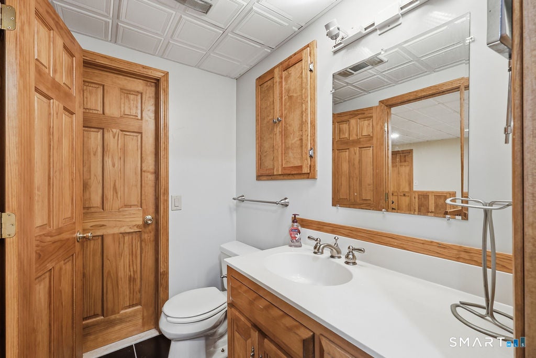
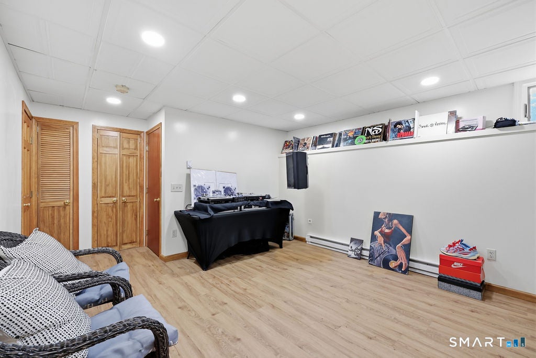
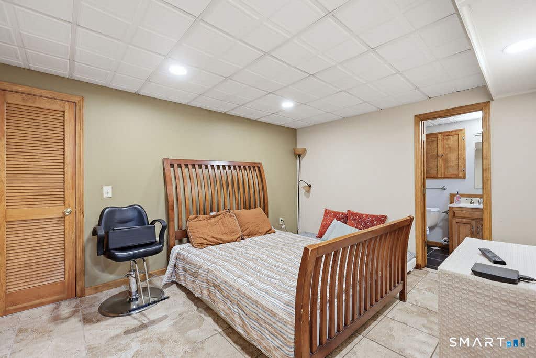
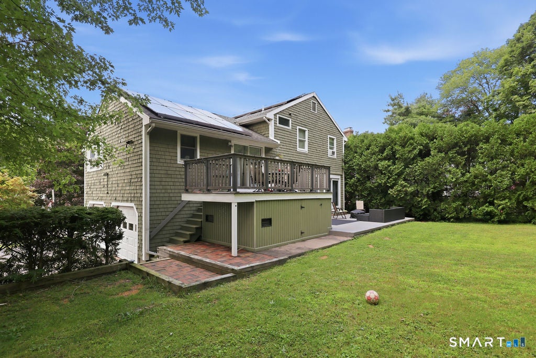
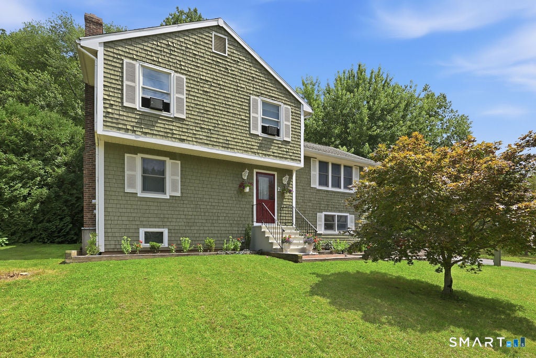
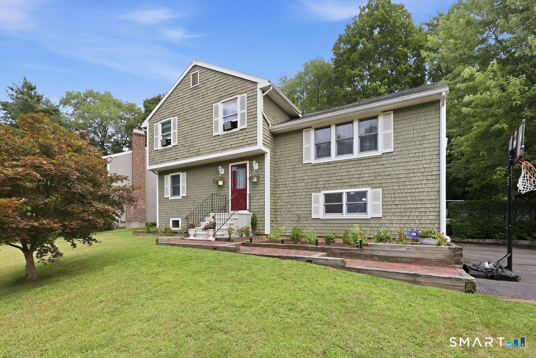
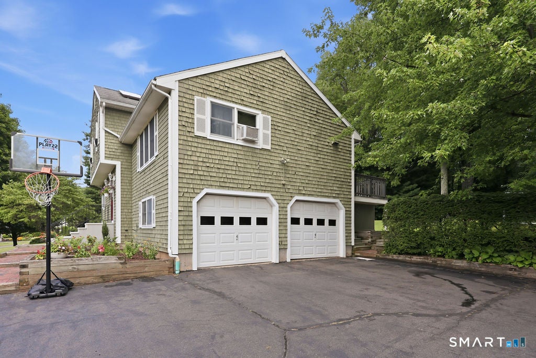
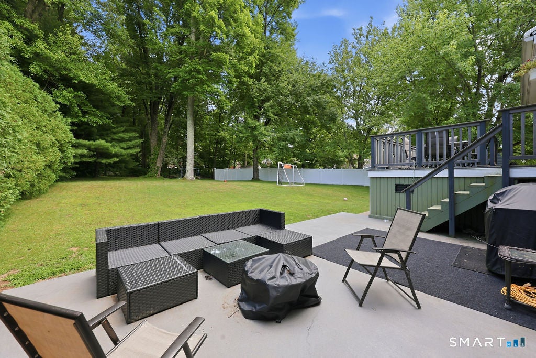
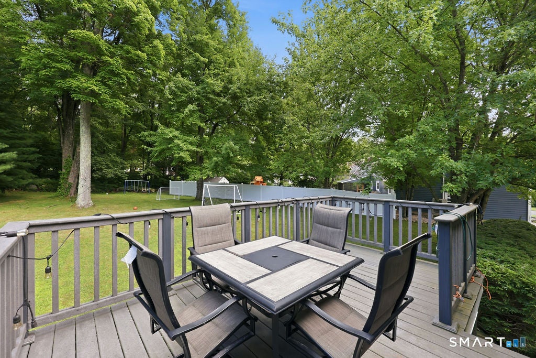
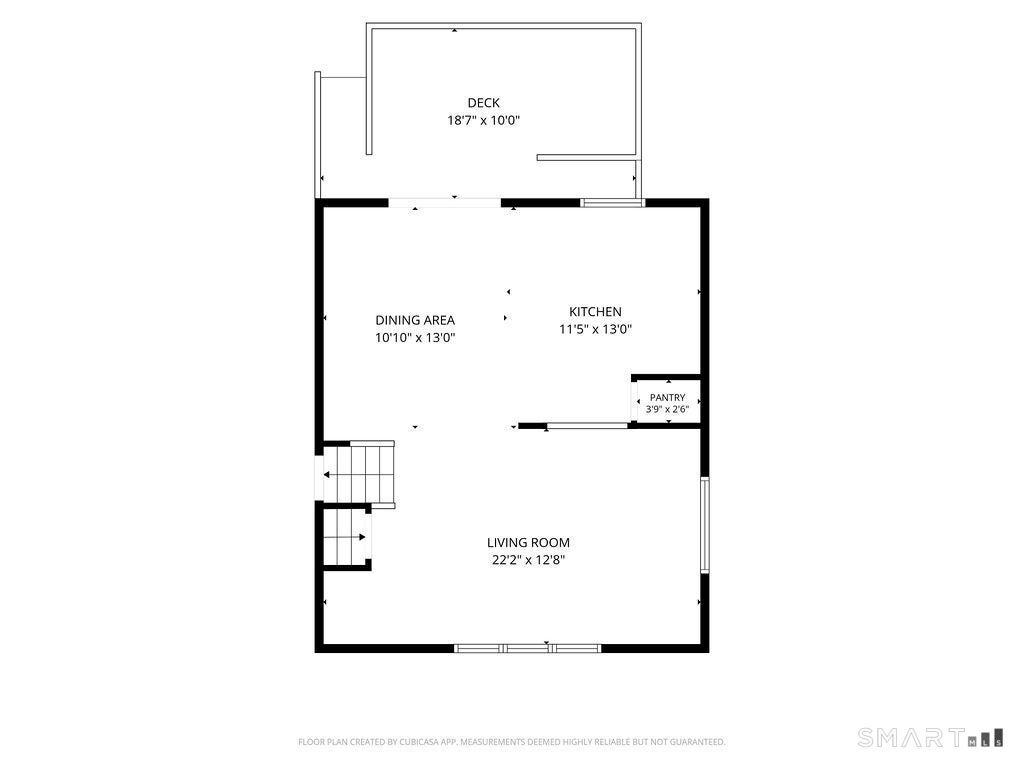
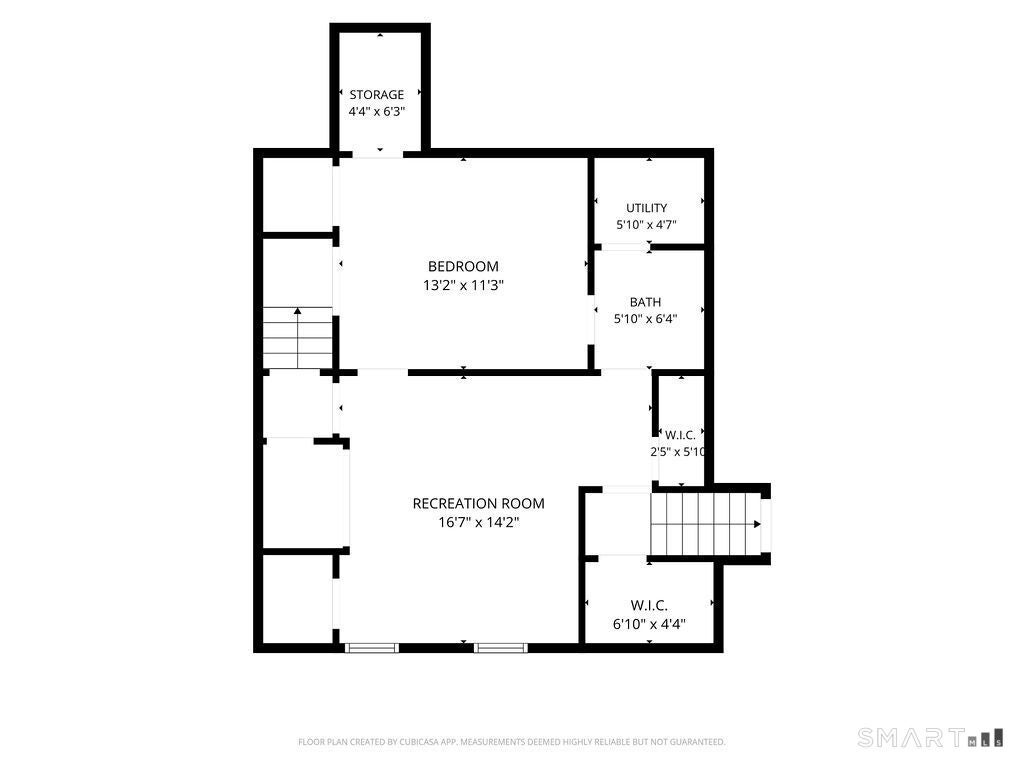
**Exceptional Farmington Value with Solar Savings!** Quality-built by Carrier Builders, this well-maintained 4-bedroom, 21/2-bath split-level offers 2,176 sq. ft. of versatile living space in a highly desirable Farmington location. A major highlight is the **whole-house solar energy system, significantly reducing electric costs** and providing long-term energy savings. The welcoming foyer opens to a spacious family room with a wood-burning stove and sliders to a 15' x 25' patio and lush private backyard. This level also features a laundry room with washer/dryer, refrigerator, granite utility sink and full bath, plus flexible space ideal for a 4th bedroom, guest/in-law suite or recreation room. Upstairs, the eat-in kitchen offers abundant cabinetry, granite counters and breakfast bar, with sliders to a 14' x 16' composite deck. The adjacent 12' x 20' living room features excellent natural light. Anderson windows throughout. Three additional bedrooms and a full bath complete the upper level. A fully floored walk-up attic provides exceptional storage. The heated 2-car garage and spacious driveway offer plenty of parking. Located in **Farmington, renowned for its exceptional public schools and consistently ranked among Connecticut's top school districts**. With solar savings, generous living space, private outdoor areas and a $529,000 price point, this is an exceptional opportunity to own in one of Connecticut's most desirable communities!
|
DAYS ON MARKET
|
8
|
LAST UPDATED
|
8/11/2026
|
|
YEAR BUILT
|
1987
|
GARAGE SPACES
|
2.0
|
|
COUNTY
|
Hartford
|
STATUS
|
Active
|
|
PROPERTY TYPE(S)
|
Single Family
|
|
|
| Elementary School |
West District |
| Jr. High School |
Robbins |
| High School |
Farmington |
| AIR |
Wall Unit(s), Window Unit(s) |
| AIR CONDITIONING |
Yes |
| APPLIANCES |
Dishwasher, Disposal, Dryer, Electric Water Heater, Oven, Range, Range Hood, Refrigerator, Washer |
| BASEMENT |
Concrete, Full, Partially Finished, Yes |
| CONSTRUCTION |
Frame, Shake Siding |
| FIREPLACE |
Yes |
| GARAGE |
Attached Garage, Yes |
| HEAT |
Active Solar, Baseboard, Electric, Wood |
| INTERIOR |
Central Vacuum |
| LOT |
0.44 acre(s) |
| PARKING |
Paved, Off Street, Garage Door Opener, Driveway, Attached |
| SEWER |
Public Sewer |
| STYLE |
Colonial, Split Level |
| TAXES |
7018 |
| WATER |
Public |
| ZONING |
R30 |
We respect your online privacy and will never spam you. By submitting this form with your telephone number
you are consenting for Ryan
Smith to contact you even if your name is on a Federal or State
"Do not call List".
Listing courtesy of Tea Leaf Realty
Copyright Smart MLS. All rights reserved. Information is deemed reliable but not guaranteed to be accurate.
This IDX solution is (c) Diverse Solutions 2026.
Save favorite listings, searches, and get the latest alerts
Save your favorite listings, searches, and receive the latest listing alerts
















 Twitter
 Facebook
 Email
Email