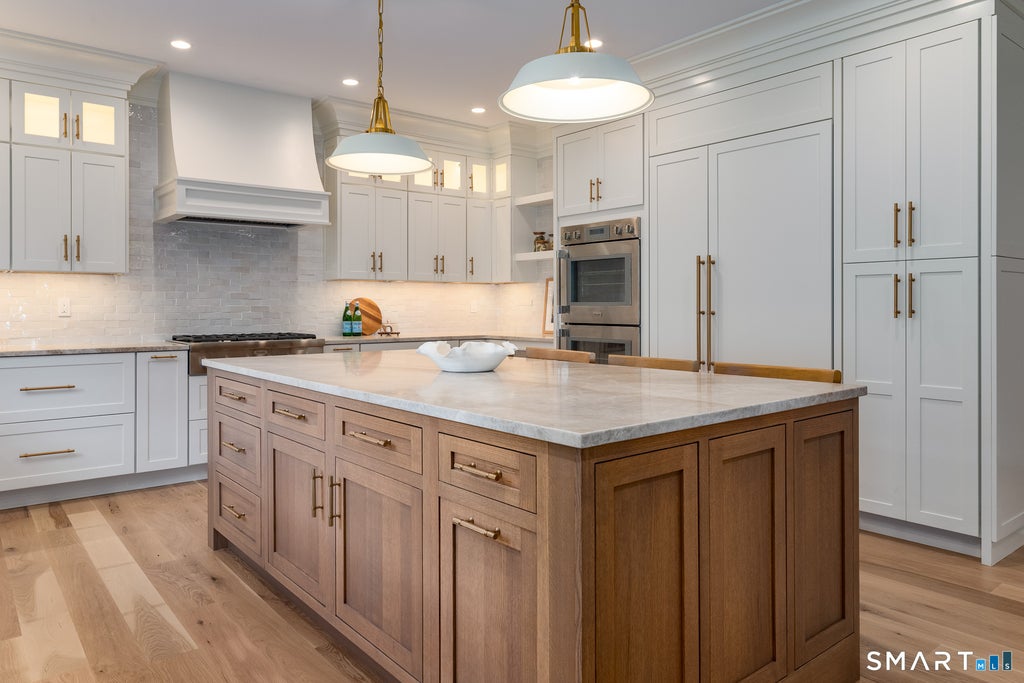
Perfectly positioned on 2.25-acres on a private lane, this extraordinary new home, expertly crafted by Thomas Sturges Construction, offers modern luxury that embraces its natural environment. From the moment you step inside, the cohesive design & meticulous attention to detail are evident, creating an atmosphere that is as sophisticated as it is welcoming. Whether you're hosting a large-scale gathering or enjoying a quiet evening, the intuitive, effortless flow feels perfectly proportioned. Every inch reflects a commitment to quality, featuring premium finishes & a palette that feels both timeless & fresh. The culinary center of the home is a showpiece, anchored by elegant Taj Mahal quartzite countertops, Thermador appliances, a stunning center island & a spacious walk-in pantry. Each of the 5 generously sized bedrooms is thoughtfully designed as a private sanctuary with its own dedicated en-suite bath. The primary suite is a true standout, offering a spa-like experience with dual walk-in closets & a sense of calm that mirrors the property's serene surroundings. Outside, a covered patio overlooks the expansive, flat backyard - an ideal backdrop for al fresco dining or peaceful relaxation. All this just minutes from Weston's top-rated schools, the town center, the Merritt Parkway & neighboring Westport, offering the perfect blend of seclusion & convenience.
|
DAYS ON MARKET
|
1
|
LAST UPDATED
|
9/8/2026
|
|
YEAR BUILT
|
2026
|
GARAGE SPACES
|
3.0
|
|
COUNTY
|
Fairfield
|
STATUS
|
Active
|
|
PROPERTY TYPE(S)
|
Single Family
|
|
|
| Elementary School |
Hurlbutt |
| Jr. High School |
Weston |
| High School |
Weston |
| AIR |
Central Air, Zoned |
| AIR CONDITIONING |
Yes |
| APPLIANCES |
Dryer, Gas Cooktop, Microwave, Oven, Range Hood, Refrigerator, Washer, Wine Cooler |
| BASEMENT |
Full, Unfinished, Yes |
| CONSTRUCTION |
Frame, HardiPlank Type |
| FIREPLACE |
Yes |
| GARAGE |
Attached Garage, Yes |
| HEAT |
Forced Air, Propane, Zoned |
| INTERIOR |
Open Floorplan |
| LOT |
2.25 acre(s) |
| LOT DESCRIPTION |
Cul-De-Sac, Level |
| PARKING |
Attached |
| SEWER |
Septic Tank |
| STYLE |
Colonial |
| WATER |
Well |
| WATERFRONT DESCRIPTION |
Beach Access |
| ZONING |
R-2AC |
We respect your online privacy and will never spam you. By submitting this form with your telephone number
you are consenting for Ryan
Smith to contact you even if your name is on a Federal or State
"Do not call List".
Listing courtesy of Compass Connecticut, LLC
Copyright Smart MLS. All rights reserved. Information is deemed reliable but not guaranteed to be accurate.
This IDX solution is (c) Diverse Solutions 2026.
Save favorite listings, searches, and get the latest alerts
Save your favorite listings, searches, and receive the latest listing alerts





 Twitter
 Facebook
 Email
Email