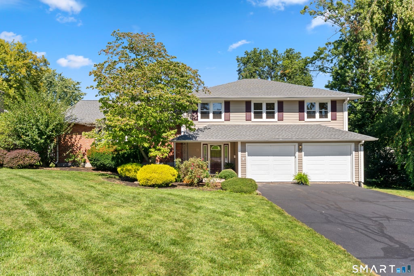
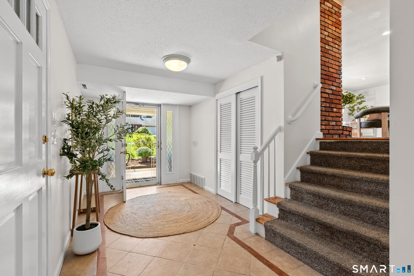
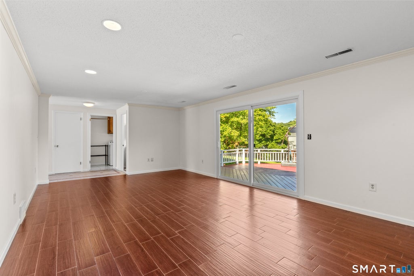
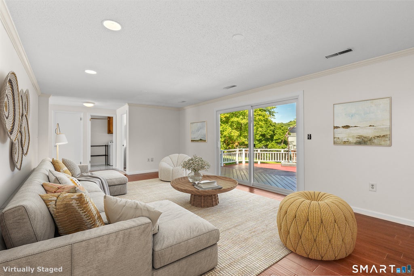
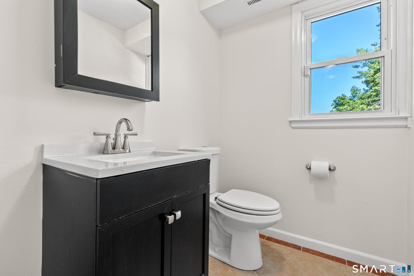
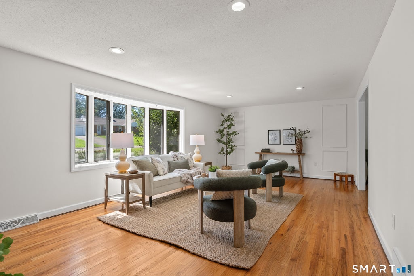
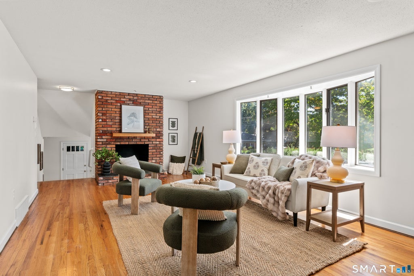
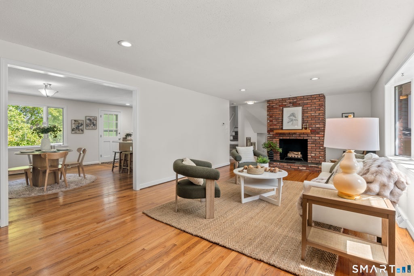
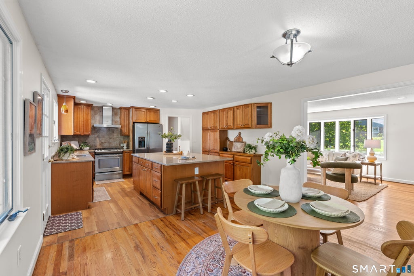
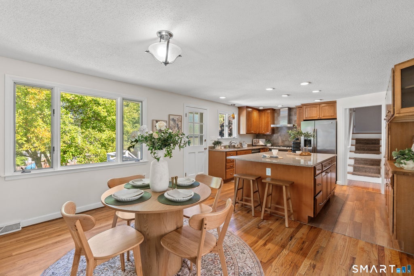
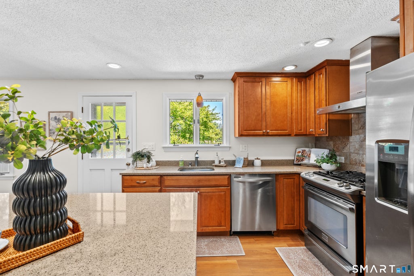
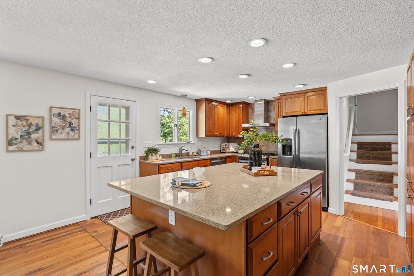
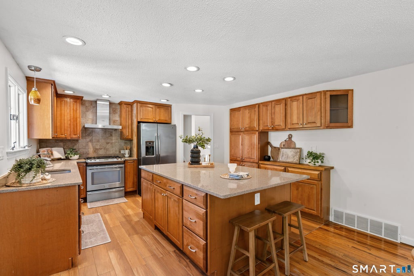
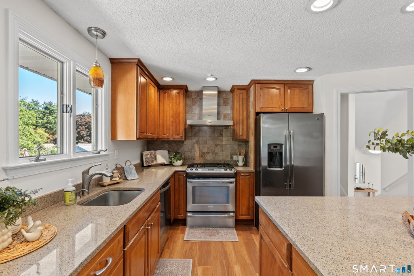
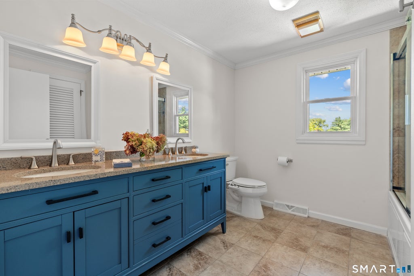
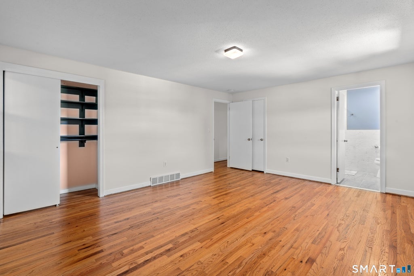
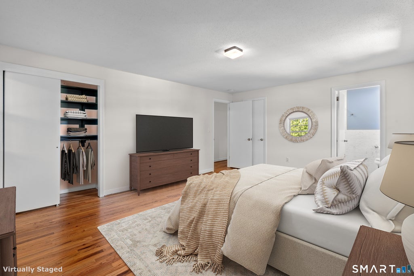
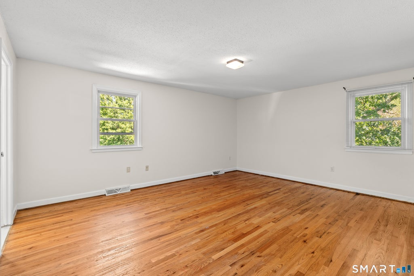
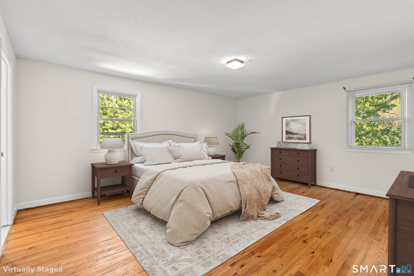
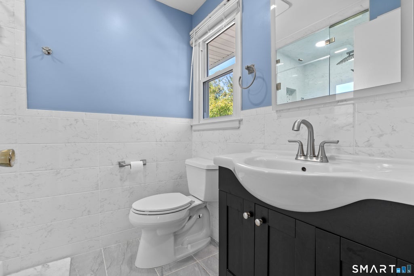
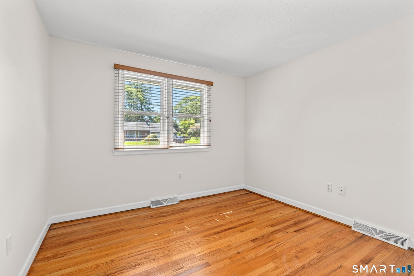
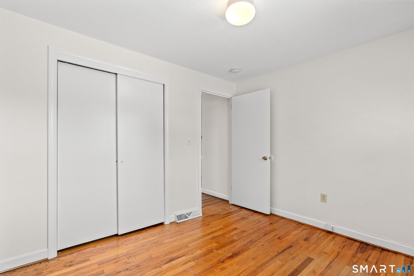
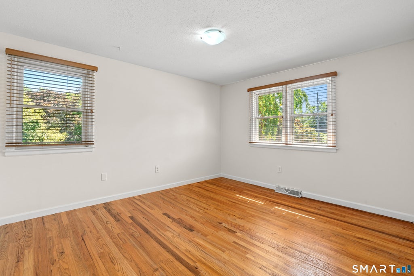
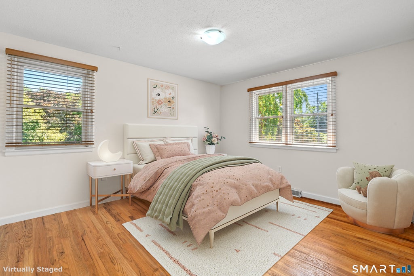
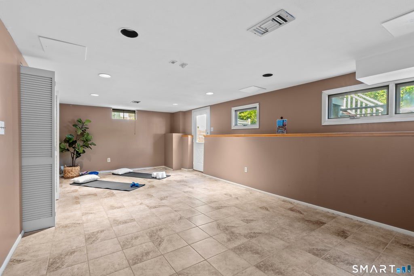
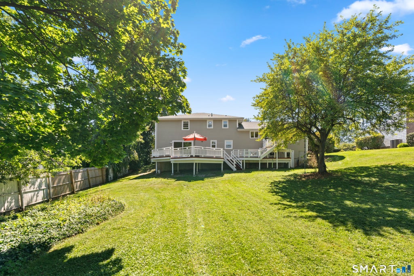
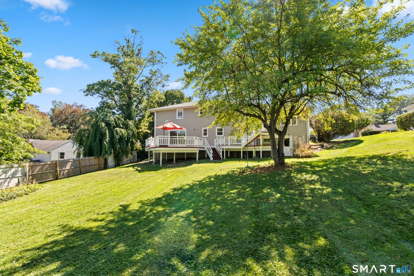
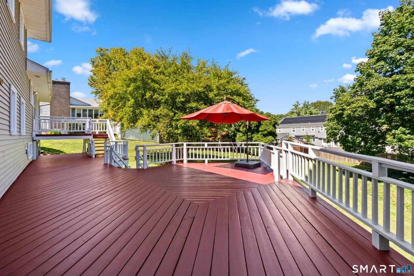
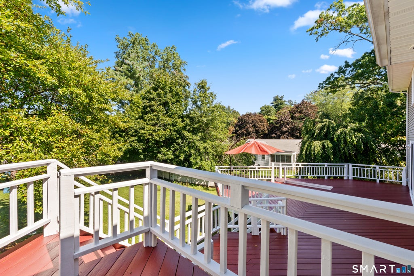
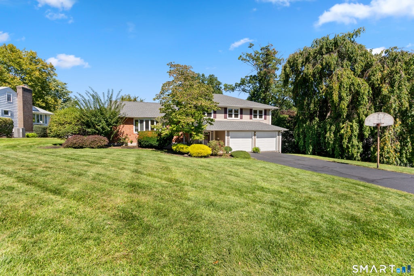
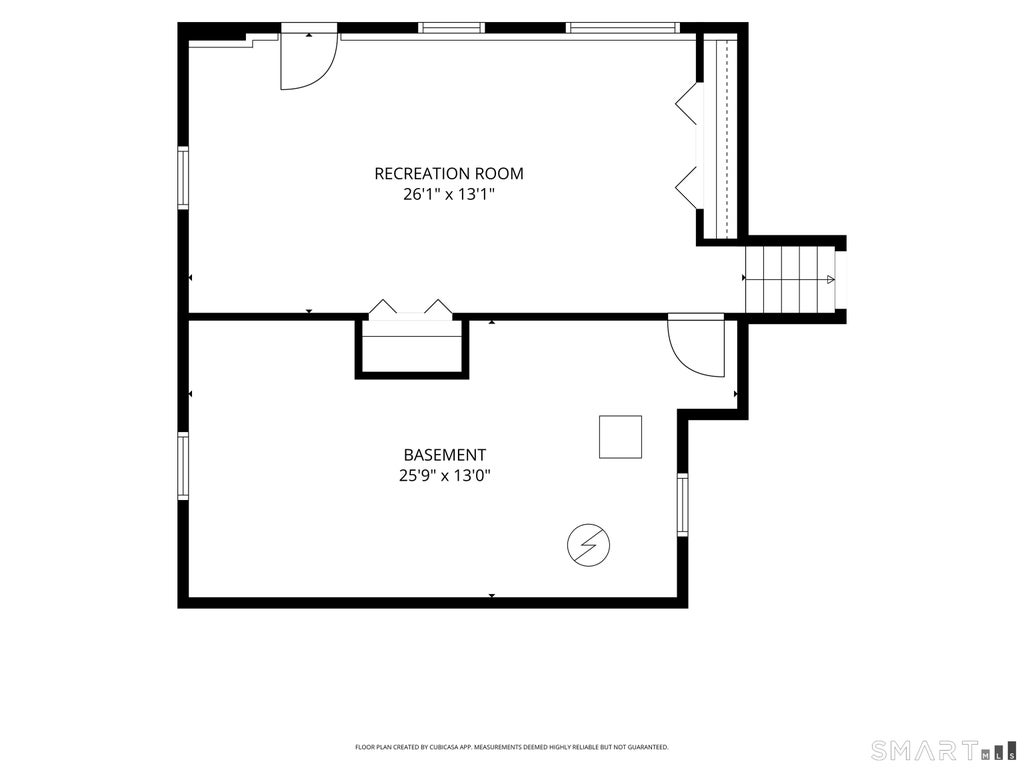
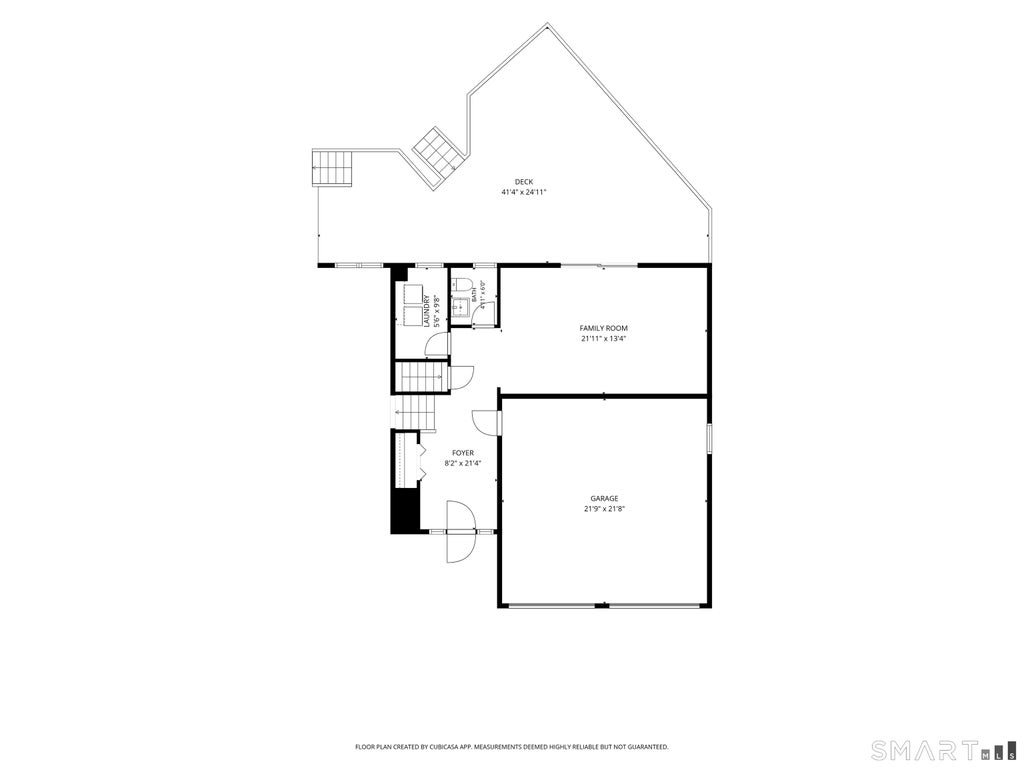
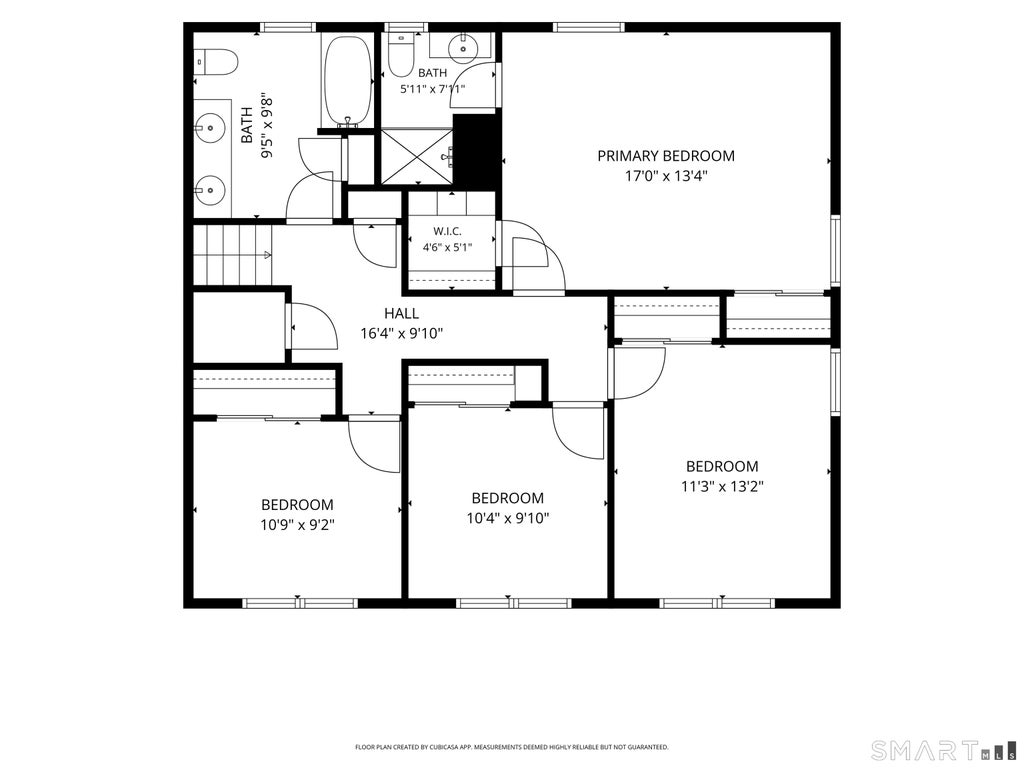
Welcome to 10 Eastwood Road, where this 4 bedroom , 2.5 bathroom home offers a versatile split-level layout, thoughtful updates, and a convenient West Hartford location come together. At the heart of the home, the kitchen features an oversized granite island offering generous space for meal prep, casual dining, and entertaining. A door from the kitchen provides direct access to the expansive, freshly painted deck, creating an easy connection between indoor and outdoor living. The primary bedroom features an en suite bath with a steam shower, while flexible living spaces throughout the home offer options for a home office, recreation, or additional gathering space. The freshly painted interior creates a bright, move-in-ready feel, and the lower level is already wired for a home theater. Outside, the expansive deck overlooks a partially fenced backyard and is wired for a future hot tub. A brand-new roof with transferable warranty adds another valuable update. Located near Elizabeth Park and its gardens, walking paths, and green spaces, the home is also a short drive from West Hartford Center and Blue Back Square, with access to dining, shopping, coffee, and entertainment. With flexible living spaces, recent updates, and convenient access to West Hartford amenities, 10 Eastwood Road is ready for its next chapter.
|
DAYS ON MARKET
|
2
|
LAST UPDATED
|
9/16/2026
|
|
YEAR BUILT
|
1971
|
GARAGE SPACES
|
2.0
|
|
COUNTY
|
Hartford
|
STATUS
|
Active
|
|
PROPERTY TYPE(S)
|
Single Family
|
|
|
| Elementary School |
Aiken |
| Jr. High School |
King Philip |
| High School |
Hall |
| AIR |
Central Air |
| AIR CONDITIONING |
Yes |
| APPLIANCES |
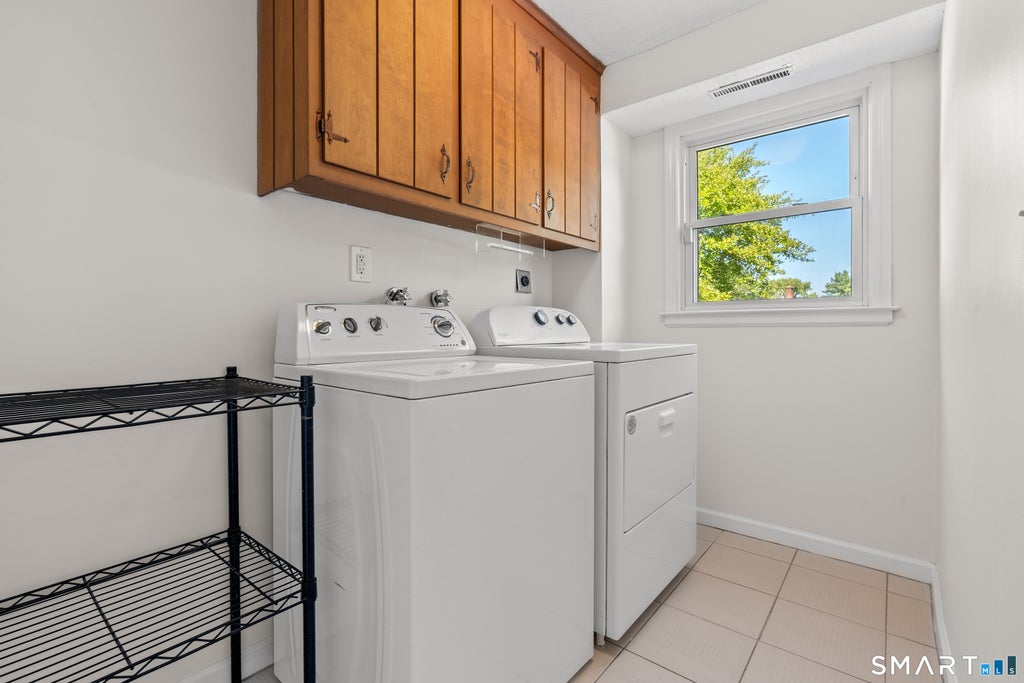
Dishwasher, Disposal, Dryer, Gas Cooktop, Gas Water Heater, Microwave, Oven, Range, Range Hood, Refrigerator, Washer |
| BASEMENT |
Full, Partial, Partially Finished, Walk-Out Access, Yes |
| CONSTRUCTION |
Frame, Vinyl Siding |
| FIREPLACE |
Yes |
| GARAGE |
Attached Garage, Yes |
| HEAT |
Forced Air, Natural Gas |
| LOT |
0.35 acre(s) |
| LOT DESCRIPTION |
Level |
| PARKING |
Garage Door Opener, Attached |
| SEWER |
Public Sewer |
| STYLE |
Split Level |
| TAXES |
12567 |
| WATER |
Public |
| ZONING |
R-13 |
We respect your online privacy and will never spam you. By submitting this form with your telephone number
you are consenting for Ryan
Smith to contact you even if your name is on a Federal or State
"Do not call List".
Listing courtesy of Coldwell Banker Realty
Copyright Smart MLS. All rights reserved. Information is deemed reliable but not guaranteed to be accurate.
This IDX solution is (c) Diverse Solutions 2026.
Save favorite listings, searches, and get the latest alerts
Save your favorite listings, searches, and receive the latest listing alerts





 Twitter
 Facebook
 Email
Email