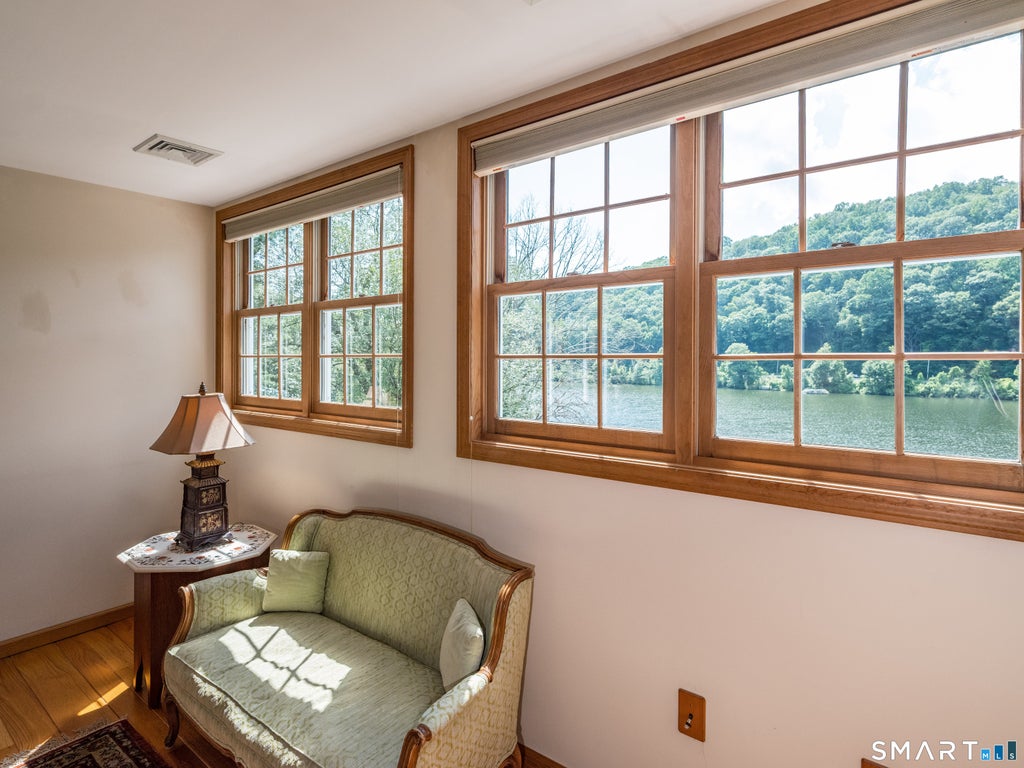
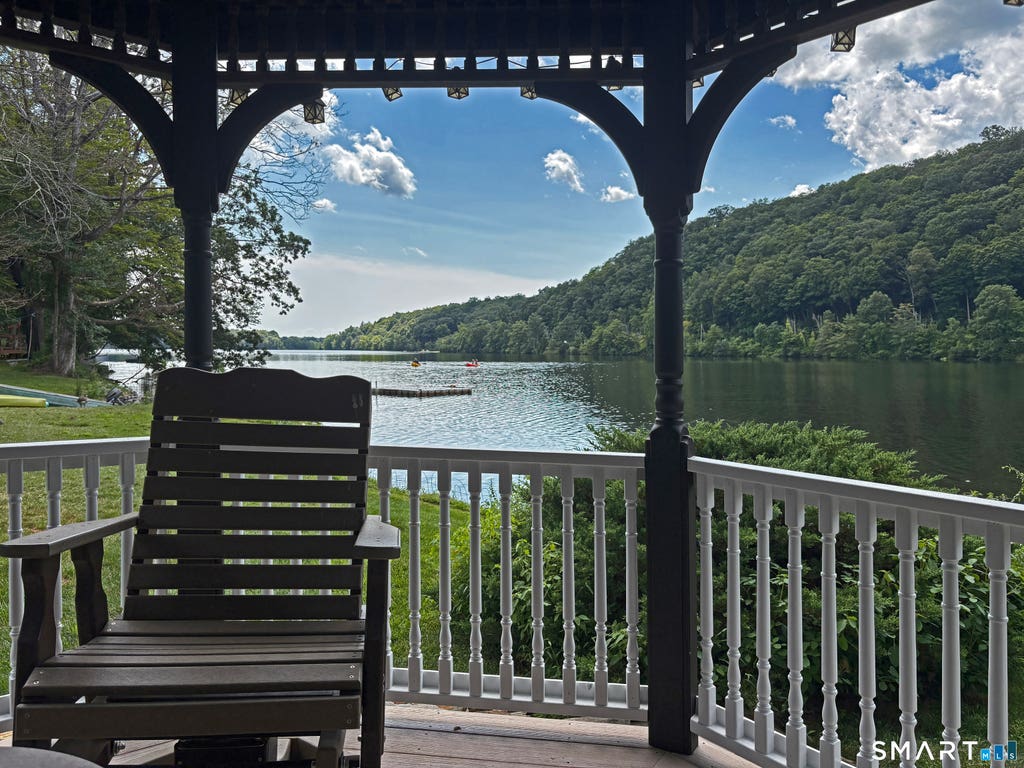
OFFERS REQUESTED BY 8/26 at 2 pm. Enjoy life on Lake Quonnipaug! Your own private dock. Launch a kayak, drop in a line, take a swim. A gazebo on the shoreline - feel the breezes as you sit back in a rocker. This .53 acre lot includes 150 feet of lake frontage. The home's three levels open out to the lake. Everchanging water views, reflecting the weather and seasons. The main level open floor plan with the living, dining, and kitchen areas flowing to the wrap-around covered deck. The living room includes a focal point of a large stone fireplace with propane gas log. The kitchen features a Subzero, an island with gas stove and room for stools. A gas grill, attached to propane line, on the deck for easy outdoor cooking. Upstairs, 3 bedrooms and 2 full baths, with the primary bedroom and whirlpool tub facing the shoreline. The lower level 32' x 24' family room features a full bath, woodstove, and a wall of glass facing the lake. The extensive integration of wood elements throughout lends a feel of a vacation home or chalet. A whole house automatic generator is in place. A drive-by does not do this property justice! From the street, you see the three-car garage plus a barn that can accommodate another car, a workshop, studio, etc. Stepping through the front door opens up bright, sunlit spaces and panoramic views. This well-loved and well-maintained property is ready for its next caretakers. Own your own spot on the lake!
|
DAYS ON MARKET
|
8
|
LAST UPDATED
|
8/20/2026
|
|
YEAR BUILT
|
1993
|
GARAGE SPACES
|
3.0
|
|
COUNTY
|
New Haven
|
STATUS
|
Active
|
|
PROPERTY TYPE(S)
|
Single Family
|
|
|
| Elementary School |
Per Board of Ed |
| High School |
Guilford |
| AIR |
Central Air |
| AIR CONDITIONING |
Yes |
| APPLIANCES |
Dishwasher, Disposal, Dryer, Gas Cooktop, Microwave, Oven, Refrigerator, Washer, Wine Cooler |
| BARN/EQUESTRIAN |
Yes |
| BASEMENT |
Finished, Partial, Walk-Out Access, Yes |
| CONSTRUCTION |
Clapboard, Frame, Wood Siding |
| EXTERIOR |
Dock, Garden |
| FIREPLACE |
Yes |
| GARAGE |
Attached Garage, Yes |
| HEAT |
Forced Air, Oil |
| INTERIOR |
Open Floorplan |
| LOT |
0.53 acre(s) |
| LOT DESCRIPTION |
Sloped, Waterfront |
| PARKING |
Garage Door Opener, Attached |
| SEWER |
Septic Tank |
| STYLE |
Cape Cod, Contemporary |
| TAXES |
11751 |
| VIEW |
Yes |
| VIEW DESCRIPTION |
Water |
| WATER |
Well |
| WATERFRONT |
Yes |
| WATERFRONT DESCRIPTION |
Lake |
| ZONING |
R-3 |
We respect your online privacy and will never spam you. By submitting this form with your telephone number
you are consenting for Ryan
Smith to contact you even if your name is on a Federal or State
"Do not call List".
Listing courtesy of Compass Connecticut, LLC
Copyright Smart MLS. All rights reserved. Information is deemed reliable but not guaranteed to be accurate.
This IDX solution is (c) Diverse Solutions 2026.
Save favorite listings, searches, and get the latest alerts
Save your favorite listings, searches, and receive the latest listing alerts










 Twitter
 Facebook
 Email
Email