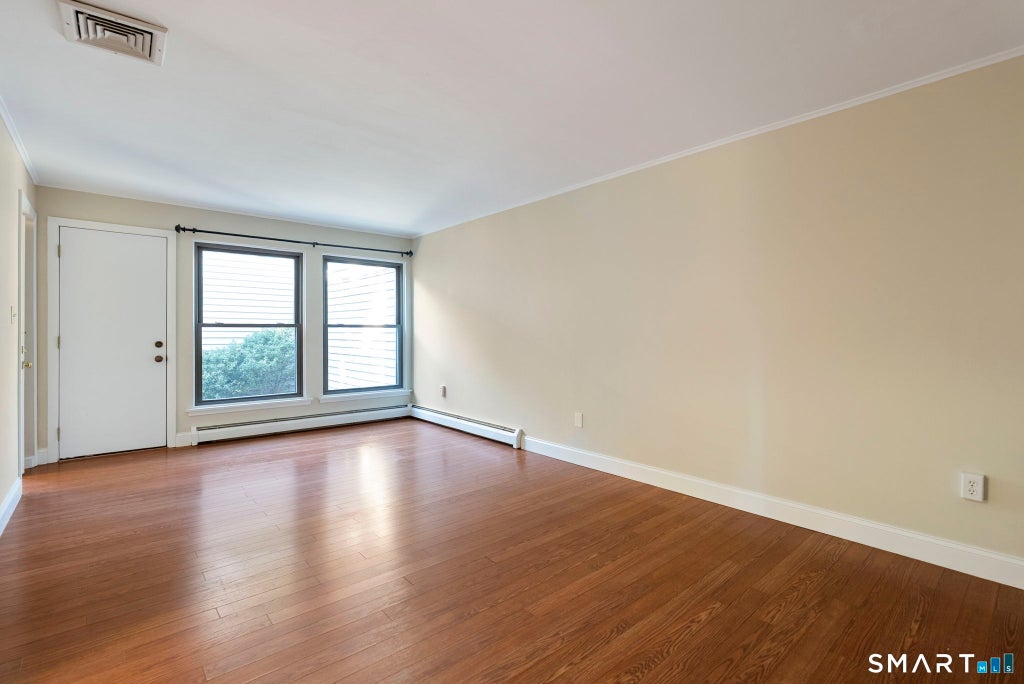
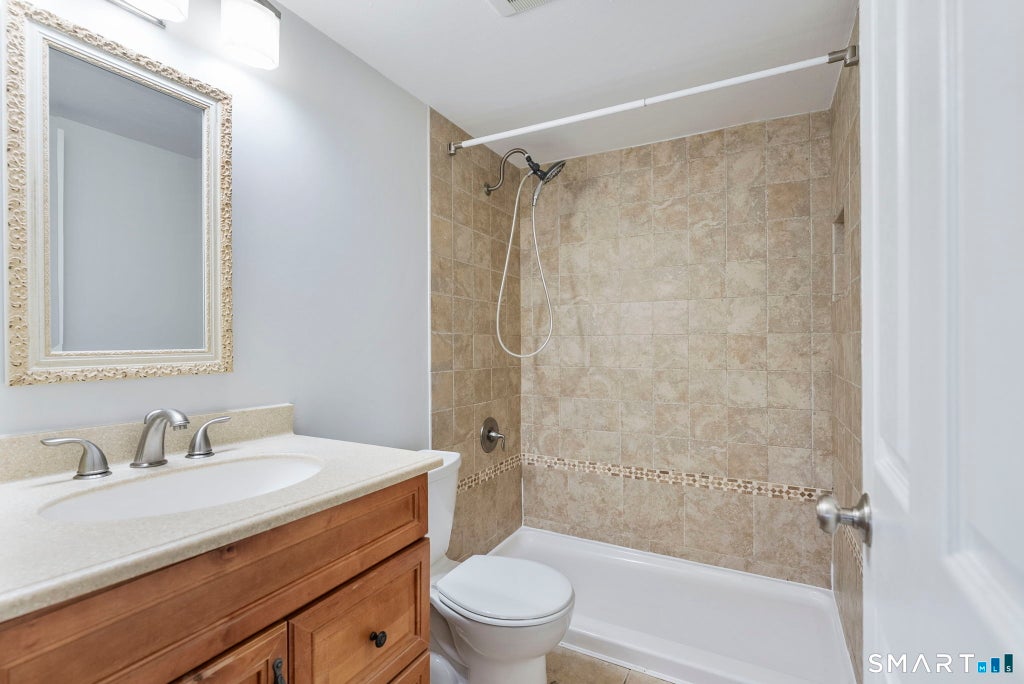
A blend of interior updates, mechanical improvements, generous living space, and a private outdoor setting come together in this 3 bedroom, 2.5-bath condo offering 1,512 square feet of inviting space. Engineered hardwood flooring adds warmth and style, while the living room features a wood-burning fireplace with an updated fireplace wall that creates an inviting focal point. The dining room is enhanced by crown molding, and the kitchen offers granite countertops and stainless steel appliances. Step outside to a private patio, a lovely spot for relaxing or outdoor dining. Upstairs, the primary bedroom suite features a walk-in closet and an updated full bath. Two additional generously sized bedrooms and a second full bath complete the upper level, with pond views enjoyed from select windows. New carpeting has been installed throughout the upper floor. The full basement provides additional space: possibilities for a home office, hobby area, exercise space, storage, or other flexible uses. Additional improvements include Harvey replacement windows, central air replaced in 2019, and a water heater replaced in 2018. Attractive, comfortable, and well cared for, this home is ready for its next owner--simply move in and enjoy. There is an assigned carport plus an additional assigned parking space. Each unit also has an exterior storage closet. Depending on the overall terms of an acceptable offer, Sellers may consider paying off the outstanding special assessment at closing. When entering the community, visitor parking spaces are marked with a "V." The non-carport space assigned to this unit is #17. The condos are arranged in small groupings, with numbers displayed on the signage. Look for the grouping marked #24; the unit can also be identified by the wrought-iron gate.
|
DAYS ON MARKET
|
1
|
LAST UPDATED
|
10/28/2026
|
|
YEAR BUILT
|
1974
|
GARAGE SPACES
|
1.0
|
|
COUNTY
|
Hartford
|
STATUS
|
Active
|
|
PROPERTY TYPE(S)
|
Condo/Townhouse/Co-Op
|
|
|
| Elementary School |
Per Board of Ed |
| Jr. High School |
Griswold |
| High School |
Rocky Hill |
| AIR |
Central Air |
| AIR CONDITIONING |
Yes |
| AMENITIES |
Pest Control, Snow Removal, Trash, Water |
| APPLIANCES |
Dishwasher, Disposal, Dryer, Microwave, Oven, Range, Range Hood, Refrigerator, Washer |
| BASEMENT |
Concrete, Full, Storage Space, Unfinished, Yes |
| CONSTRUCTION |
Frame, Vinyl Siding |
| FIREPLACE |
Yes |
| GARAGE |
Yes |
| HEAT |
Hot Water, Natural Gas |
| HOA DUES |
461 |
| LOT |
0 |
| PARKING |
Unassigned, Carport, Paved |
| POOL DESCRIPTION |
Outdoor Pool, In Ground |
| SEWER |
Public Sewer |
| STORIES |
3+ |
| STYLE |
Townhouse |
| TAXES |
6251 |
| VIEW |
Yes |
| VIEW DESCRIPTION |
Water |
| WATER |
Public |
| ZONING |
R-20 |
We respect your online privacy and will never spam you. By submitting this form with your telephone number
you are consenting for Ryan
Smith to contact you even if your name is on a Federal or State
"Do not call List".
Listing courtesy of William Raveis Real Estate
Copyright Smart MLS. All rights reserved. Information is deemed reliable but not guaranteed to be accurate.
This IDX solution is (c) Diverse Solutions 2026.
Save favorite listings, searches, and get the latest alerts
Save your favorite listings, searches, and receive the latest listing alerts







 Twitter
 Facebook
 Email
