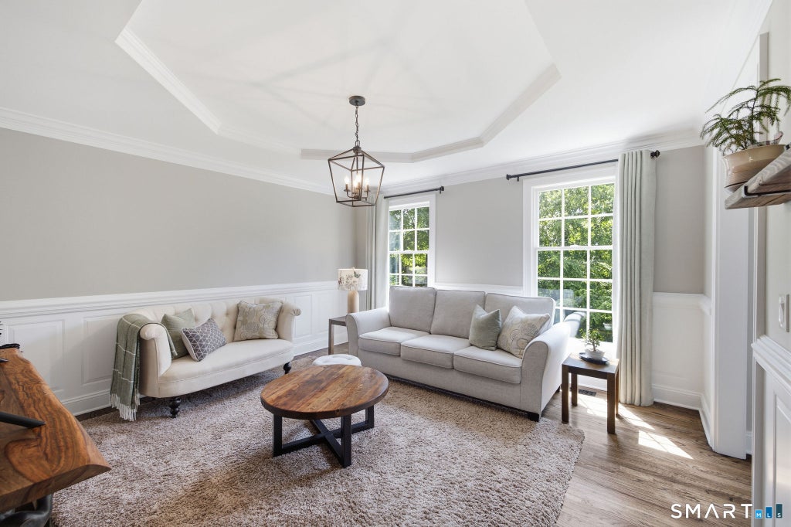
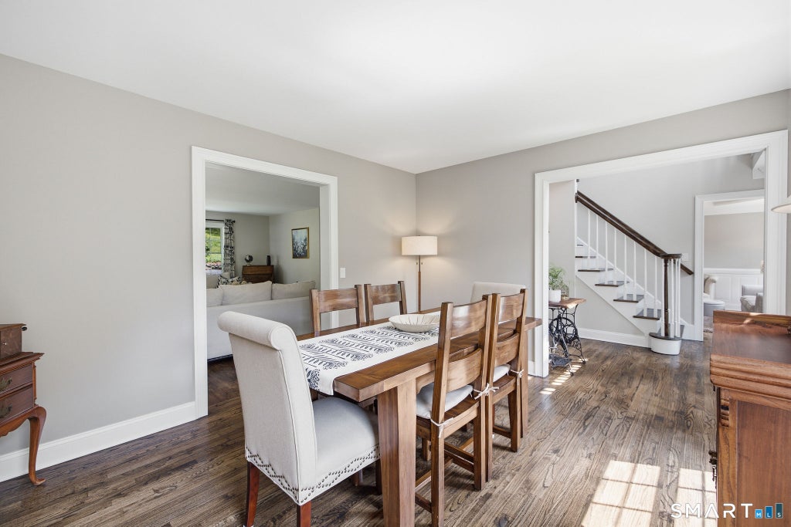
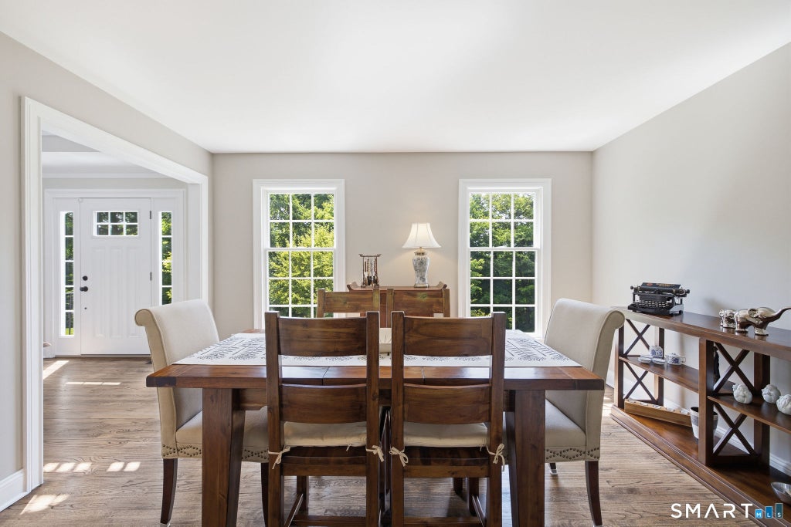
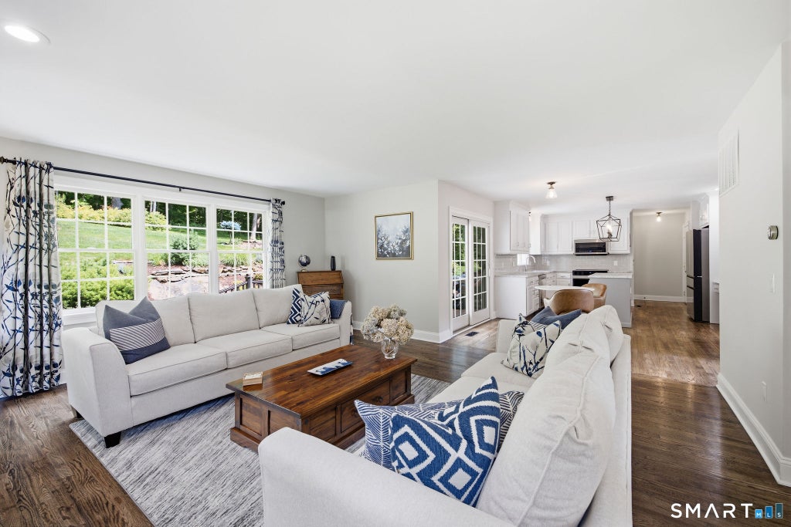
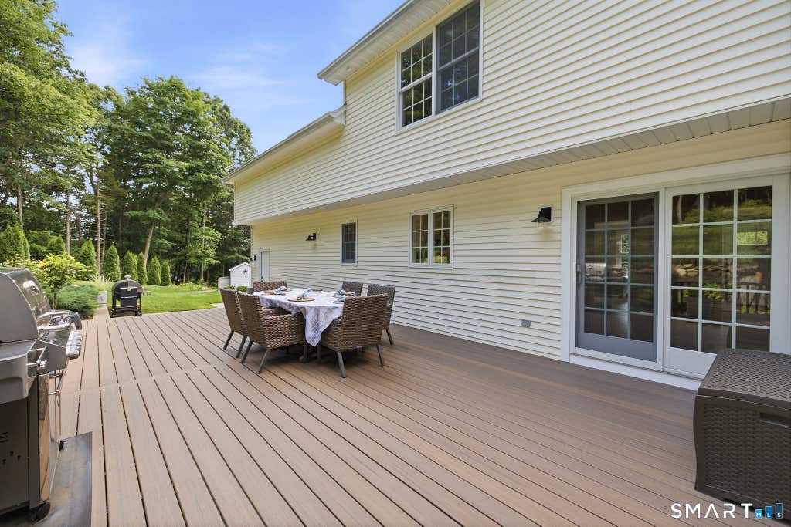
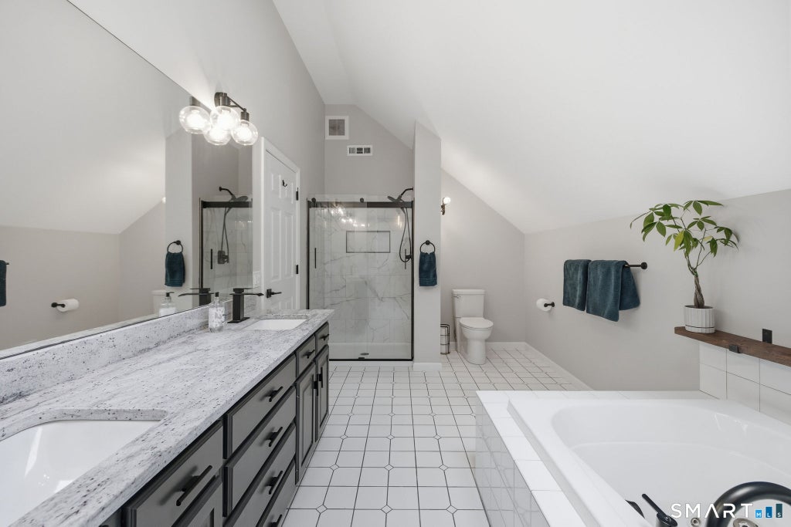
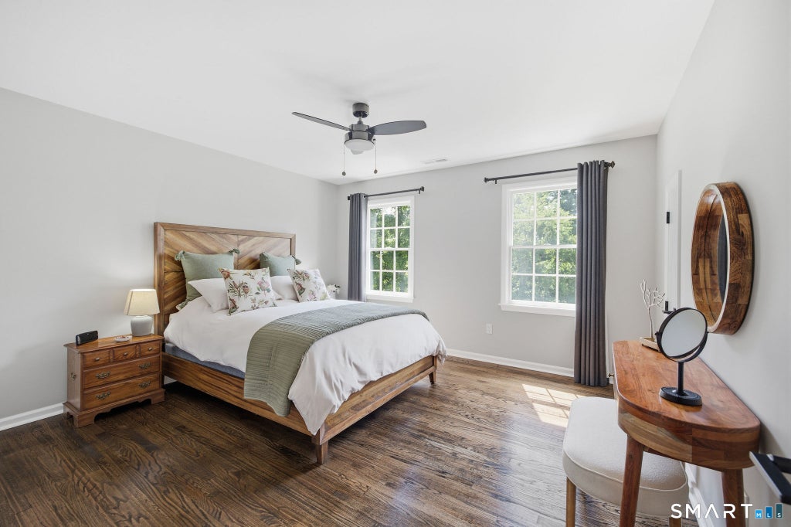
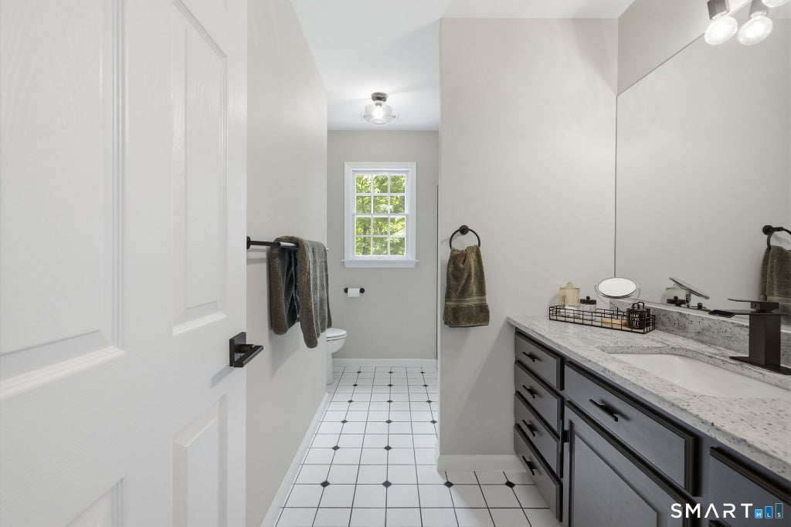
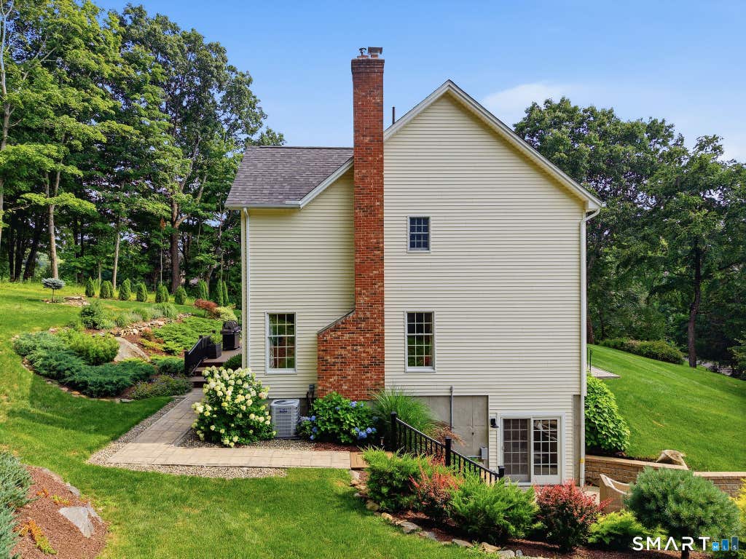
Tucked away at the end of a quiet cul-de-sac, this stunning move-in-ready Colonial offers the perfect blend of privacy, sophistication, and comfort on 1.84 beautifully landscaped acres. Thoughtfully updated throughout, the home exudes modern farmhouse style with rich dark-stained hardwood floors, designer finishes, and countless improvements that will provide peace of mind for years to come.A dramatic two-story foyer welcomes you inside, where a striking Palladian window floods the space with natural light. The main level offers an ideal layout for both everyday living and entertaining, featuring a formal dining room, elegant living room, and a beautifully updated kitchen with gorgeous quartzite countertops, abundant cabinetry, and seamless access to outdoor living spaces. The heart of the home is the inviting family room, anchored by a fireplace with pellet stove insert, creating a warm and cozy gathering place year-round. From the kitchen, step outside to an impressive 40' x 17' deck and adjoining patio overlooking the private backyard, making outdoor entertaining effortless. Upstairs, the oversized primary suite serves as a luxurious retreat, offering exceptional space, natural light, a walk-in closet, and a spacious ensuite bath. A versatile bonus room directly off the suite is currently used as a home office but would also make the perfect nursery, dressing room or a second walk-in closet.Pride of ownership is evident throughout. Unbeatable southern New Milford location.
|
DAYS ON MARKET
|
2
|
LAST UPDATED
|
8/8/2026
|
|
YEAR BUILT
|
1998
|
GARAGE SPACES
|
2.0
|
|
COUNTY
|
Litchfield
|
STATUS
|
Active
|
|
PROPERTY TYPE(S)
|
Single Family
|
|
|
| Elementary School |
Per Board of Ed |
| Jr. High School |
Schaghticoke |
| High School |
New Milford |
| AIR |
Central Air |
| AIR CONDITIONING |
Yes |
| APPLIANCES |
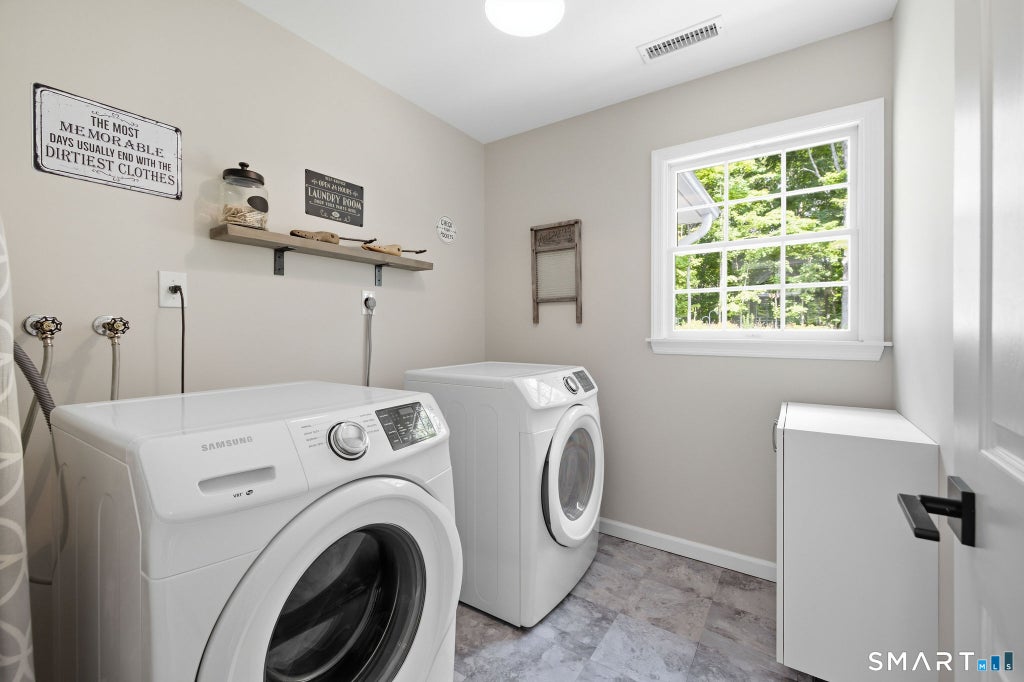
Dishwasher, Dryer, Microwave, Oven, Range, Range Hood, Refrigerator, Washer |
| BASEMENT |
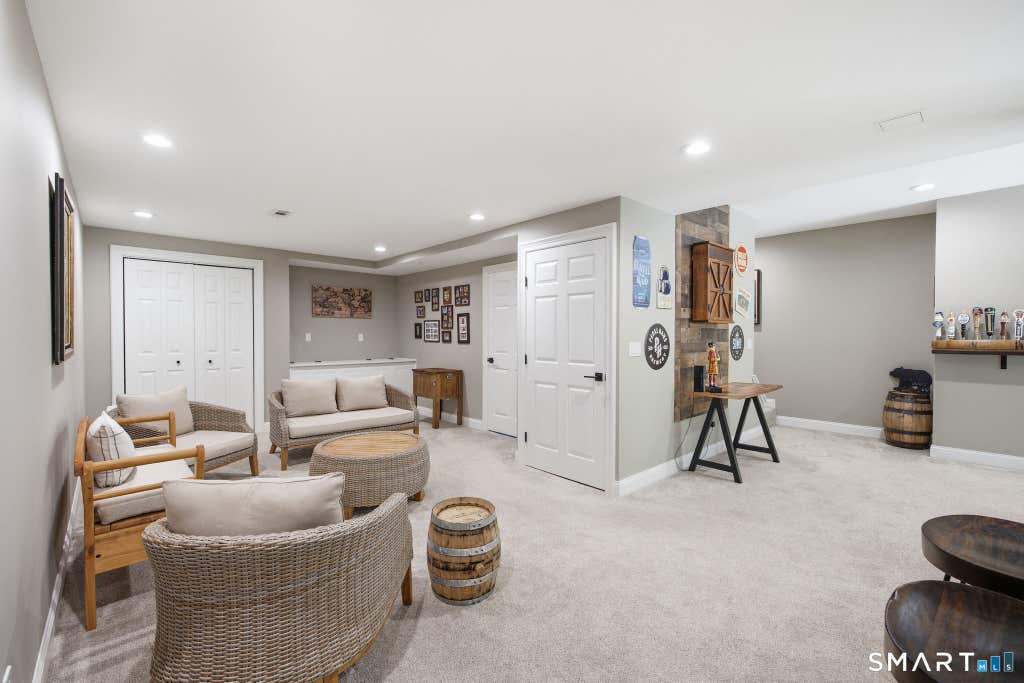
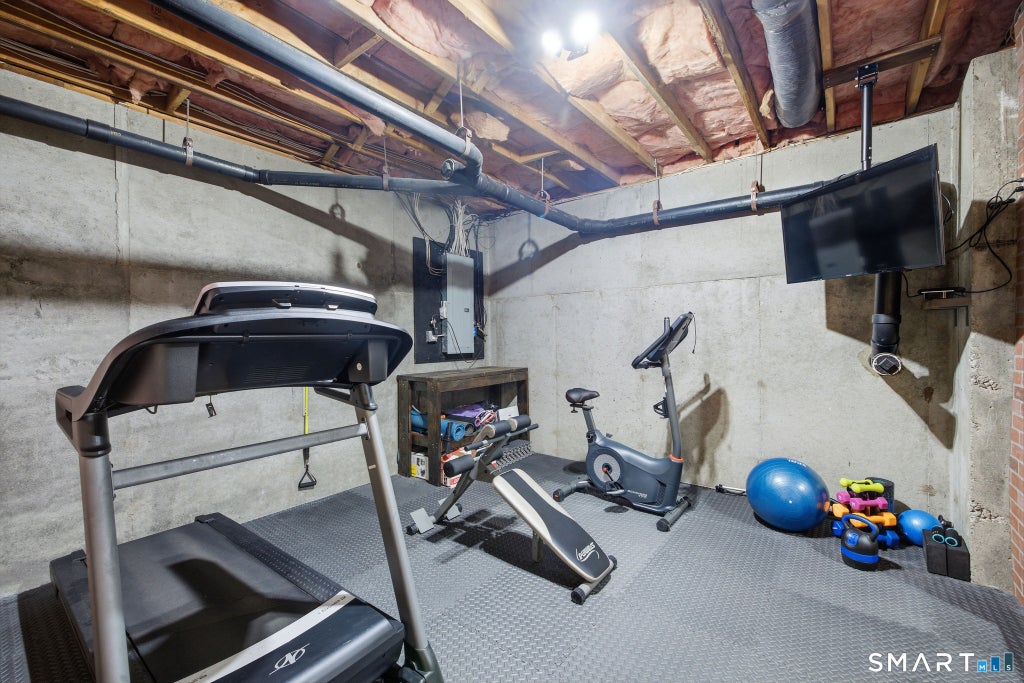
Full, Partially Finished, Walk-Out Access, Yes |
| CONSTRUCTION |
Frame, Vinyl Siding |
| EXTERIOR |
Garden |
| FIREPLACE |
Yes |
| GARAGE |
Attached Garage, Yes |
| HEAT |
Forced Air, Oil, Wood |
| INTERIOR |
Entrance Foyer, Open Floorplan |
| LOT |
1.84 acre(s) |
| LOT DESCRIPTION |
Cul-De-Sac, Level, Sloped |
| PARKING |
Garage Door Opener, Attached |
| SEWER |
Septic Tank |
| STYLE |
Colonial |
| TAXES |
8923 |
| WATER |
Well |
| ZONING |
R80 |
We respect your online privacy and will never spam you. By submitting this form with your telephone number
you are consenting for Ryan
Smith to contact you even if your name is on a Federal or State
"Do not call List".
Listing courtesy of Coldwell Banker Realty
Copyright Smart MLS. All rights reserved. Information is deemed reliable but not guaranteed to be accurate.
This IDX solution is (c) Diverse Solutions 2026.
Save favorite listings, searches, and get the latest alerts
Save your favorite listings, searches, and receive the latest listing alerts

















 Twitter
 Facebook
 Email
Email