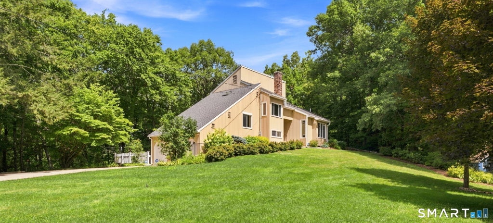
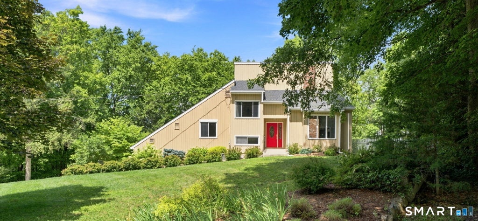
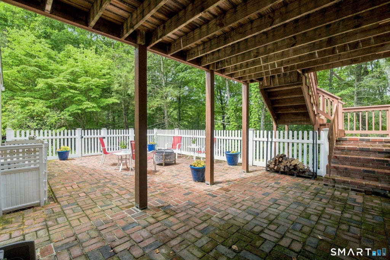
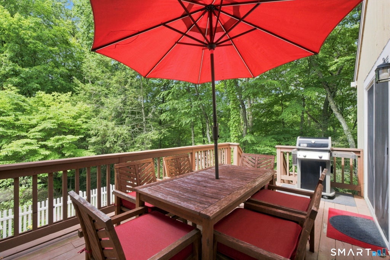
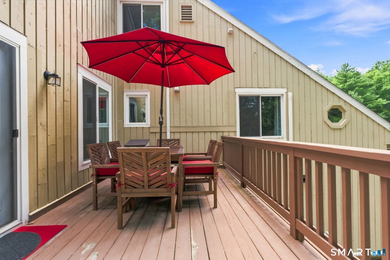
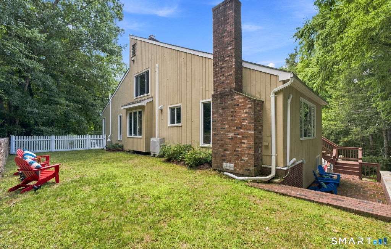
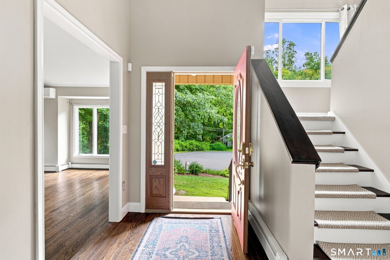
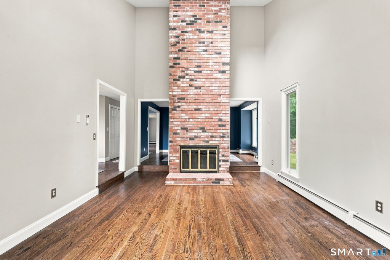
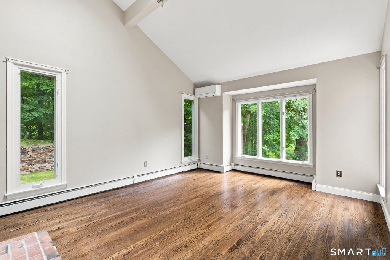
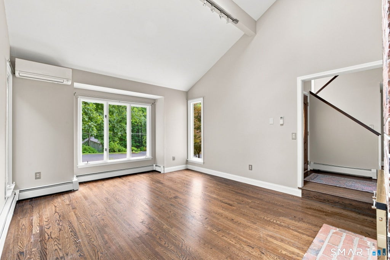
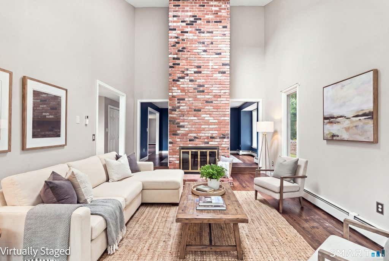
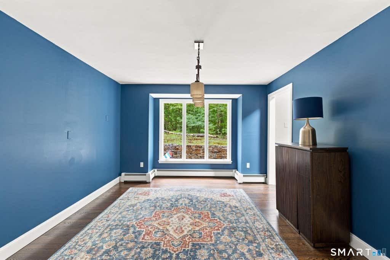
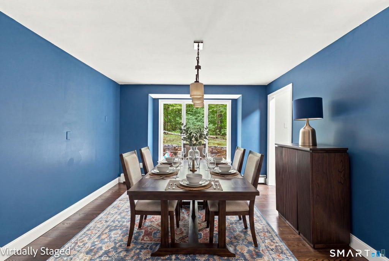
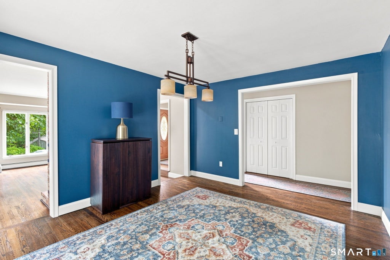
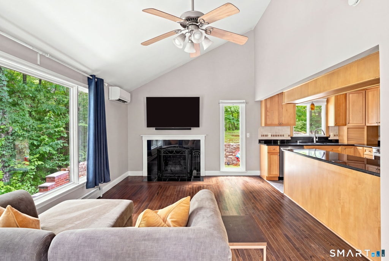
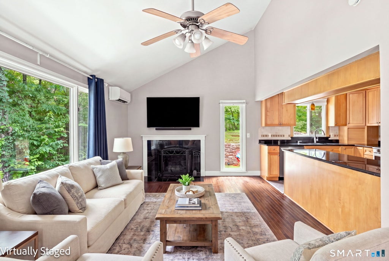
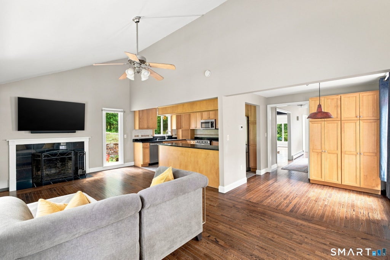
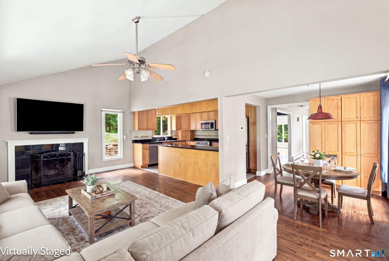
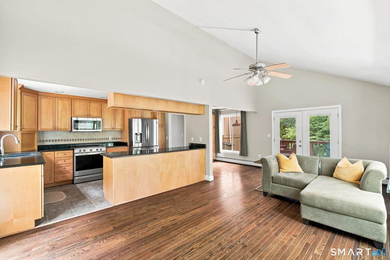
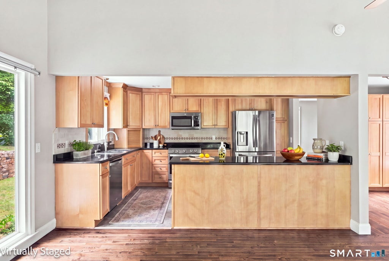
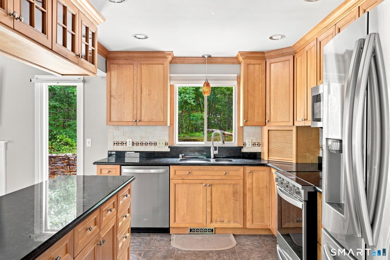
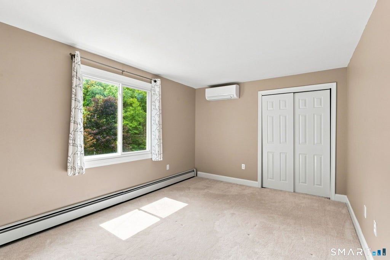
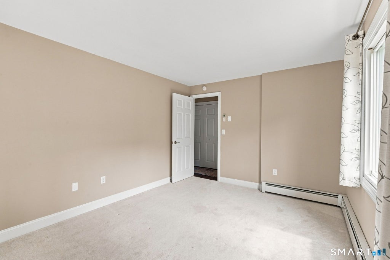
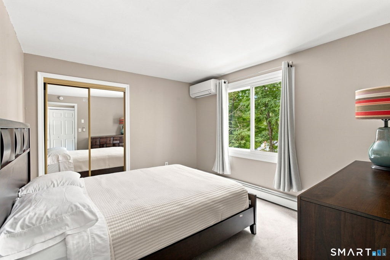
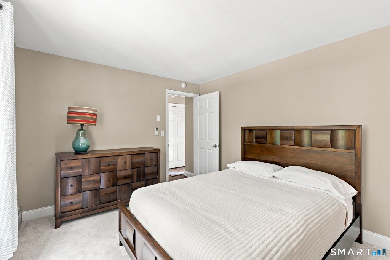
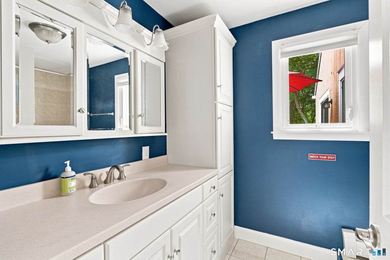
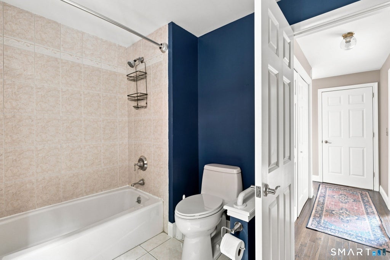
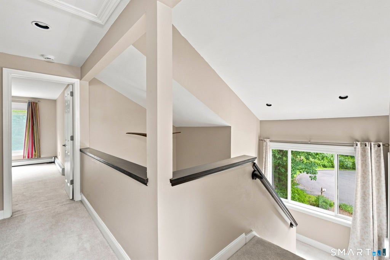
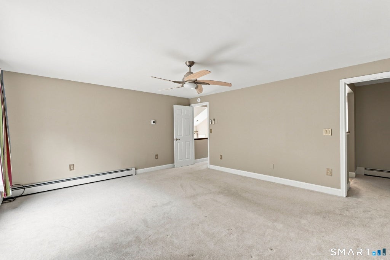
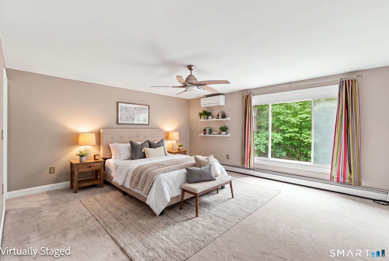
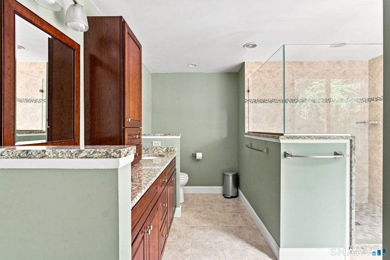
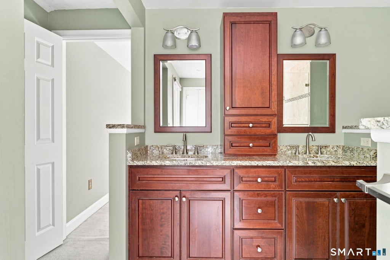
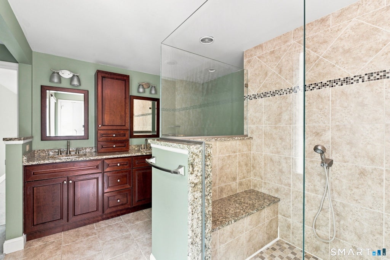
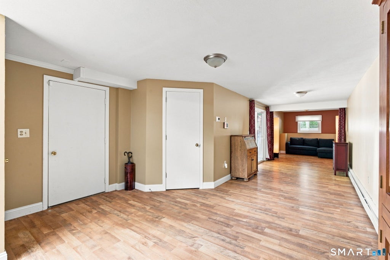
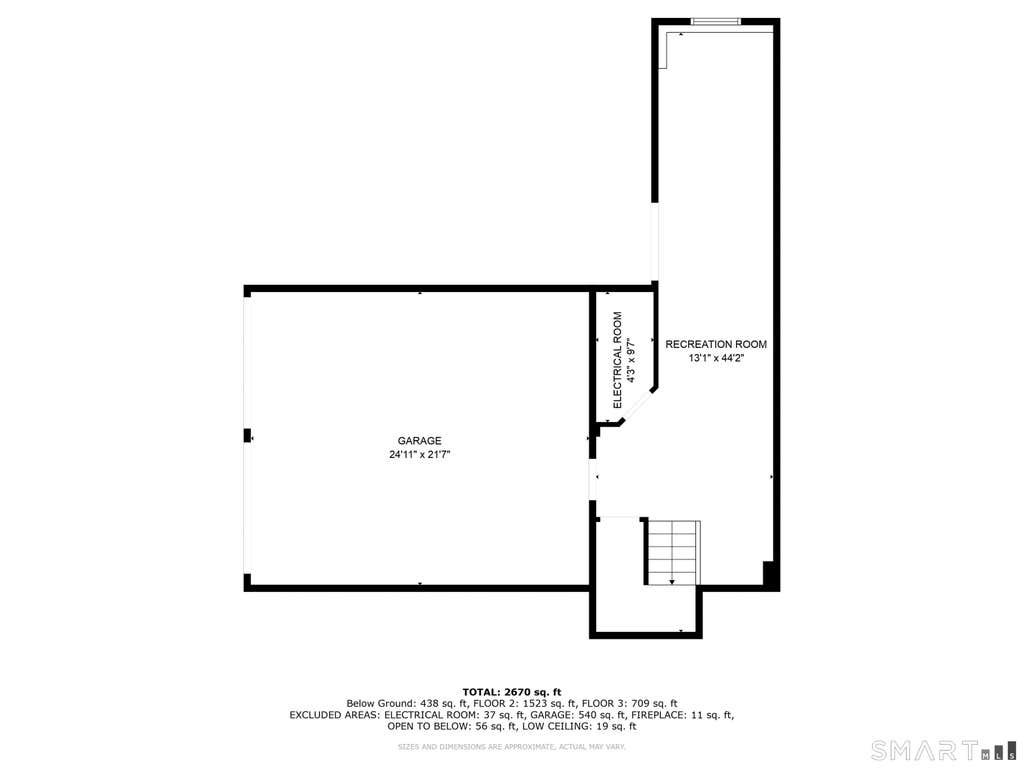
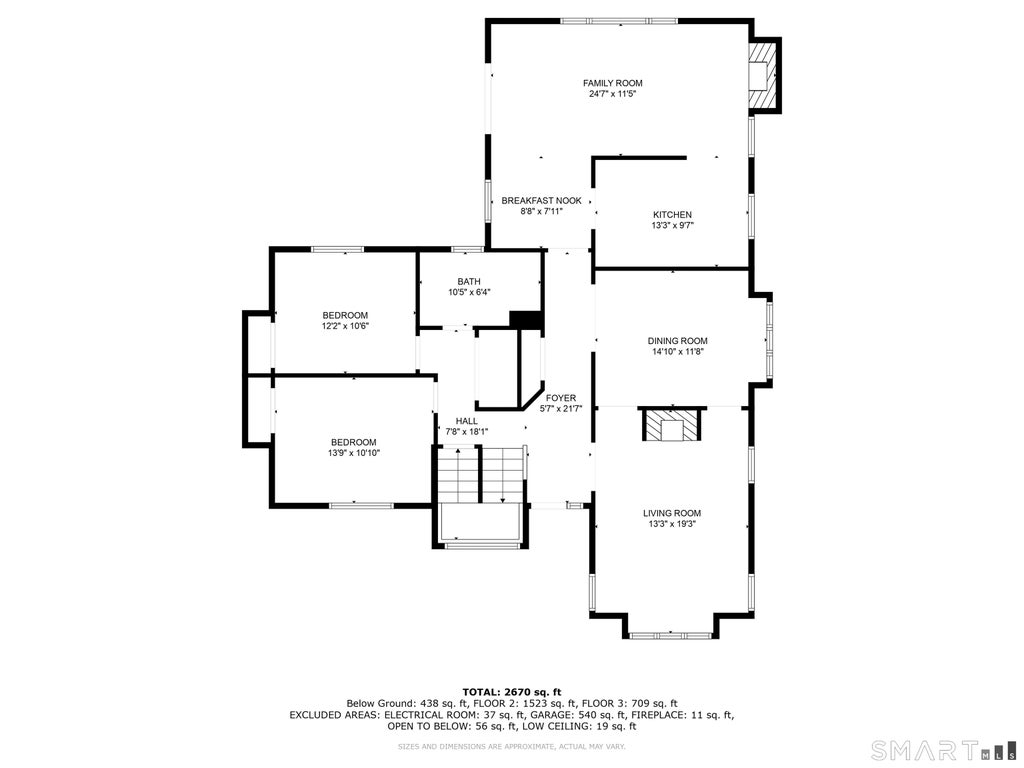
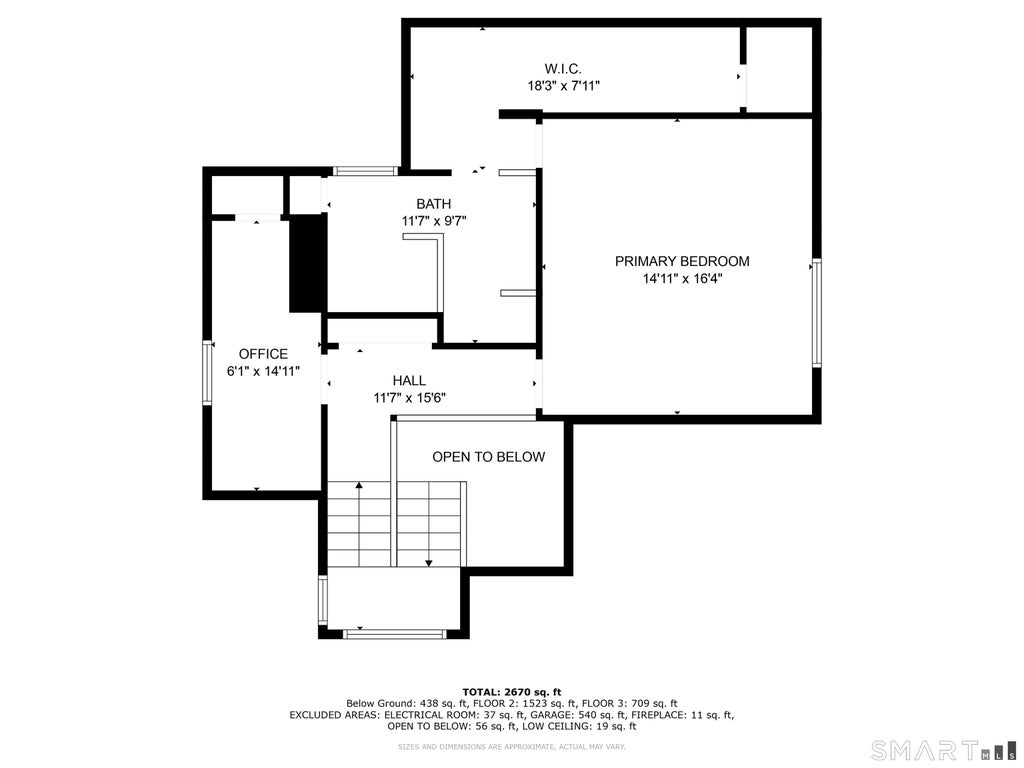
Located at the end of a cul-de-sac, this single-family home with a freshly painted interior offers a peaceful setting surrounded by amenities, convenient commuting routes, and nearby biking and hiking trails. Filled with natural light, the home features expansive outdoor spaces including a deck, patio, and stone-walled side yard, along with beautiful seasonal views from the family room, dining area, and living room. The private third level is dedicated entirely to the primary suite, featuring a spacious bathroom, walk-in closet, and dedicated office space. The main level includes two additional bedrooms, each with generous walk-in closets and picturesque views, served by a fully updated full bathroom. A sunken living room with a fireplace, cathedral ceilings, and skylight creates a bright and inviting gathering space, while the updated kitchen opens to a family room with a second fireplace and access to the deck overlooking the wooded lot. Zoned heating and central air provide year-round comfort. Offering privacy and space in a tranquil setting, this home provides the perfect balance of peaceful living and everyday convenience.
|
DAYS ON MARKET
|
13
|
LAST UPDATED
|
8/10/2026
|
|
YEAR BUILT
|
1981
|
GARAGE SPACES
|
2.0
|
|
COUNTY
|
Hartford
|
STATUS
|
Active
|
|
PROPERTY TYPE(S)
|
Rental Properties
|
|
|
| Elementary School |
Pine Grove |
| Jr. High School |
Avon |
| High School |
Avon |
| AIR |
Central Air, Ductless, Zoned |
| AIR CONDITIONING |
Yes |
| APPLIANCES |
Dishwasher, Disposal, Dryer, Electric Cooktop, Electric Water Heater, Ice Maker, Microwave, Oven, Range, Range Hood, Refrigerator, Trash Compactor, Washer |
| BASEMENT |
Finished, Full, Walk-Out Access, Yes |
| CONSTRUCTION |
Wood Siding |
| FIREPLACE |
Yes |
| GARAGE |
Attached Garage, Yes |
| HEAT |
Baseboard, Oil, Radiant, Zoned |
| LOT |
1.23 acre(s) |
| LOT DESCRIPTION |
Cul-De-Sac, Wooded |
| PARKING |
Garage Door Opener, Attached |
| SEWER |
Septic Tank |
| STYLE |
Contemporary |
| WATER |
Public |
| ZONING |
R30 |
We respect your online privacy and will never spam you. By submitting this form with your telephone number
you are consenting for Ryan
Smith to contact you even if your name is on a Federal or State
"Do not call List".
Listing courtesy of eXp Realty
Copyright Smart MLS. All rights reserved. Information is deemed reliable but not guaranteed to be accurate.
This IDX solution is (c) Diverse Solutions 2026.
Save favorite listings, searches, and get the latest alerts
Save your favorite listings, searches, and receive the latest listing alerts



 Twitter
 Facebook
 Email
Email