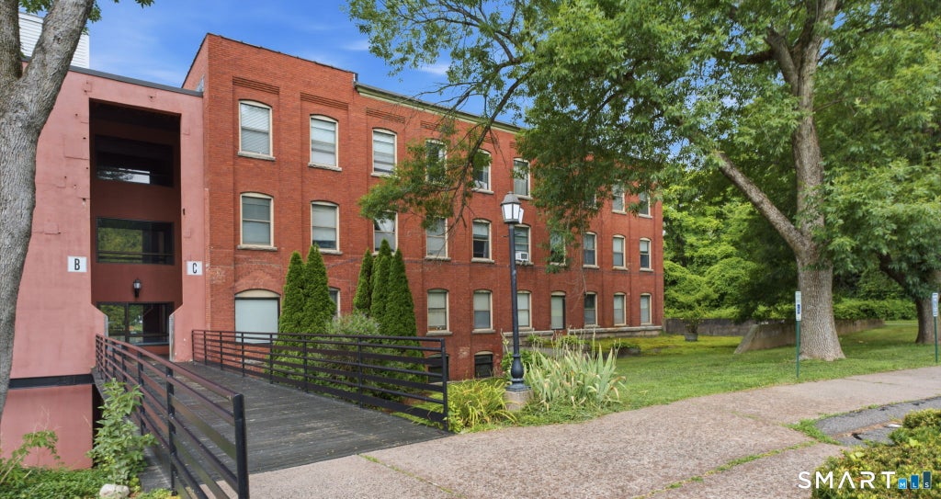
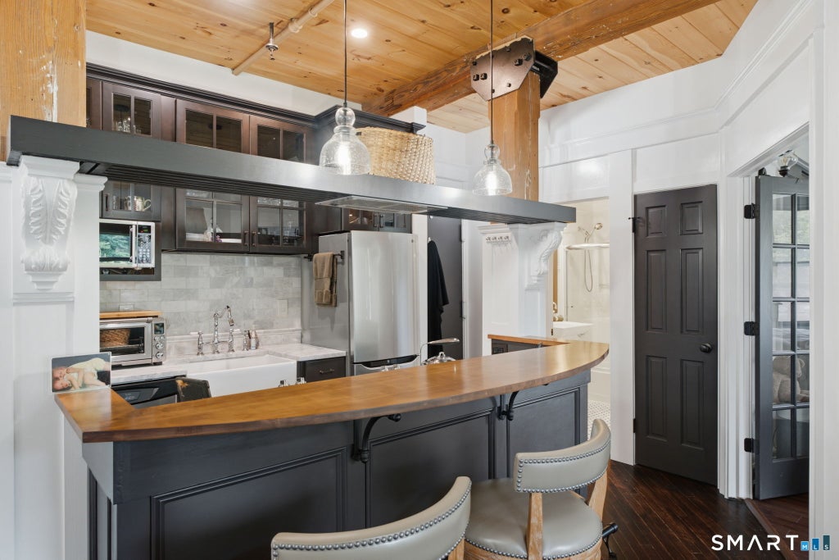
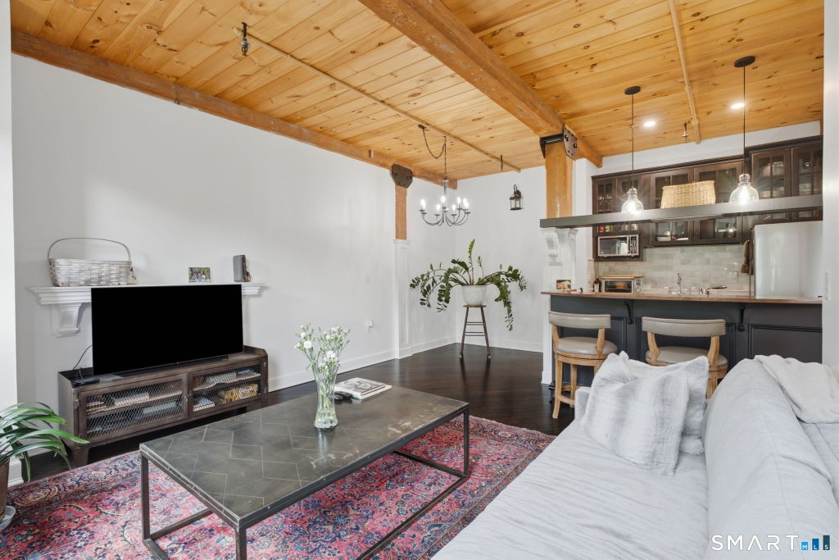
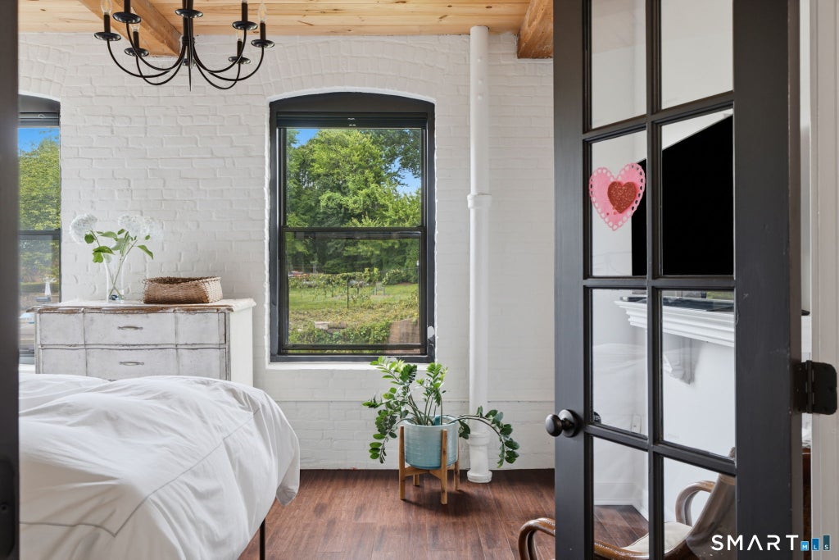
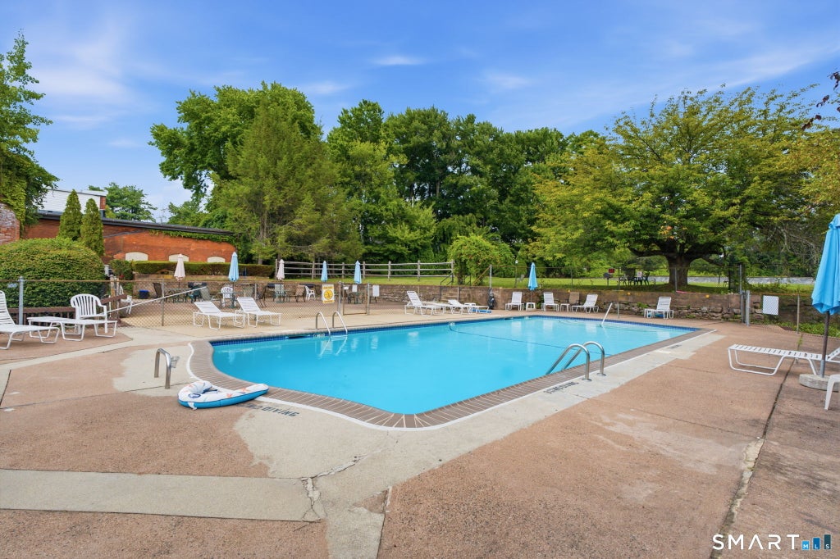
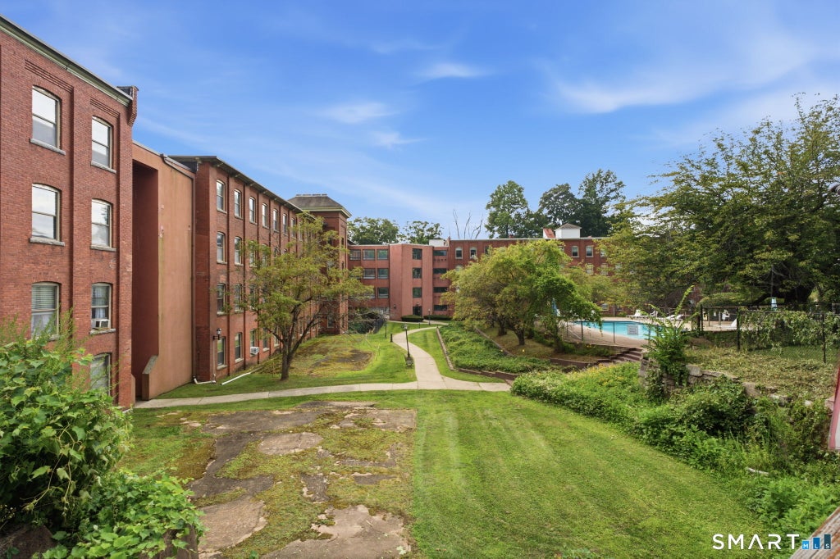
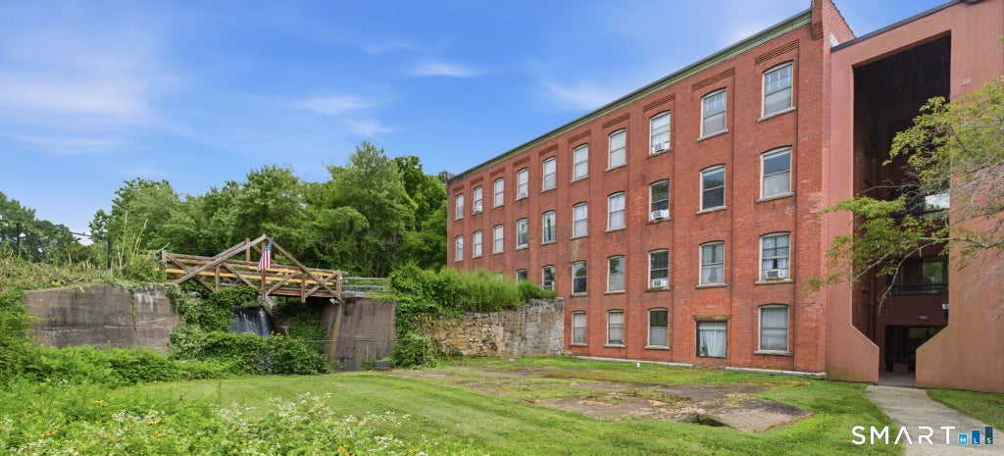
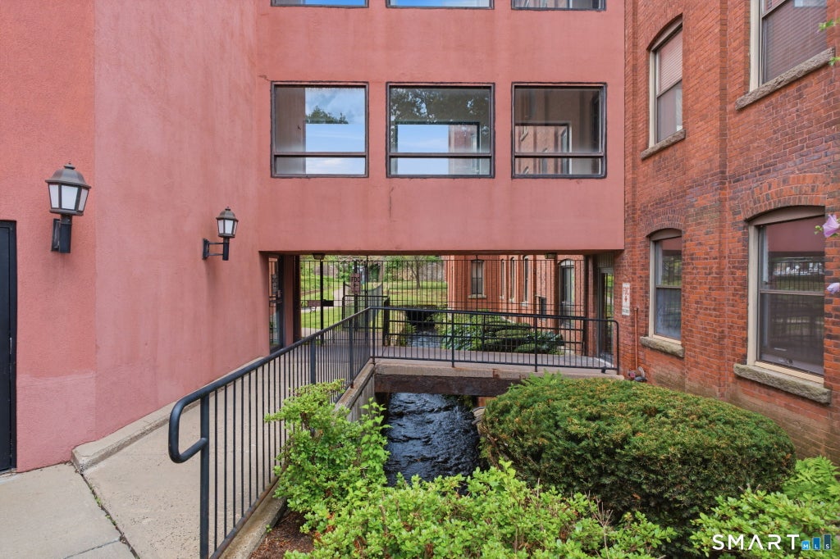
Beautifully remodeled residence at the historic Soap Factory where timeless architectural character meets elevated modern living. Privately tucked into a quiet corner of the community, this sophisticated home offers a peaceful outlook over the pool and picturesque footbridge, accompanied by the tranquil sound of the waterfall. It's an unexpected sense of serenity, yet you're just moments from everything that makes Glastonbury so desirable. Step inside and experience the drama of soaring 10+ foot ceilings, exposed timber beams, and striking arched windows, creating an airy interior with unmistakable loft appeal. The spacious bedroom provides a calm retreat, while beautifully selected finishes throughout give the home a refined yet contemporary feel. The designer kitchen delivers, with Carrara marble countertops and backsplash, vintage-inspired faucet, stainless steel appliances and sophisticated details that blend classic elegance with modern convenience. Beautifully remodeled bathroom carries the same elevated aesthetic. Freshly painted and complemented by new custom blinds, this residence is polished and move-in ready. Beyond the residence, enjoy the ease of abundant parking and the well-maintained pool. The HOA includes heat, hot water and central air conditioning and secured building access. And the location is hard to beat. Major highways are easily accessible as are restaurants, boutiques, coffee shops and everyday conveniences. Historic charm. High-end design. Exception
|
DAYS ON MARKET
|
0
|
LAST UPDATED
|
8/8/2026
|
|
YEAR BUILT
|
1890
|
COUNTY
|
Hartford
|
|
STATUS
|
Active
|
PROPERTY TYPE(S)
|
Condo/Townhouse/Co-Op
|
| Elementary School |
Per Board of Ed |
| Jr. High School |
Per Board of Ed |
| High School |
Glastonbury |
| AIR |
Central Air |
| AIR CONDITIONING |
Yes |
| AMENITIES |
Snow Removal, Water |
| APPLIANCES |
Dishwasher, Disposal, Gas Water Heater, Oven, Range, Range Hood, Refrigerator |
| BASEMENT |
None |
| CONSTRUCTION |
Brick |
| HEAT |
Forced Air, Natural Gas |
| HOA DUES |
519 |
| INTERIOR |
Open Floorplan |
| LOT |
0 |
| LOT DESCRIPTION |
Level, Waterfront |
| PARKING |
Off Street |
| POOL DESCRIPTION |
Outdoor Pool, In Ground |
| SEWER |
Public Sewer |
| STORIES |
1 |
| STYLE |
Ranch |
| TAXES |
2746 |
| VIEW |
Yes |
| VIEW DESCRIPTION |
Water |
| WATER |
Public |
| WATERFRONT |
Yes |
| WATERFRONT DESCRIPTION |
Pond |
| ZONING |
PAD |
We respect your online privacy and will never spam you. By submitting this form with your telephone number
you are consenting for Ryan
Smith to contact you even if your name is on a Federal or State
"Do not call List".
Listing courtesy of William Raveis Real Estate
Copyright Smart MLS. All rights reserved. Information is deemed reliable but not guaranteed to be accurate.
This IDX solution is (c) Diverse Solutions 2026.
Save favorite listings, searches, and get the latest alerts
Save your favorite listings, searches, and receive the latest listing alerts















 Twitter
 Facebook
 Email
Email