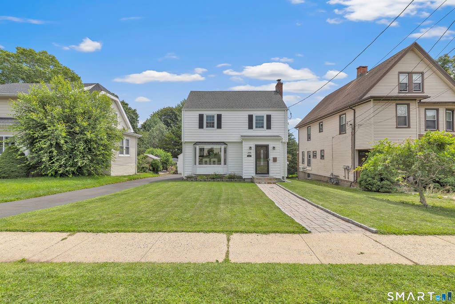
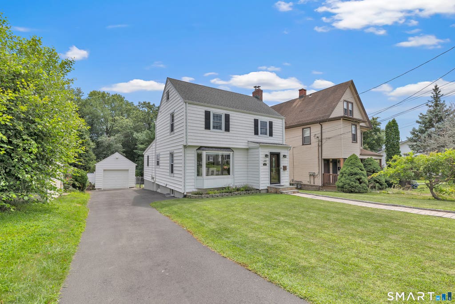
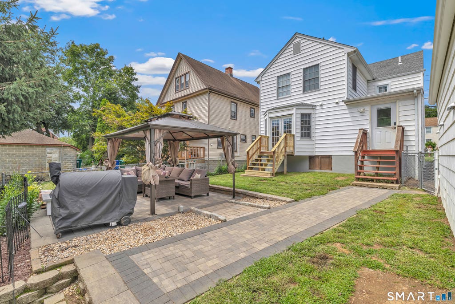
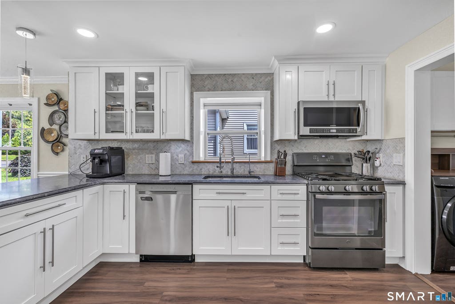
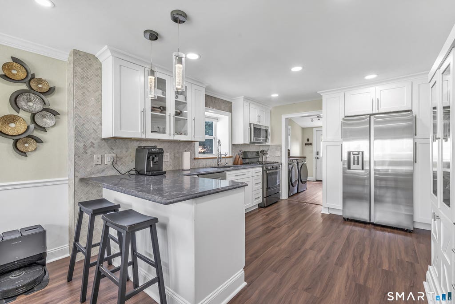
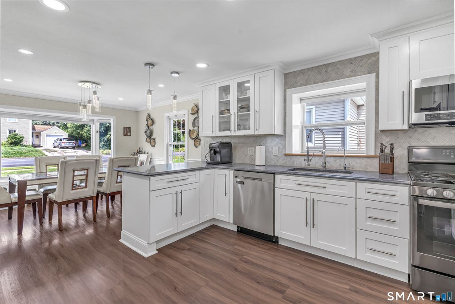
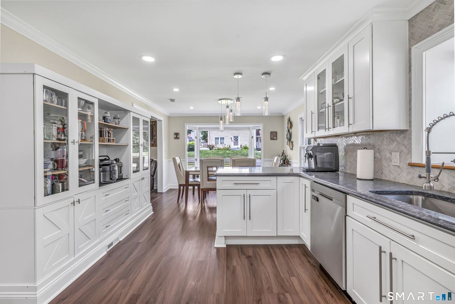
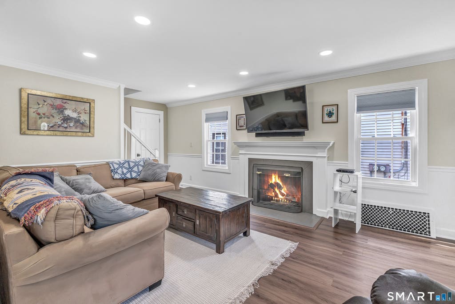
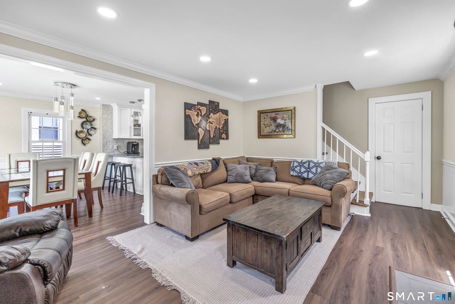
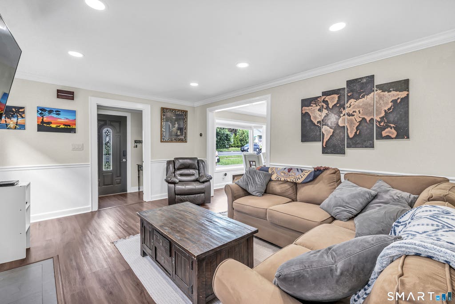
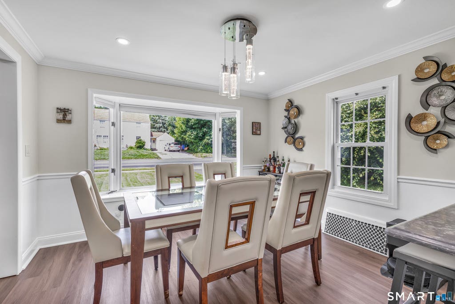
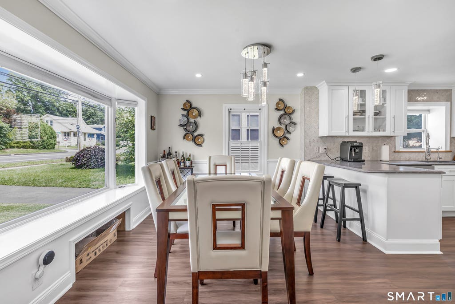
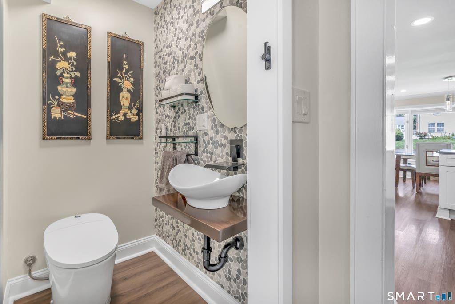
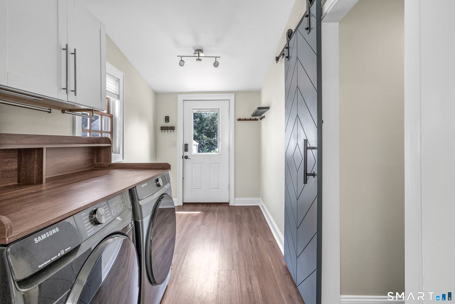
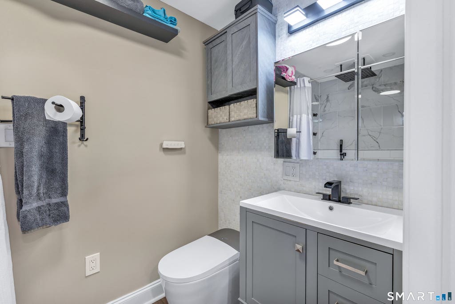
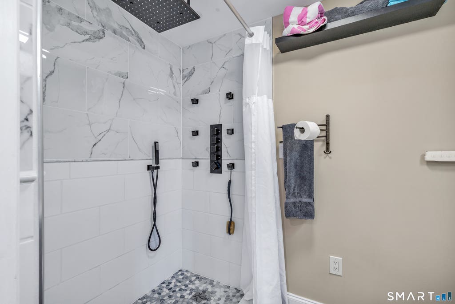
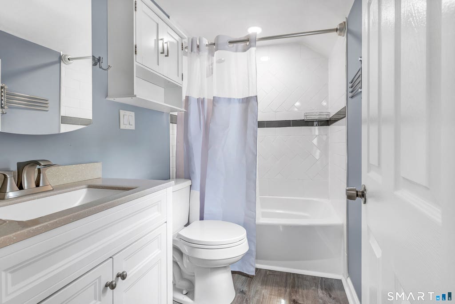
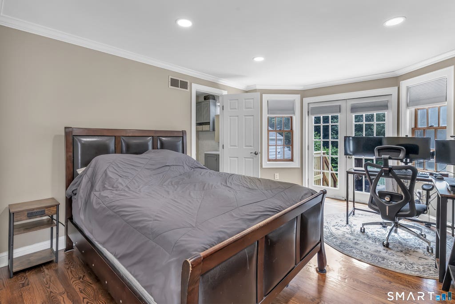
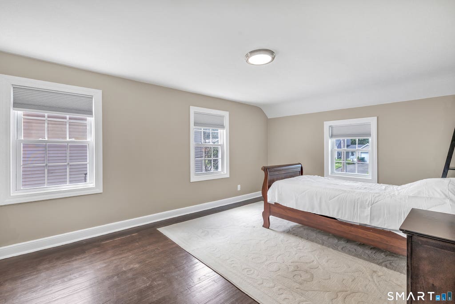
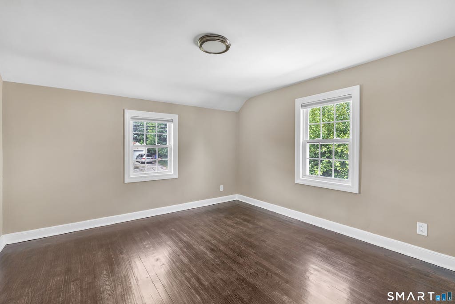
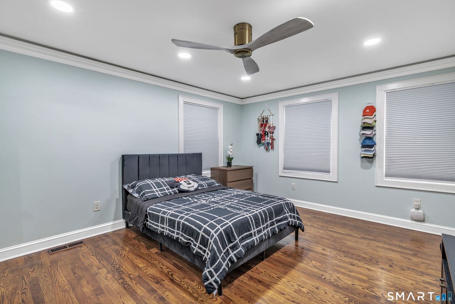
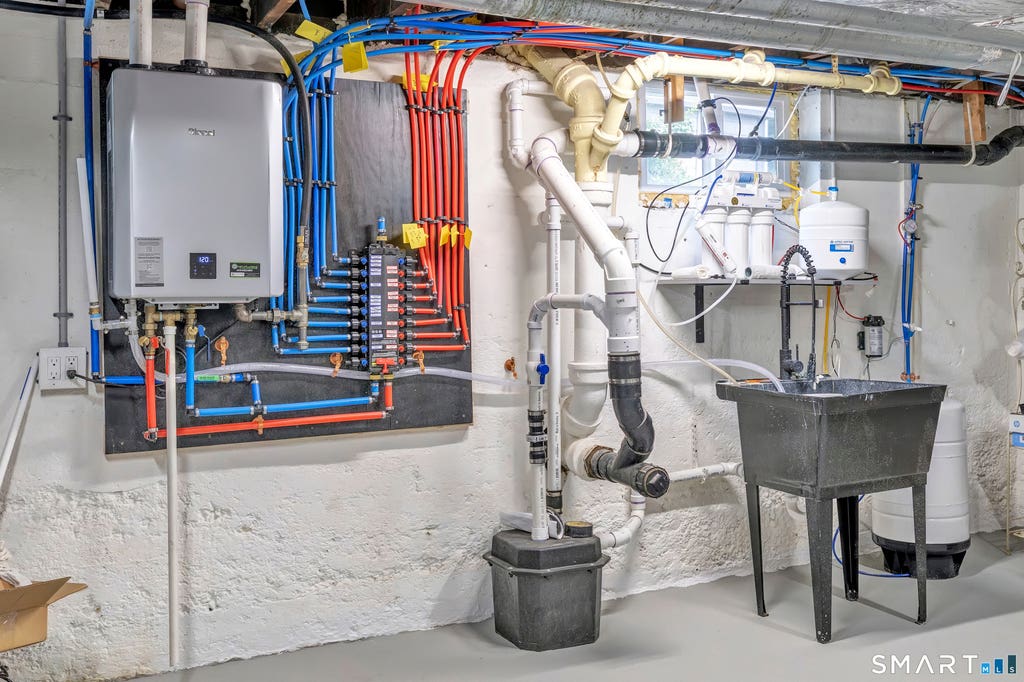
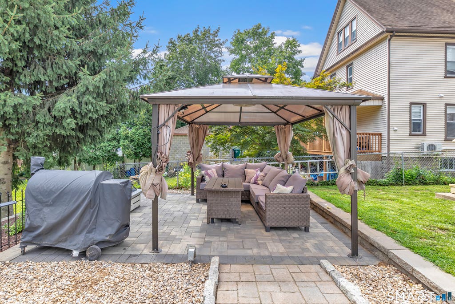
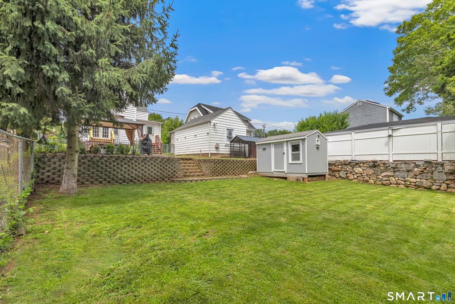
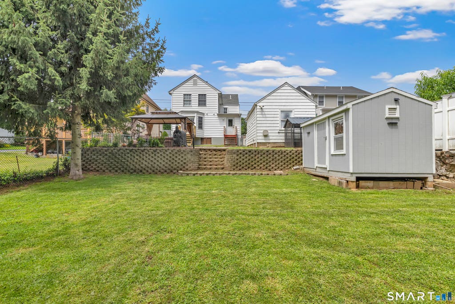
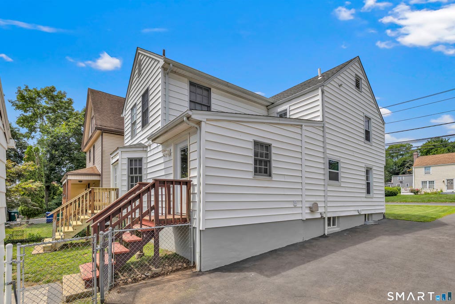
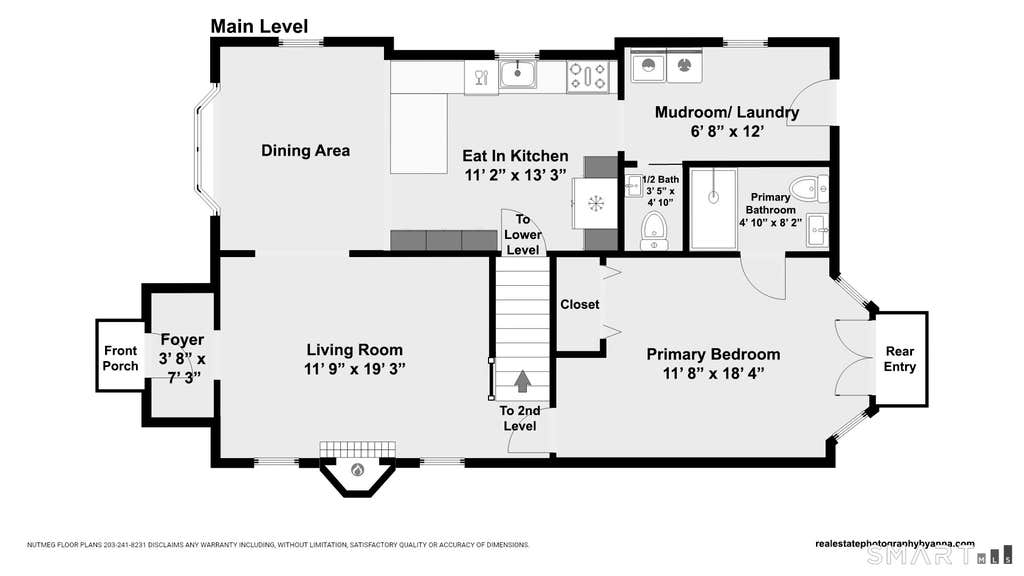
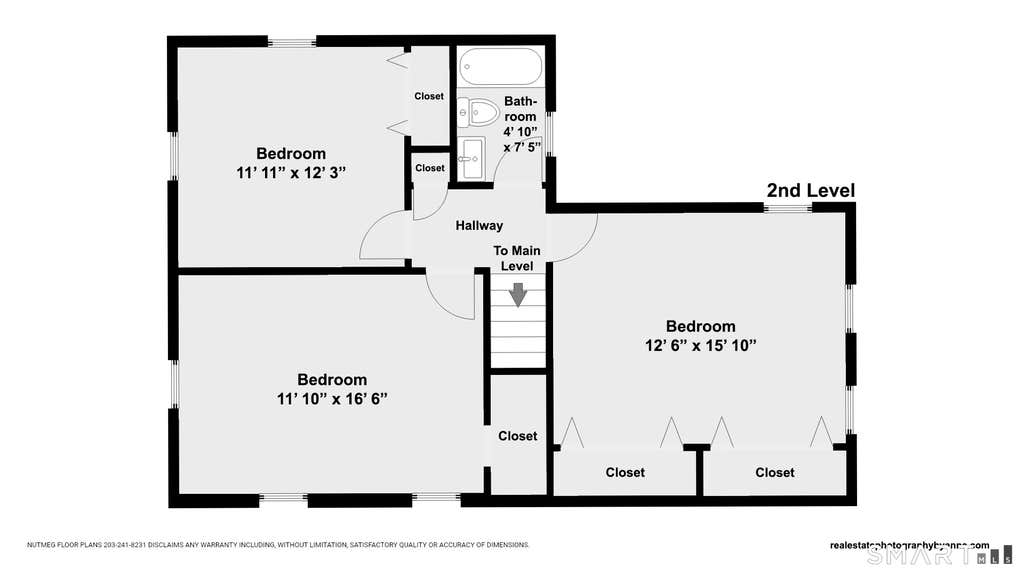
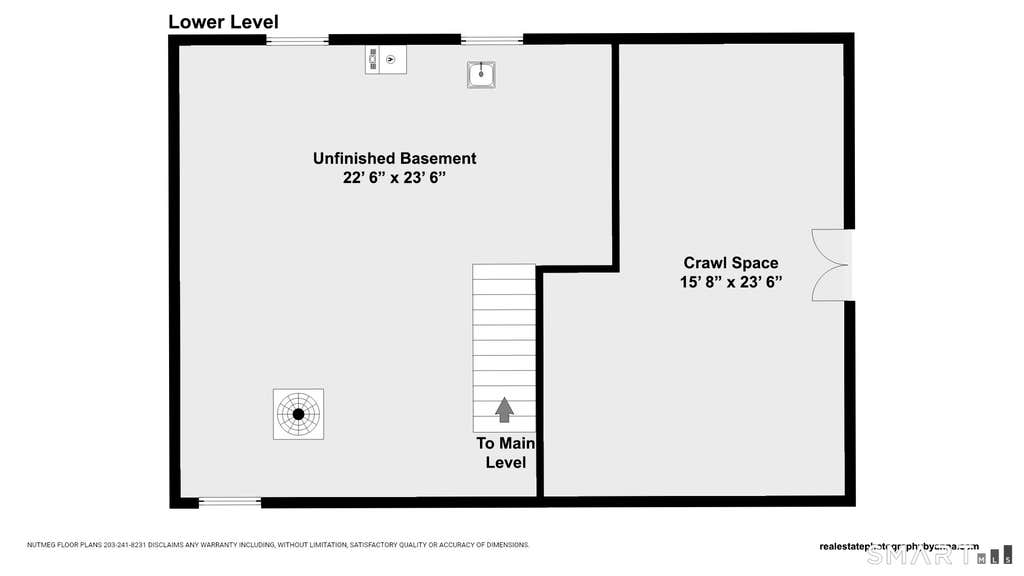
Welcome to this beautifully maintained 4-bedroom, 2.5-bath Colonial in North Stratford, offering a wonderful blend of comfort and functionality. With a flexible floor plan and numerous improvements throughout, this home is truly move-in ready and designed to accommodate today's lifestyle. The remodeled kitchen is a standout, featuring Quartz countertops, custom cabinetry, a gas range ideal for cooking enthusiasts, recessed lighting, herringbone style backsplash, and crown molding. The adjacent mudroom/laundry area provides excellent everyday convenience, along with a beautifully updated half bath added in 2023 featuring a barn door. The first floor offers exceptional flexibility including a bedroom and full bathroom making it ideal for anyone looking for convenient main level living. Numerous major improvements provide added peace of mind, including updated 200-amp electrical service, new basement plumbing, an on-demand hot water heater with a distribution manifold designed for efficiency, a newer central air condenser, updated laminate flooring, refinished wood floors, new siding on the front of home, a new paver walkway, replacement windows, and driveway improvements. The roof and furnace are approximately 10 years old. Step outside and enjoy the private backyard, complete with a fenced-in yard-perfect for pets, play, or entertaining. The patio features a cabana-style cover, creating a comfortable outdoor retreat where you can relax, dine, and enjoy the outdoors.
|
DAYS ON MARKET
|
2
|
LAST UPDATED
|
8/8/2026
|
|
YEAR BUILT
|
1927
|
GARAGE SPACES
|
1.0
|
|
COUNTY
|
Fairfield
|
STATUS
|
Active
|
|
PROPERTY TYPE(S)
|
Single Family
|
|
|
| Elementary School |
Per Board of Ed |
| High School |
Per Board of Ed |
| AIR |
Central Air |
| AIR CONDITIONING |
Yes |
| APPLIANCES |
Dishwasher, Dryer, Gas Range, Gas Water Heater, Microwave, Refrigerator, Washer |
| BASEMENT |
Partial, Yes |
| CONSTRUCTION |
Frame, Vinyl Siding |
| FIREPLACE |
Yes |
| GARAGE |
Yes |
| HEAT |
Forced Air |
| LOT |
8276 sq ft |
| LOT DESCRIPTION |
Cleared |
| PARKING |
Paved, Driveway |
| SEWER |
Public Sewer |
| STYLE |
Colonial |
| TAXES |
7319 |
| WATER |
Public |
| ZONING |
RS-4 |
We respect your online privacy and will never spam you. By submitting this form with your telephone number
you are consenting for Ryan
Smith to contact you even if your name is on a Federal or State
"Do not call List".
Listing courtesy of Higgins Group Real Estate
Copyright Smart MLS. All rights reserved. Information is deemed reliable but not guaranteed to be accurate.
This IDX solution is (c) Diverse Solutions 2026.
Save favorite listings, searches, and get the latest alerts
Save your favorite listings, searches, and receive the latest listing alerts

 Twitter
 Facebook
 Email
Email