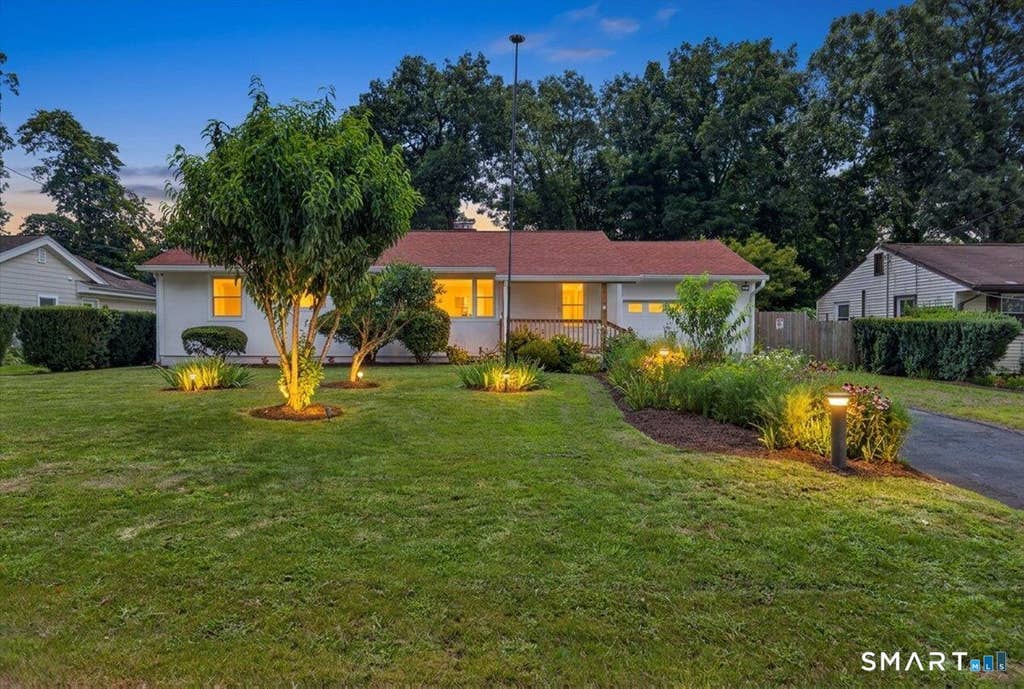
Welcome to this beautifully maintained ranch style home, tucked away on a private cul de sac while still offering convenient access to I-95, the Merritt Parkway, and South Norwalk's popular shopping, restaurants, and amenities. The property offers 4 bedrooms, 2 full baths, and approximately 1,616 square feet of combined living space between the main home and attached in law suite. Inside the main home, you'll find hardwood floors throughout, a recently updated galley kitchen and full bath, and a wood burning fireplace that anchors the main living area. The attached in law suite provides excellent flexibility with its own private entrance, full kitchen, full bath, bedroom, and separate access to the backyard. Outside, the property offers plenty of space to enjoy with two decks, a brick patio, covered and electrified gazebo, vegetable garden, outdoor lighting, lawn sprinkler plumbing, and a massive storage shed. Additional features include a generator hookup, outdoor camera system, and underground downspout drainage system. The home has also benefited from numerous major updates, including a new central air system, boiler, roof, stucco siding, and windows. With its versatile layout, extensive improvements, and convenient location, this home could be the perfect fit for generational living and or additional income potential.
|
DAYS ON MARKET
|
1
|
LAST UPDATED
|
8/7/2026
|
|
YEAR BUILT
|
1955
|
COUNTY
|
Fairfield
|
|
STATUS
|
Active
|
PROPERTY TYPE(S)
|
Single Family
|
| Elementary School |
Per Board of Ed |
| Jr. High School |
Per Board of Ed |
| High School |
Per Board of Ed |
| AIR |
Central Air |
| AIR CONDITIONING |
Yes |
| APPLIANCES |
Dishwasher, Dryer, Microwave, Oven, Range, Range Hood, Refrigerator, Washer |
| BASEMENT |
Full, Partially Finished, Storage Space, Yes |
| CONSTRUCTION |
Frame, Stucco |
| EXTERIOR |
Garden |
| FIREPLACE |
Yes |
| HEAT |
Baseboard, Electric, Hot Water, Oil |
| INTERIOR |
In-Law Floorplan |
| LOT |
0.27 acre(s) |
| LOT DESCRIPTION |
Level |
| SEWER |
Septic Tank |
| STYLE |
Ranch |
| TAXES |
8202 |
| WATER |
Public |
| ZONING |
B |
We respect your online privacy and will never spam you. By submitting this form with your telephone number
you are consenting for Ryan
Smith to contact you even if your name is on a Federal or State
"Do not call List".
Listing courtesy of eXp Realty
Copyright Smart MLS. All rights reserved. Information is deemed reliable but not guaranteed to be accurate.
This IDX solution is (c) Diverse Solutions 2026.
Save favorite listings, searches, and get the latest alerts
Save your favorite listings, searches, and receive the latest listing alerts

 Twitter
 Facebook
 Email
Email