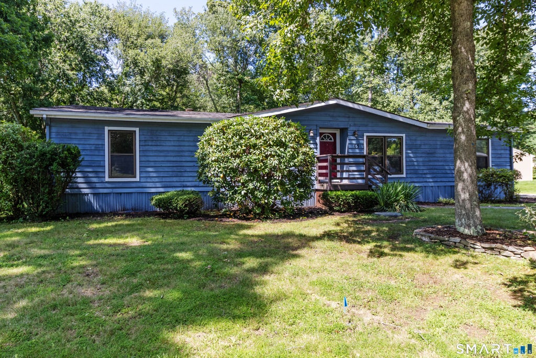
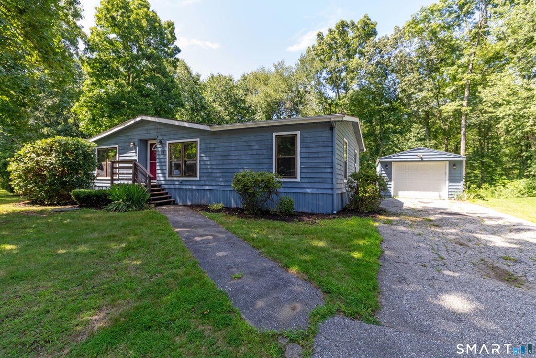
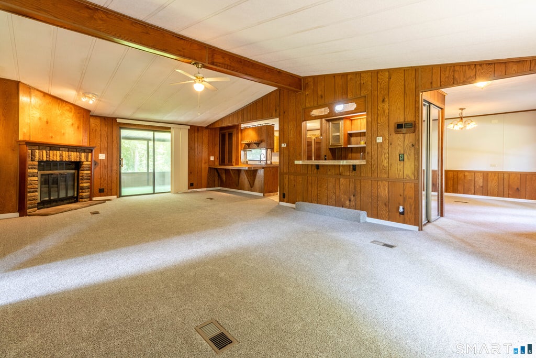
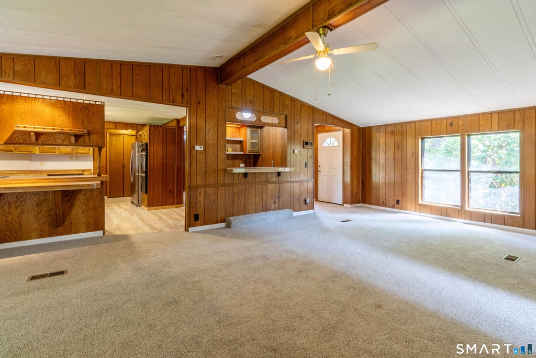
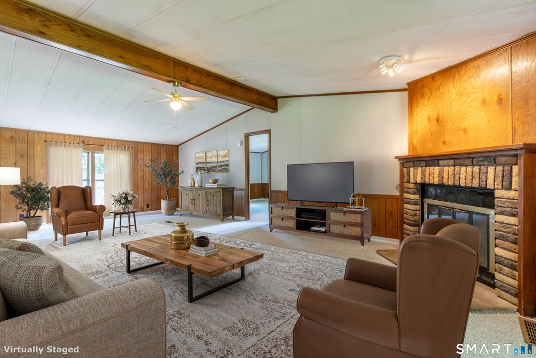
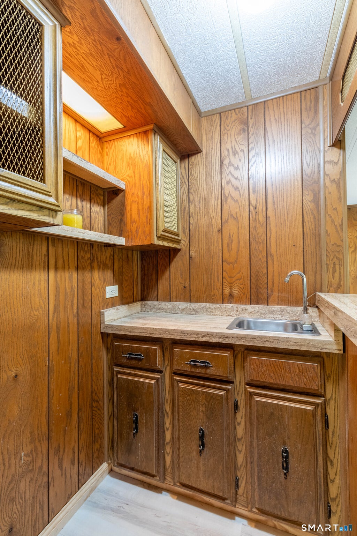
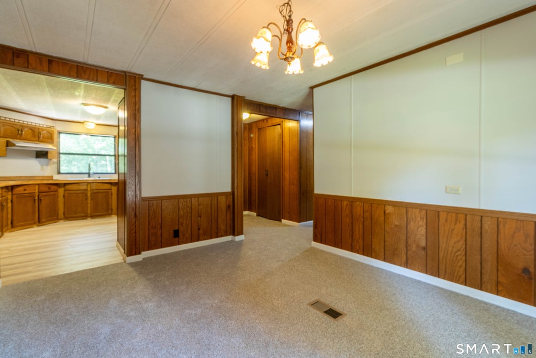
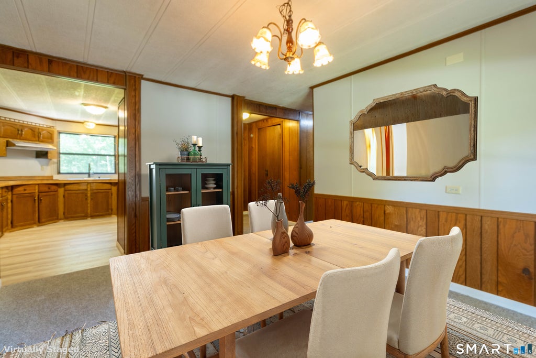
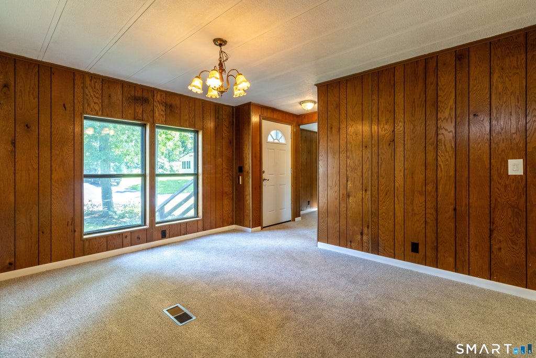
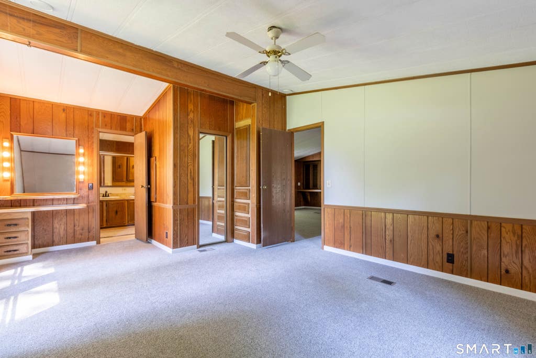
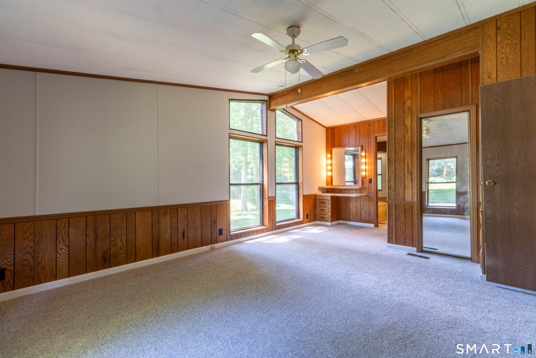
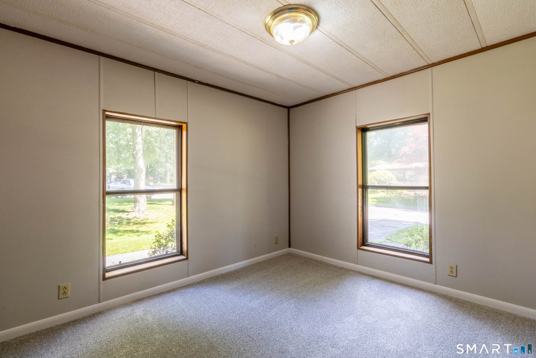
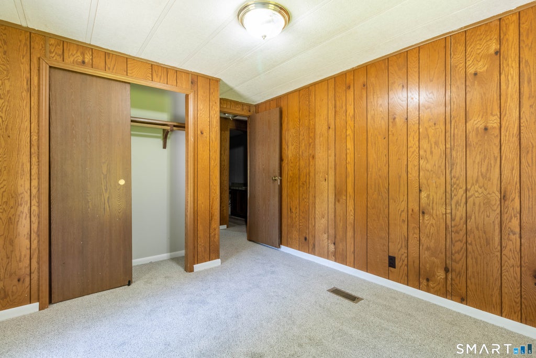
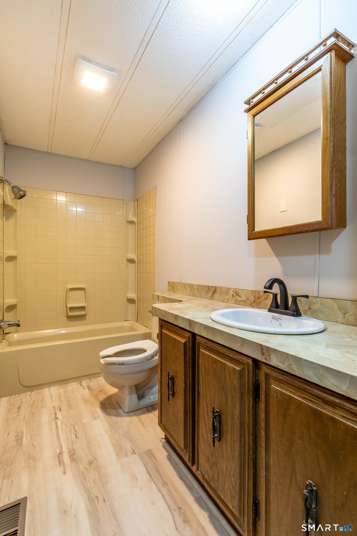
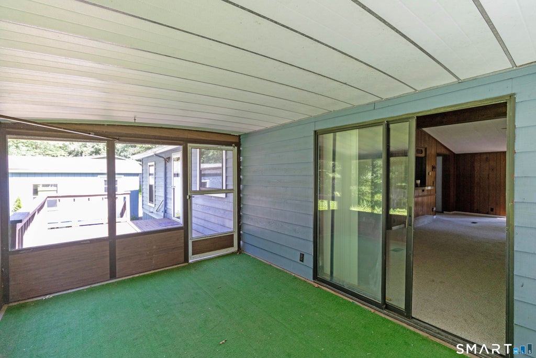
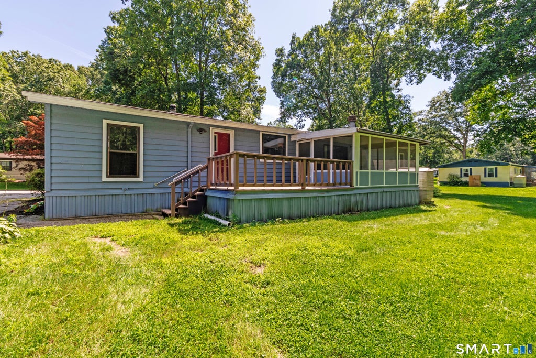
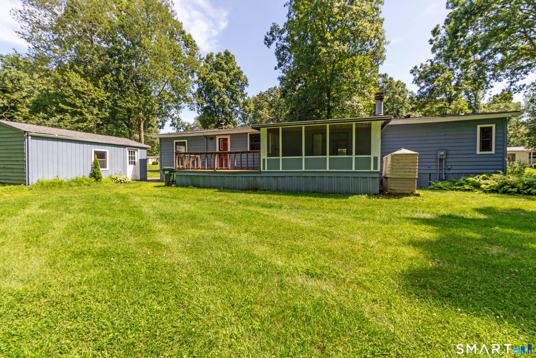
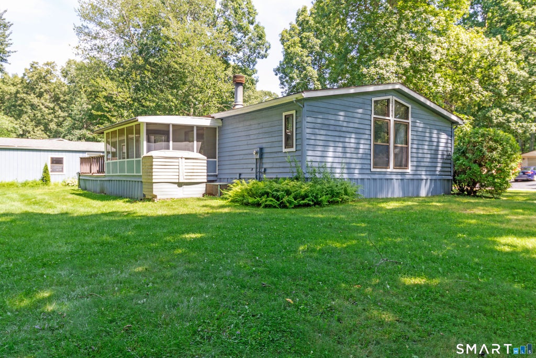
Welcome to this beautifully refreshed ranch home in the desirable Colchester Commons community. Featuring brand-new flooring, new appliances, and fresh interior paint, this spacious property offers one of the larger floor plans designed for comfortable living. Inside you will find an inviting open floor plan featuring a front to back living room with a fireplace and wet bar, creating the perfect space for relaxing or entertaining. The kitchen provides ample room to move about and flows seamlessly into the living area, while a separate dining room provides an ideal setting for formal meals or gatherings. The primary bedroom suite is situated on one side of the home and features abundant natural light from multiple windows, along with a full bath complete with double sinks, a stand-up shower, and a soaking tub. On the opposite side of the home are two additional bedrooms and another full bath, offering privacy and flexibility for guests, family members, or a home office. Additional highlights include a 16 x 10 sunroom just off the living room, an open deck for outdoor enjoyment, a detached one car garage, and a newer roof installed in 2018. This is a wonderful opportunity to enjoy space, comfort, and one floor living. New owners are required to purchase 3 shares at $1,500 a share ($4,500 total due at closing) and must be approved by the Association.
|
DAYS ON MARKET
|
1
|
LAST UPDATED
|
8/7/2026
|
|
YEAR BUILT
|
1984
|
GARAGE SPACES
|
1.0
|
|
COUNTY
|
New London
|
STATUS
|
Active
|
|
PROPERTY TYPE(S)
|
Mobile/Manufactured
|
|
|
| Elementary School |
Per Board of Ed |
| High School |
Bacon Academy |
| ADULT COMMUNITY |
Yes |
| AIR |
Central Air |
| AIR CONDITIONING |
Yes |
| AMENITIES |
Sewer, Snow Removal, Trash, Water |
| APPLIANCES |
Dishwasher, Electric Cooktop, Electric Water Heater, Oven, Refrigerator |
| BASEMENT |
None |
| CONSTRUCTION |
Wood Siding |
| FIREPLACE |
Yes |
| GARAGE |
Yes |
| HEAT |
Forced Air, Oil |
| HOA DUES |
480 |
| INTERIOR |
Open Floorplan |
| LOT |
0 |
| LOT DESCRIPTION |
Level |
| PARKING |
Garage Door Opener |
| POOL DESCRIPTION |
Outdoor Pool, In Ground |
| SEWER |
Septic Tank |
| STYLE |
Mobile Home, Ranch |
| TAXES |
2630 |
| UTILITIES |
Underground Utilities |
| WATER |
Private |
| ZONING |
RU |
We respect your online privacy and will never spam you. By submitting this form with your telephone number
you are consenting for Ryan
Smith to contact you even if your name is on a Federal or State
"Do not call List".
Listing courtesy of Carl Guild & Associates
Copyright Smart MLS. All rights reserved. Information is deemed reliable but not guaranteed to be accurate.
This IDX solution is (c) Diverse Solutions 2026.
Save favorite listings, searches, and get the latest alerts
Save your favorite listings, searches, and receive the latest listing alerts

















 Twitter
 Facebook
 Email
Email