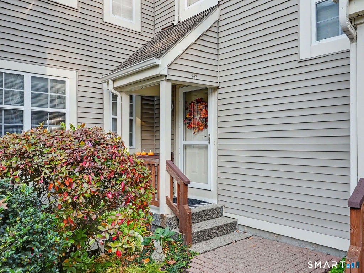
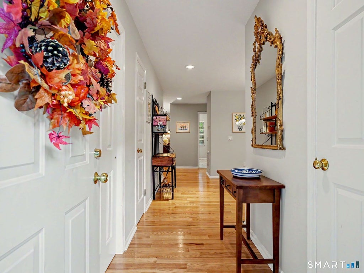
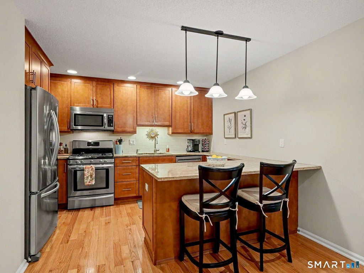
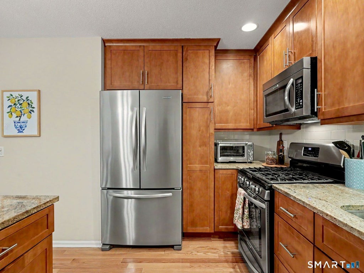
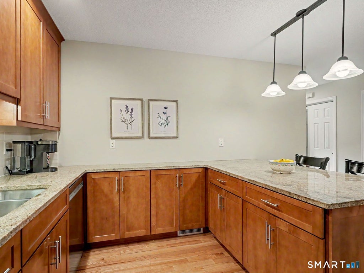
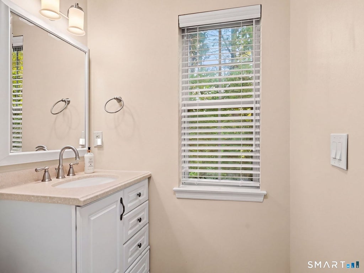
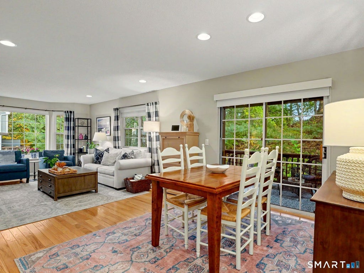
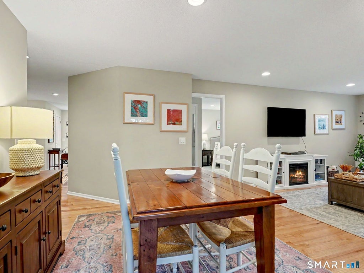
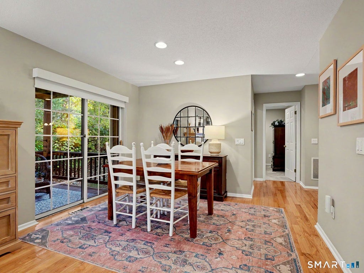
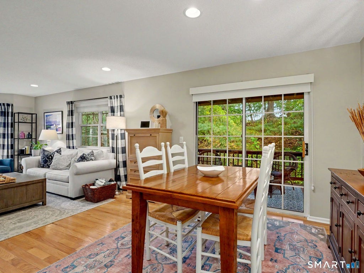
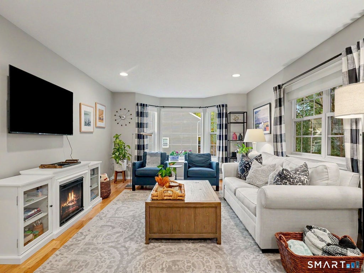
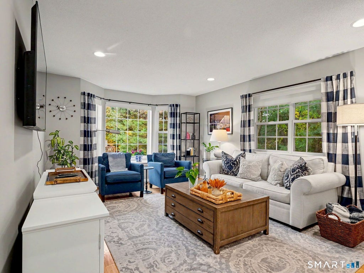
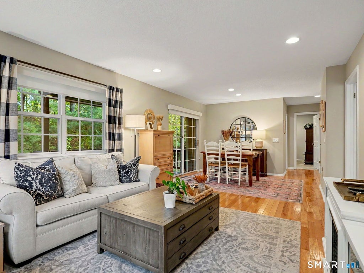
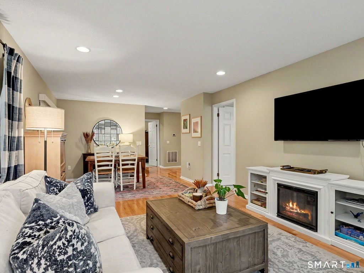
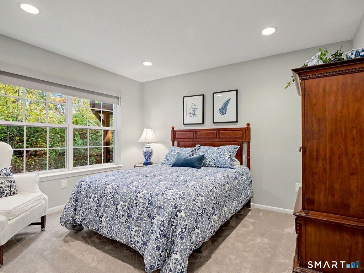
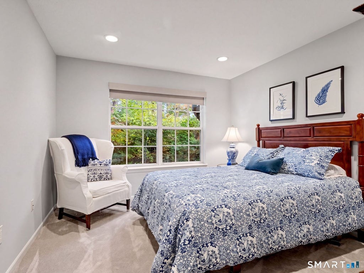
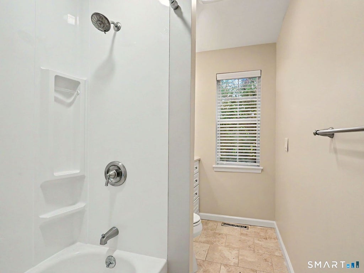
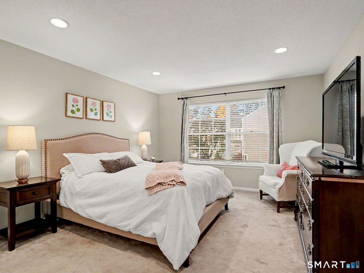
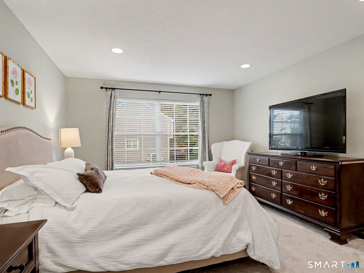
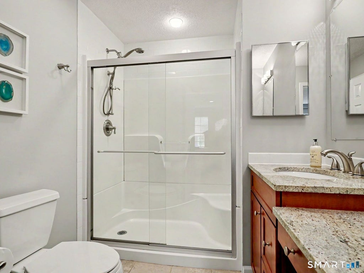
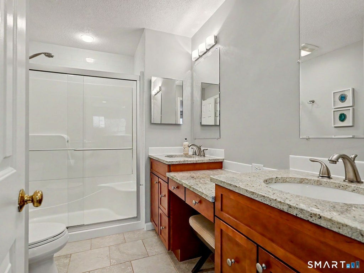
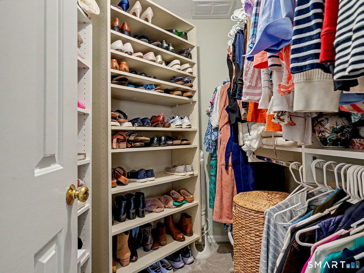
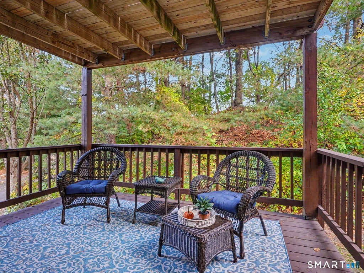
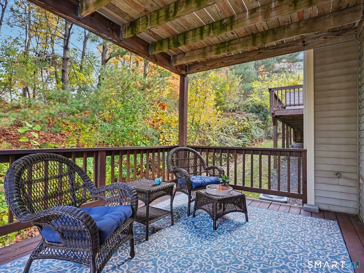
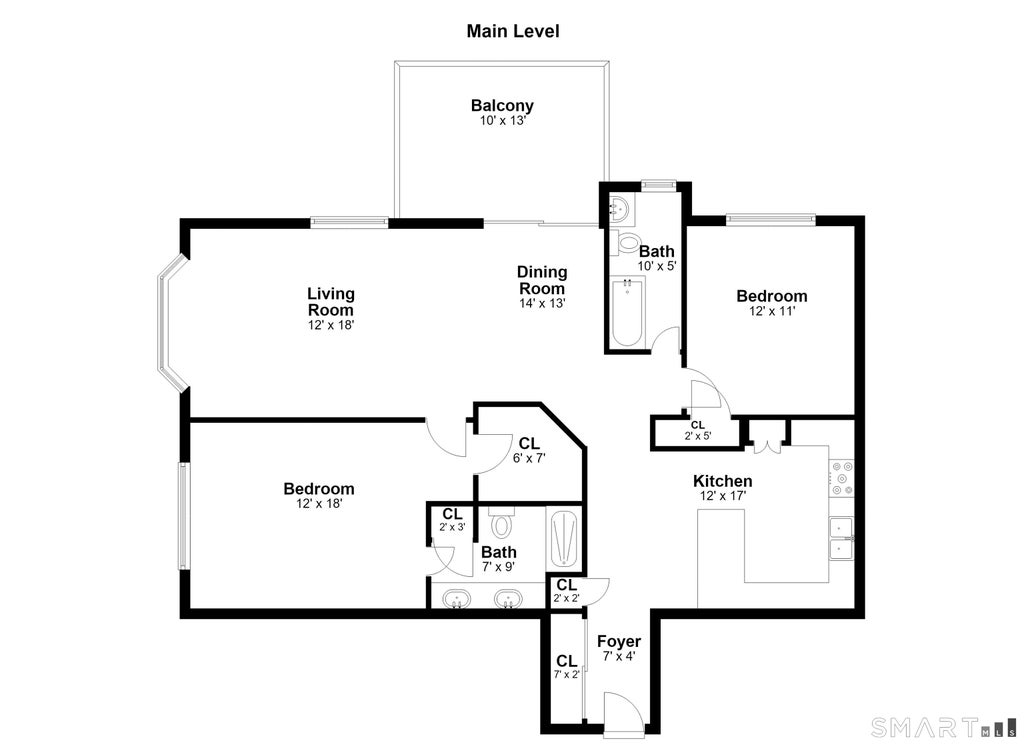
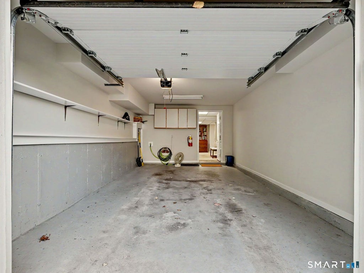
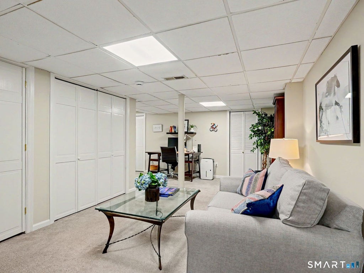
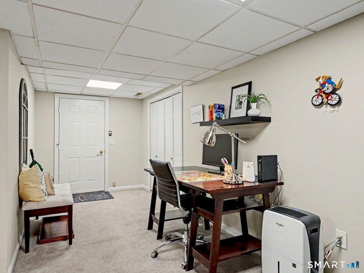
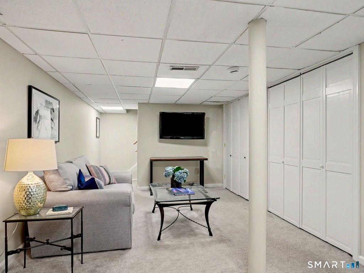
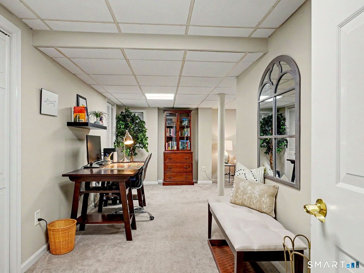
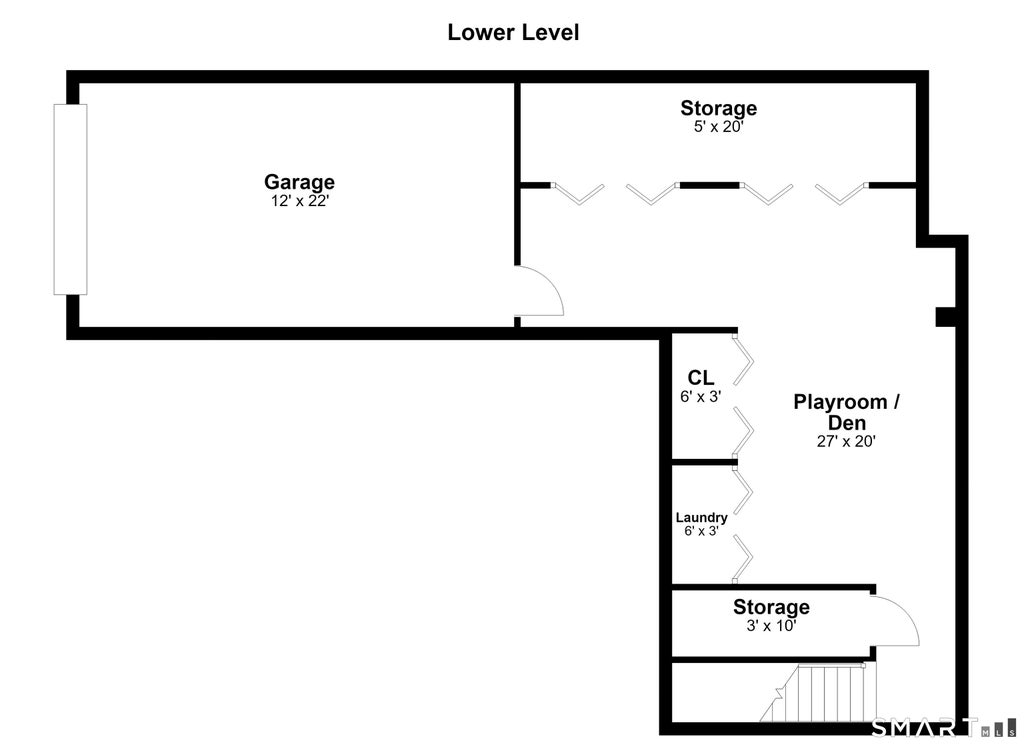
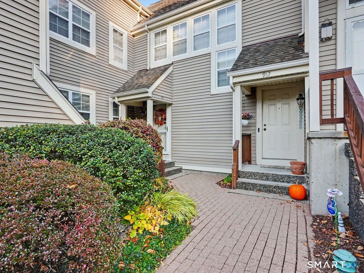
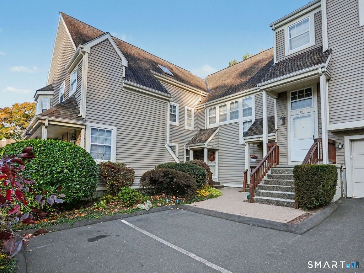
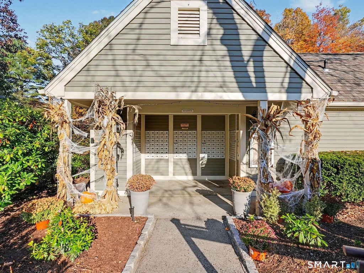
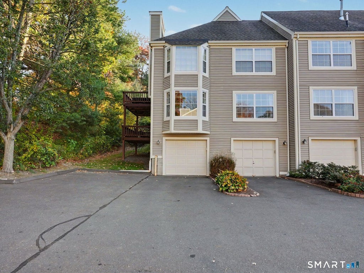
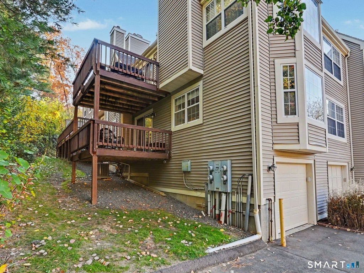
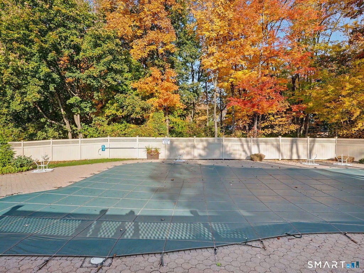
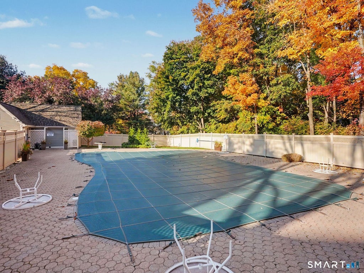
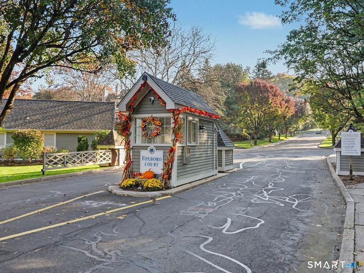
Welcome to 913 Foxboro Drive, a quiet and secluded 2-bedroom, 2-bath townhouse in Norwalk offering 1,318 square feet of comfortable living space. Inside, you will find an updated kitchen that flows easily into the main living areas, creating an inviting layout for daily living and entertaining. The spacious primary suite features a full bathroom with double sinks and a walk-in closet, accompanied by a second full bathroom and bedroom for guests. Additional highlights include a private deck for outdoor relaxation, a versatile finished basement ideal for a media room or home office, and a welcoming 1-car garage--not to mention ample parking for guests. Built in 1989 and featuring efficient natural gas forced-air heating, this property blends privacy with everyday convenience. It is set in a peaceful and well-maintained complex with in-ground pool and nature throughout. You are still just minutes from all the vibrant shopping and dining conveniences along Main Avenue, including Walmart, Chipotle, TJ Maxx, Michele's Pies, and many more local favorites--not to mention full beach rights. This move-in-ready property delivers low-maintenance living in an unbeatable location with easy access to major commuting routes, parks, and beaches throughout Fairfield County. Systems: Forced Air (Natl)
|
DAYS ON MARKET
|
3
|
LAST UPDATED
|
10/31/2026
|
|
YEAR BUILT
|
1989
|
GARAGE SPACES
|
1.0
|
|
COUNTY
|
Fairfield
|
STATUS
|
Active
|
|
PROPERTY TYPE(S)
|
Condo/Townhouse/Co-Op
|
|
|
| Elementary School |
Per Board of Ed |
| High School |
Per Board of Ed |
| AIR |
Central Air |
| AIR CONDITIONING |
Yes |
| AMENITIES |
Insurance, Maintenance Grounds, Sewer, Snow Removal, Water |
| APPLIANCES |
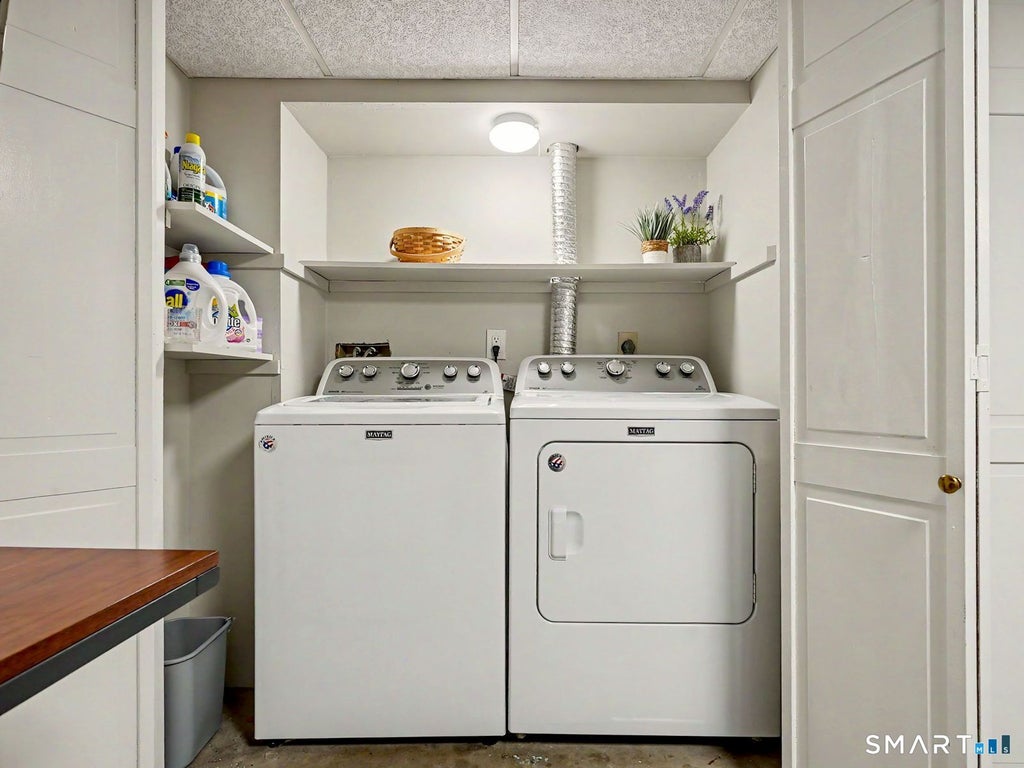
Dishwasher, Dryer, Gas Water Heater, Microwave, Oven, Range, Refrigerator, Washer |
| BASEMENT |
Finished, Full, Yes |
| CONSTRUCTION |
Frame, Vinyl Siding |
| GARAGE |
Yes |
| HEAT |
Forced Air, Natural Gas |
| HOA DUES |
471 |
| LOT |
0 |
| POOL DESCRIPTION |
Outdoor Pool, In Ground |
| SEWER |
Public Sewer |
| STORIES |
2 |
| STYLE |
Townhouse |
| TAXES |
8379 |
| WATER |
Public |
| WATERFRONT DESCRIPTION |
Beach Access |
| ZONING |
B |
We respect your online privacy and will never spam you. By submitting this form with your telephone number
you are consenting for Ryan
Smith to contact you even if your name is on a Federal or State
"Do not call List".
Listing courtesy of William Raveis Real Estate
Copyright Smart MLS. All rights reserved. Information is deemed reliable but not guaranteed to be accurate.
This IDX solution is (c) Diverse Solutions 2026.
Save favorite listings, searches, and get the latest alerts
Save your favorite listings, searches, and receive the latest listing alerts

 Twitter
 Facebook
 Email
