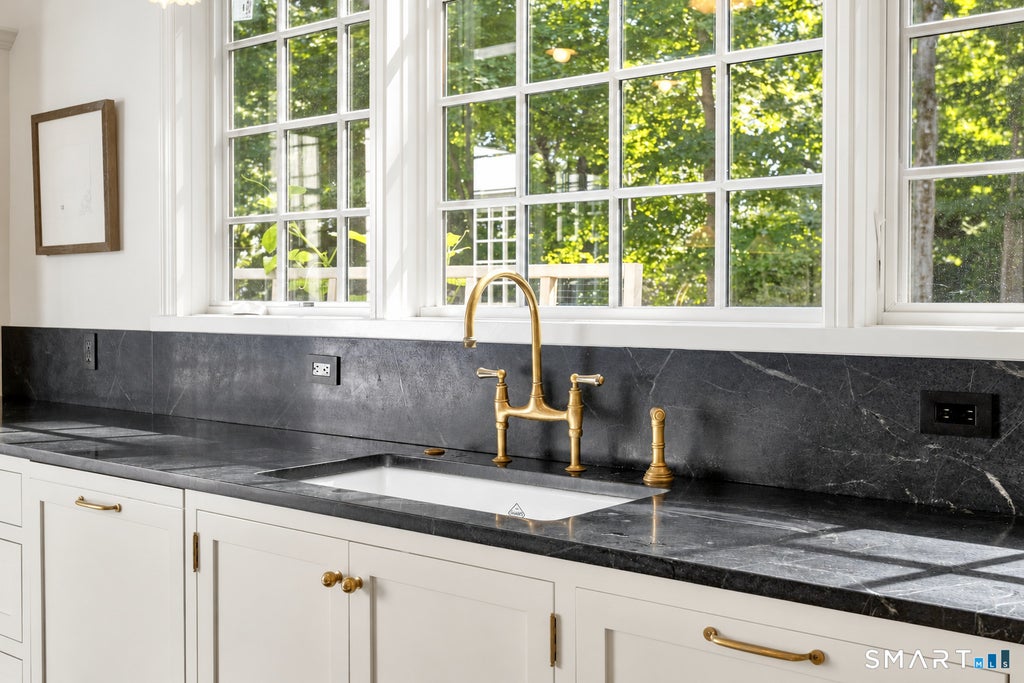
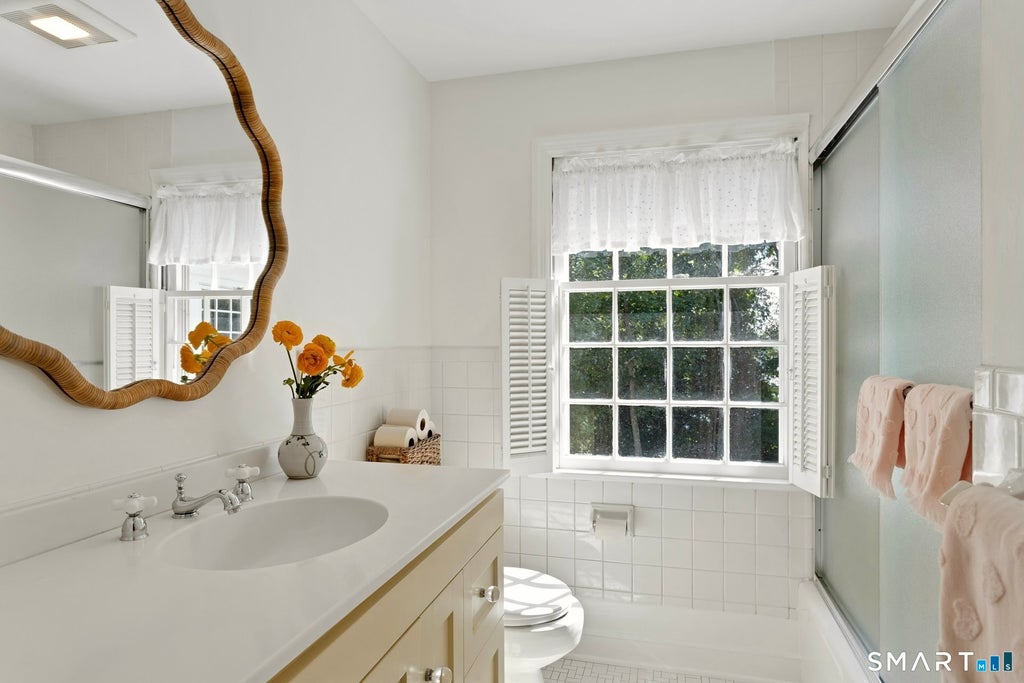
Situated on a charming cul-de-sac in one of Darien's most desirable coastal neighborhoods, 21 Harbor Road offers approximately 4,400 square feet of beautifully updated living space, with water views from most rooms and within walking distance of Great Island, Pear Tree Point Beach, and Weed Beach. Expertly expanded and renovated, this 5-bedroom, 3.5-bathroom 1960s Cape pairs classic New England character with sophisticated interiors. The newly created primary suite features vaulted ceilings, a luxurious bath, walk-in closet, and adjoining room ideal for an office, exercise studio, or a 5th bedroom. At the heart of the home is a stunning new kitchen with custom cabinetry, French limestone floors, soapstone countertops, and Sub-Zero and Wolf appliances. A custom bar, beverage refrigeration, and pantry add functionality. Classic french doors open to a new bluestone patio with unobstructed water views. Designer fixtures and elevated finishes complement refinished hardwood floors, paint and wallpaper, and two working fireplaces. A new mudroom features French limestone floors, LG laundry machines, and a utility sink. The newly finished lower level provides flexible living space. Improvements include upgraded HVAC, irrigation, and a new hot-water heater. Outside, extensive landscaping, patio, fenced dog area, and two-car garage complete the property. Conveniently located between the Darien and Noroton Heights train stations and moments from beaches, parks, and waterfront. ***Interior photos coming on 9/17***
|
DAYS ON MARKET
|
1
|
LAST UPDATED
|
9/17/2026
|
|
YEAR BUILT
|
1964
|
GARAGE SPACES
|
2.0
|
|
COUNTY
|
Fairfield
|
STATUS
|
Active
|
|
PROPERTY TYPE(S)
|
Single Family
|
|
|
| Elementary School |
Hindley |
| High School |
Darien |
| AIR |
Central Air |
| AIR CONDITIONING |
Yes |
| APPLIANCES |
Dryer, Oven, Range, Washer |
| BASEMENT |
Full, Partially Finished, Yes |
| CONSTRUCTION |
Frame, Wood Siding |
| FIREPLACE |
Yes |
| GARAGE |
Attached Garage, Yes |
| HEAT |
Electric, Heat Pump |
| LOT |
1 acre(s) |
| LOT DESCRIPTION |
Cul-De-Sac, Level |
| PARKING |
Attached |
| SEWER |
Septic Tank |
| STYLE |
Colonial |
| TAXES |
20040 |
| VIEW |
Yes |
| VIEW DESCRIPTION |
Water |
| WATER |
Public |
| ZONING |
R-1 |
We respect your online privacy and will never spam you. By submitting this form with your telephone number
you are consenting for Ryan
Smith to contact you even if your name is on a Federal or State
"Do not call List".
Listing courtesy of Houlihan Lawrence
Copyright Smart MLS. All rights reserved. Information is deemed reliable but not guaranteed to be accurate.
This IDX solution is (c) Diverse Solutions 2026.
Save favorite listings, searches, and get the latest alerts
Save your favorite listings, searches, and receive the latest listing alerts







 Twitter
 Facebook
 Email
Email