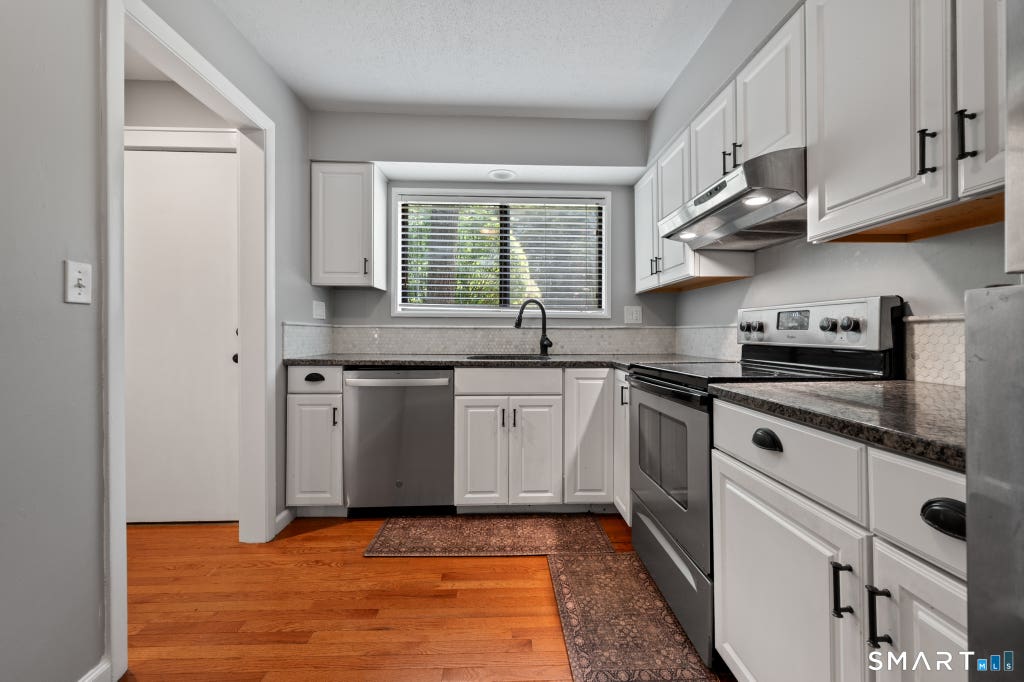
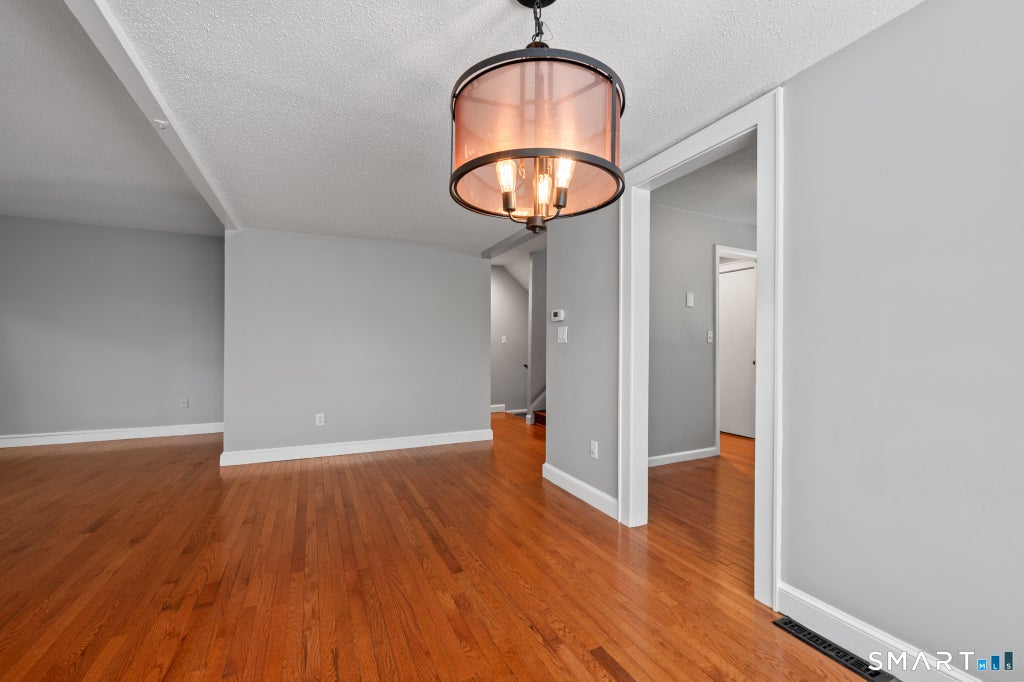
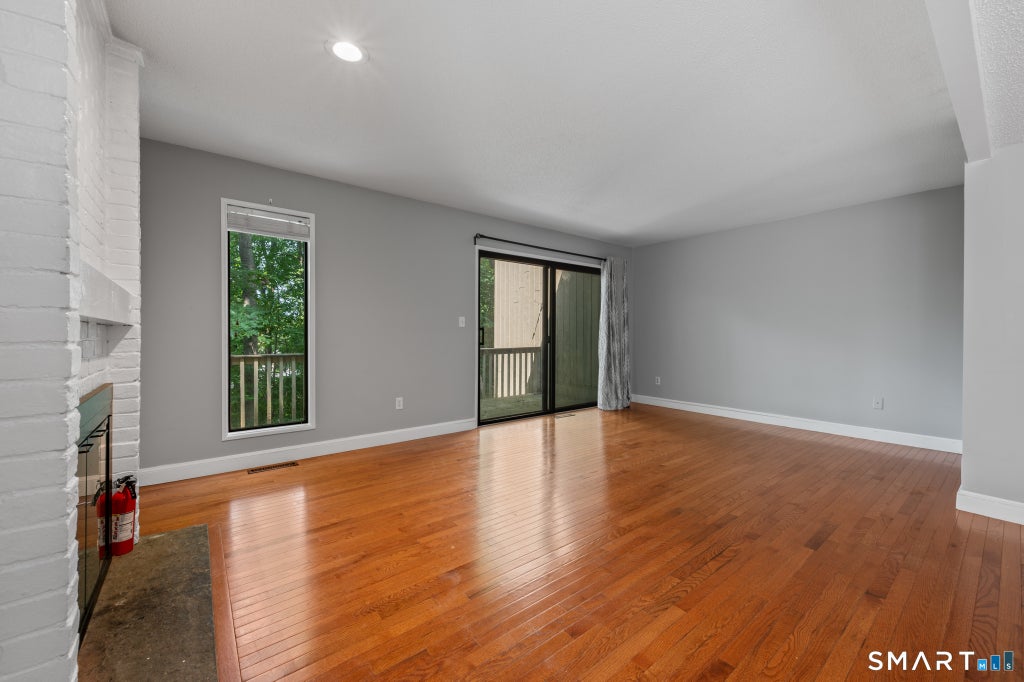
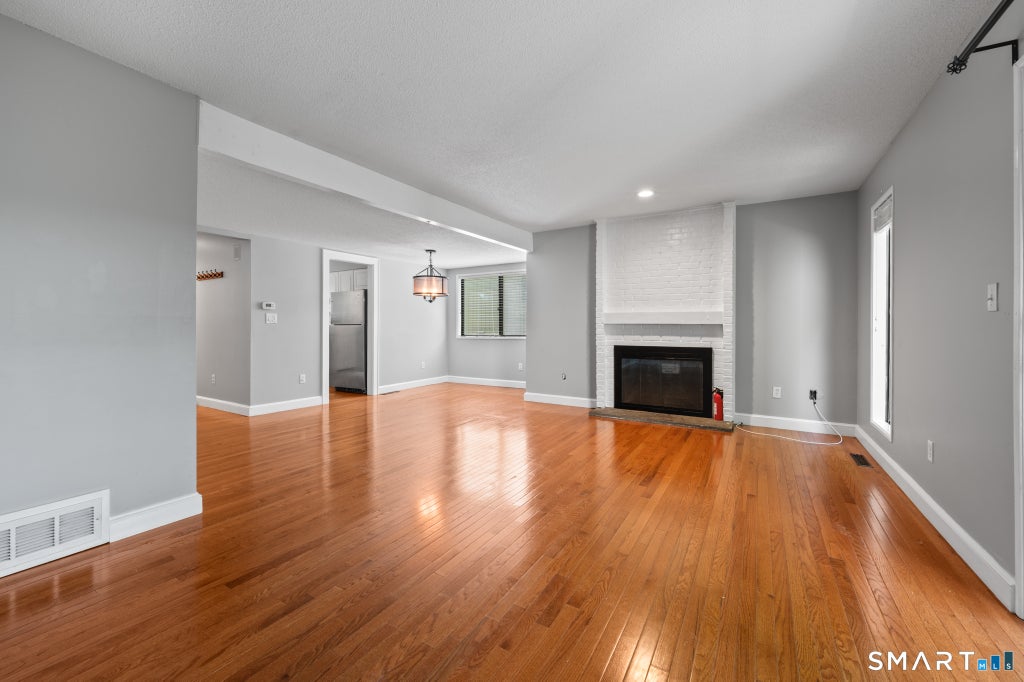
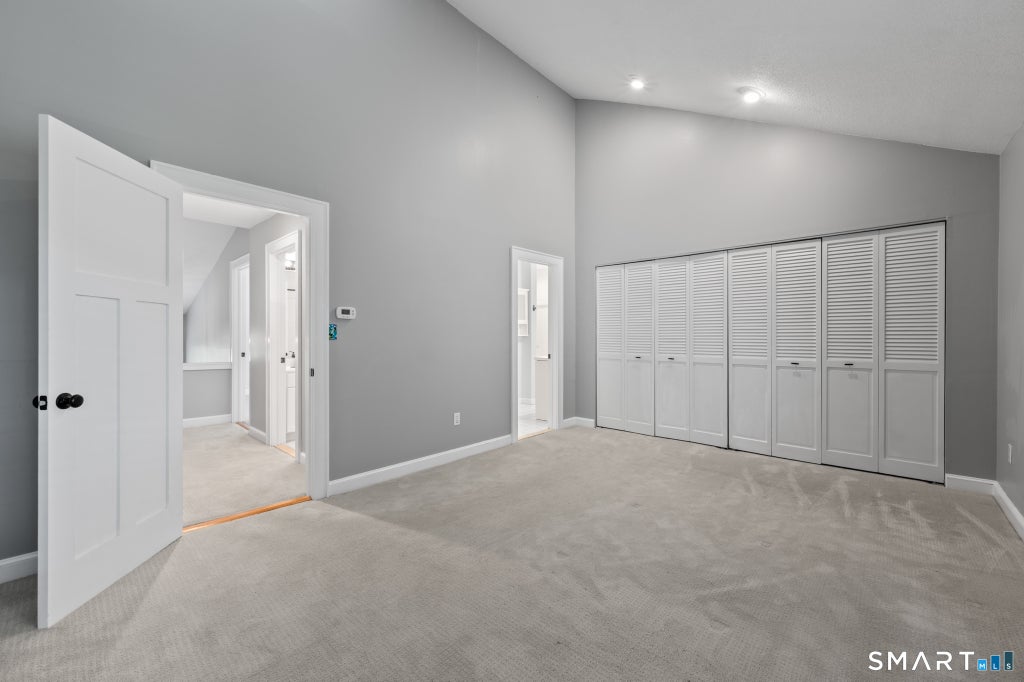
Welcome home to Woodlake! The Woodlake community provides non-motorized boating on the lake, hiking trails, basketball, tennis courts, and a playground area for the kids to name a few. The indoor pool, located in the Clubhouse, is also under renovations for future use. This end unit is within a short walking distance of the lake, clubhouse and other complex amenities! Spacious and bright, this Congeniality II model offers an open floor plan, and two spacious bedrooms with 2.5 baths. The kitchen features ample cabinet space, granite countertops and hardwood floors. The spacious combination living and dining room can easily host the upcoming holidays! Off the living room, step out onto the back deck that offers plenty of room for grilling and seasonal views of the lake. The main level is finished off with a half bath. The upper level offers two generous sized bedrooms, including two full bathrooms. The primary-suite features plenty of closet space and stall shower. The partially finished basement provides another option for livable space or additional room for play or work! All carpets have been recently cleaned and all bathrooms have been recently painted. This well-maintained community provides a responsive, on-site property management company. Live in Woodbury for under 300k with no exterior maintenance demands! Woodlake is in close proximity of Woodbury and Southbury town centers!
|
DAYS ON MARKET
|
1
|
LAST UPDATED
|
8/14/2026
|
|
YEAR BUILT
|
1974
|
COUNTY
|
Litchfield
|
|
STATUS
|
Active
|
PROPERTY TYPE(S)
|
Condo/Townhouse/Co-Op
|
| Elementary School |
Mitchell |
| High School |
Nonnewaug |
| AIR |
Central Air |
| AIR CONDITIONING |
Yes |
| AMENITIES |
Snow Removal, Trash |
| APPLIANCES |
Dishwasher, Dryer, Electric Range, Oven, Range, Refrigerator, Washer |
| BASEMENT |
Full, Partially Finished, Storage Space, Walk-Out Access, Yes |
| CONSTRUCTION |
Frame, Wood Siding |
| EXTERIOR |
Garden |
| FIREPLACE |
Yes |
| HEAT |
Electric, Forced Air |
| HOA DUES |
329 |
| INTERIOR |
Open Floorplan |
| LOT |
0 |
| PARKING |
Off Street, Paved |
| SEWER |
Shared Septic |
| STORIES |
3+ |
| STYLE |
Townhouse |
| TAXES |
3484 |
| VIEW |
Yes |
| VIEW DESCRIPTION |
Water |
| WATER |
Private |
| ZONING |
OS60 |
We respect your online privacy and will never spam you. By submitting this form with your telephone number
you are consenting for Ryan
Smith to contact you even if your name is on a Federal or State
"Do not call List".
Listing courtesy of Drakeley Real Estate, Inc.
Copyright Smart MLS. All rights reserved. Information is deemed reliable but not guaranteed to be accurate.
This IDX solution is (c) Diverse Solutions 2026.
Save favorite listings, searches, and get the latest alerts
Save your favorite listings, searches, and receive the latest listing alerts











 Twitter
 Facebook
 Email
Email