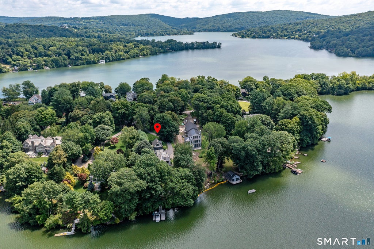
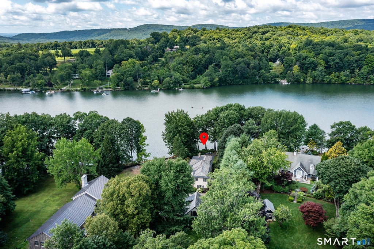
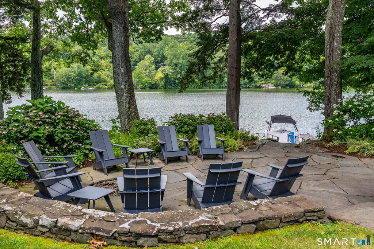
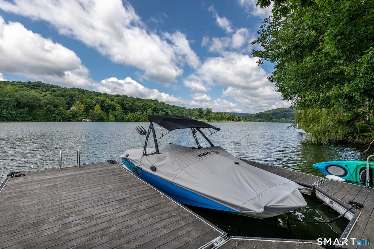
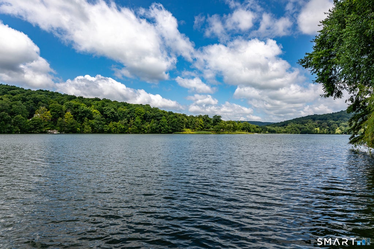
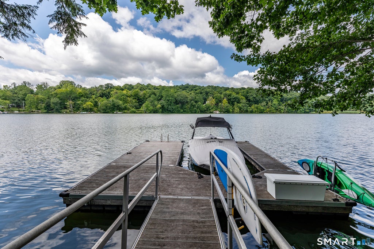
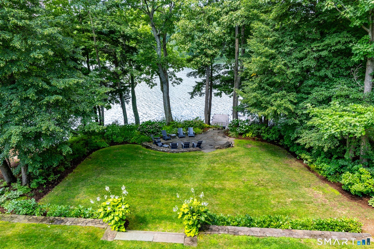
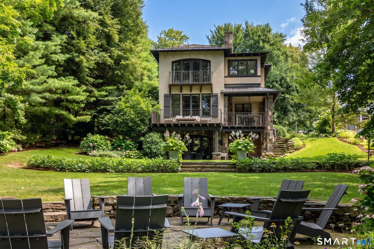
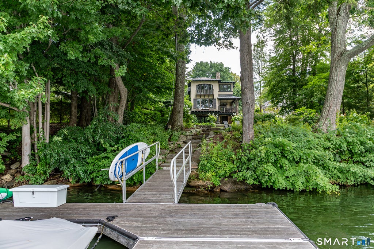
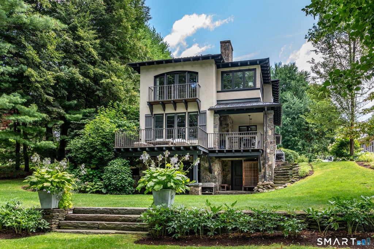
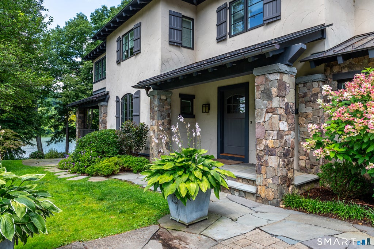
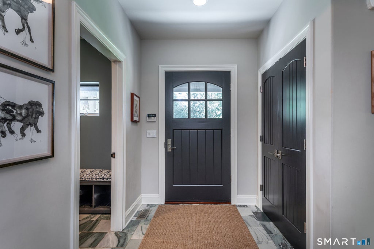
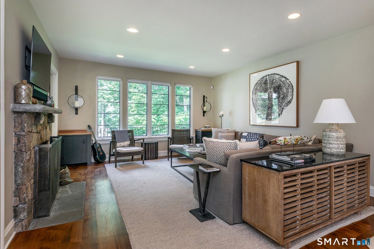
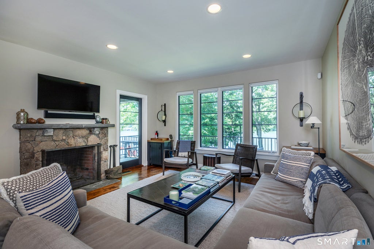
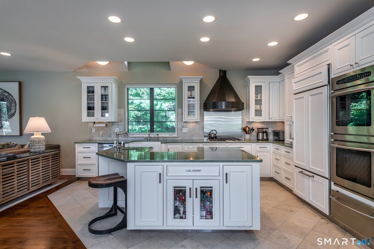
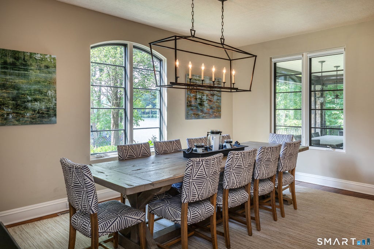
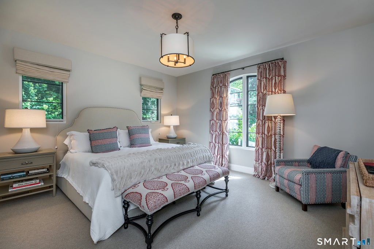
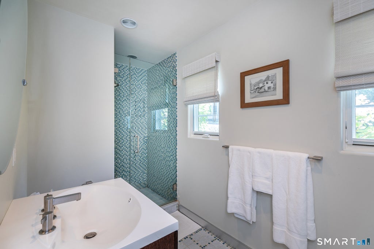
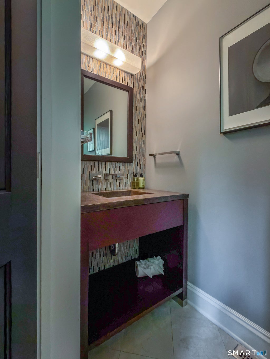
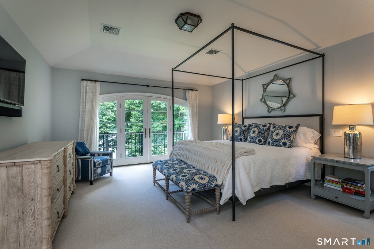
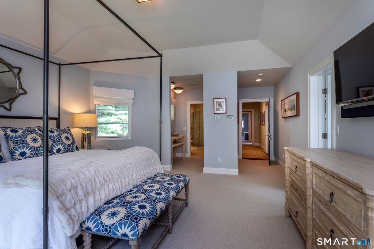
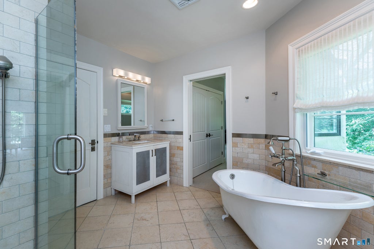
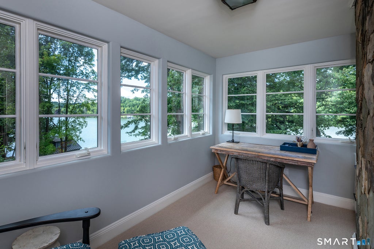
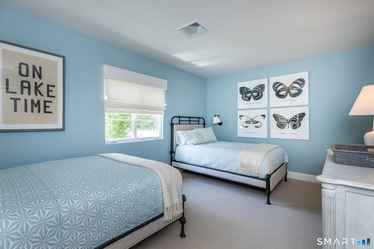
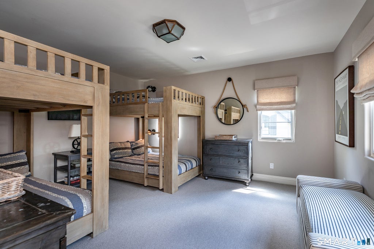
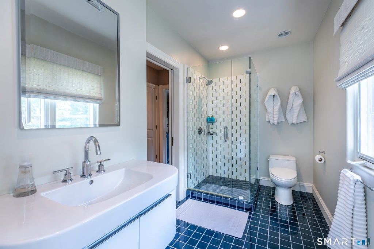
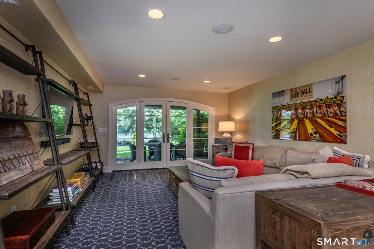
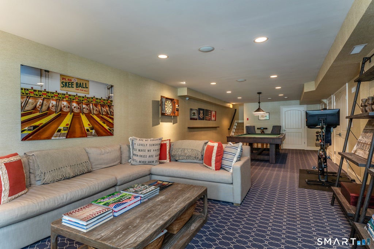
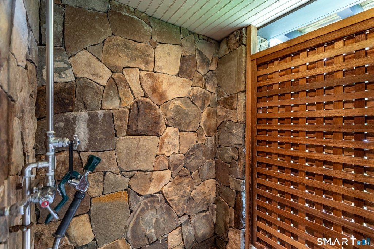
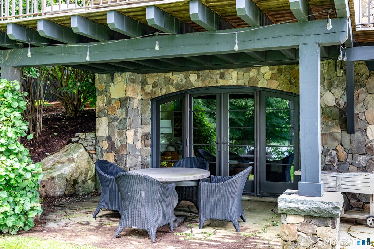
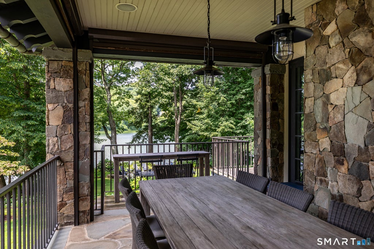
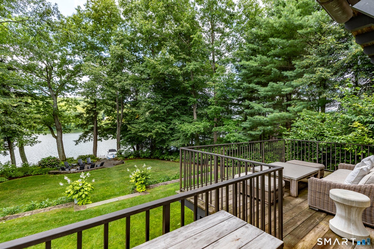
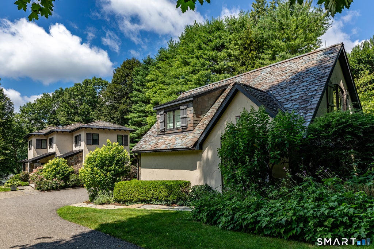
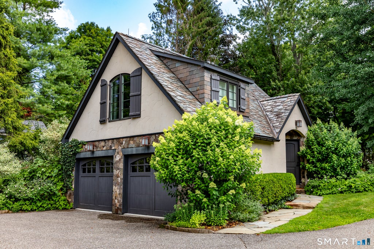
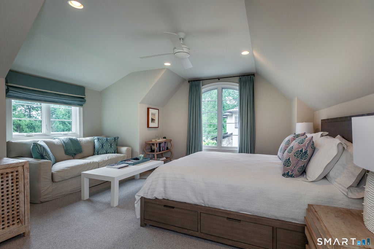
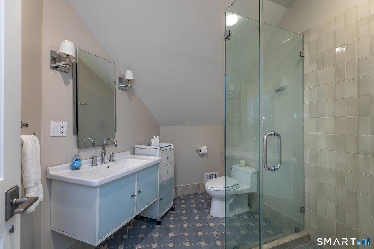
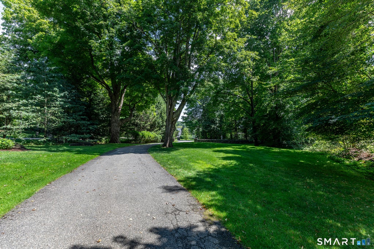
Private Lake Waramaug compound with rare panoramic western sunset views, 100 feet of direct lake frontage, floating dock, separate guest cottage, and beautifully landscaped grounds. Fully renovated, this five-bedroom property offers an exceptional setting for year-round living or a seasonal retreat. The 3,500-square-foot custom-built main house is designed for relaxed family living and effortless entertaining. The first floor centers around an open kitchen, dining area, and family room with stone fireplace, leading to a screened porch and adjoining deck. A spacious guest suite with full bath, mudroom, and powder room complete the main level. Upstairs, the airy primary suite features a full bath, private deck, and secluded lake-view office, joined by a guest room and bunk room with shared bath. The walkout lower level includes a game room, powder room, laundry, pantry, and abundant storage, with French doors opening to a covered patio. An outdoor shower and large walk-in storage area accommodate water skis, paddleboards, fishing gear, and more. Above the two-car garage, a private guest cottage offers a bedroom, sitting area, and full bath-ideal for family and friends. Mature landscaping, a sunken fire-pit patio, and stone steps to the dock create an inviting waterfront setting for boating, waterskiing, fishing, paddleboarding, swimming, and lakeside relaxation. A rare opportunity to enjoy Lake Waramaug at its very best. The main house has 3500 sq ft/4 bedrooms/3 full baths/2 half-baths, and the guest cottage is 500 sq ft/1 bedroom/1 full bath. The house was built in 2003 and fully renovated in 2012.
|
DAYS ON MARKET
|
2
|
LAST UPDATED
|
9/14/2026
|
|
YEAR BUILT
|
2003
|
GARAGE SPACES
|
2.0
|
|
COUNTY
|
Litchfield
|
STATUS
|
Active
|
|
PROPERTY TYPE(S)
|
Single Family
|
|
|
| Elementary School |
Per Board of Ed |
| High School |
Per Board of Ed |
| AIR |
Central Air |
| AIR CONDITIONING |
Yes |
| AMENITIES |
Water |
| APPLIANCES |
Dishwasher, Dryer, Freezer, Gas Cooktop, Oven, Range Hood, Refrigerator, Washer |
| BASEMENT |
Partial, Partially Finished, Walk-Out Access, Yes |
| CONSTRUCTION |
Frame, Stone, Stucco |
| EXTERIOR |
Dock |
| FIREPLACE |
Yes |
| GARAGE |
Yes |
| HEAT |
Oil |
| HOA DUES |
850 |
| LOT |
1 acre(s) |
| LOT DESCRIPTION |
Level, Waterfront |
| SEWER |
Septic Tank |
| STYLE |
Other |
| TAXES |
29581 |
| VIEW |
Yes |
| VIEW DESCRIPTION |
Water |
| WATER |
Shared Well |
| WATERFRONT |
Yes |
| WATERFRONT DESCRIPTION |
Lake |
| ZONING |
R2 |
We respect your online privacy and will never spam you. By submitting this form with your telephone number
you are consenting for Ryan
Smith to contact you even if your name is on a Federal or State
"Do not call List".
Listing courtesy of Klemm Real Estate Inc
Copyright Smart MLS. All rights reserved. Information is deemed reliable but not guaranteed to be accurate.
This IDX solution is (c) Diverse Solutions 2026.
Save favorite listings, searches, and get the latest alerts
Save your favorite listings, searches, and receive the latest listing alerts


 Twitter
 Facebook
 Email
Email