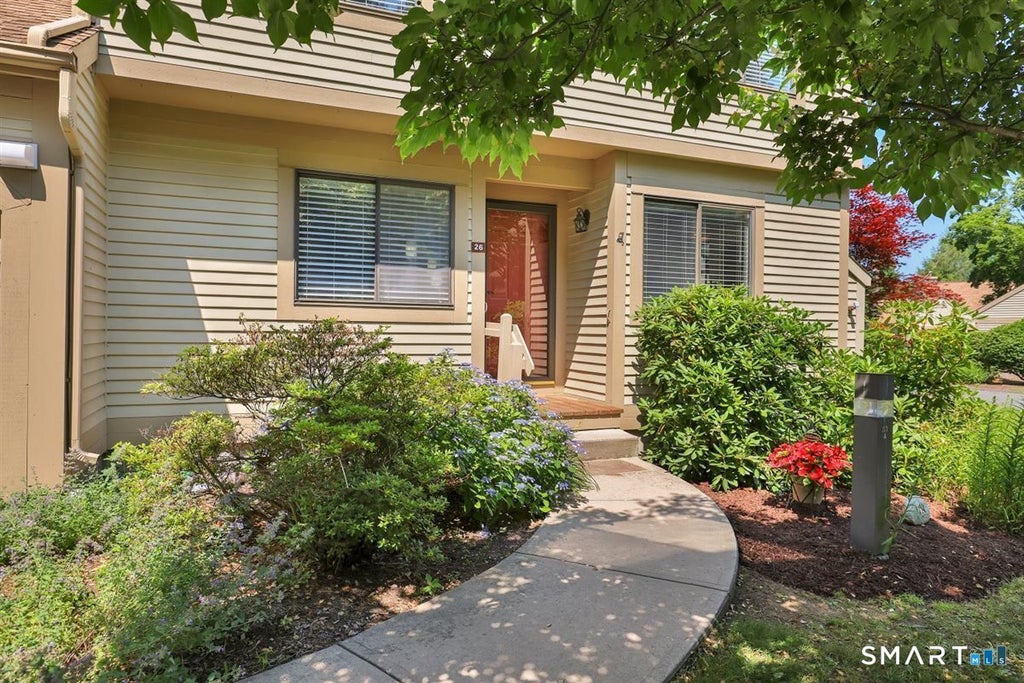
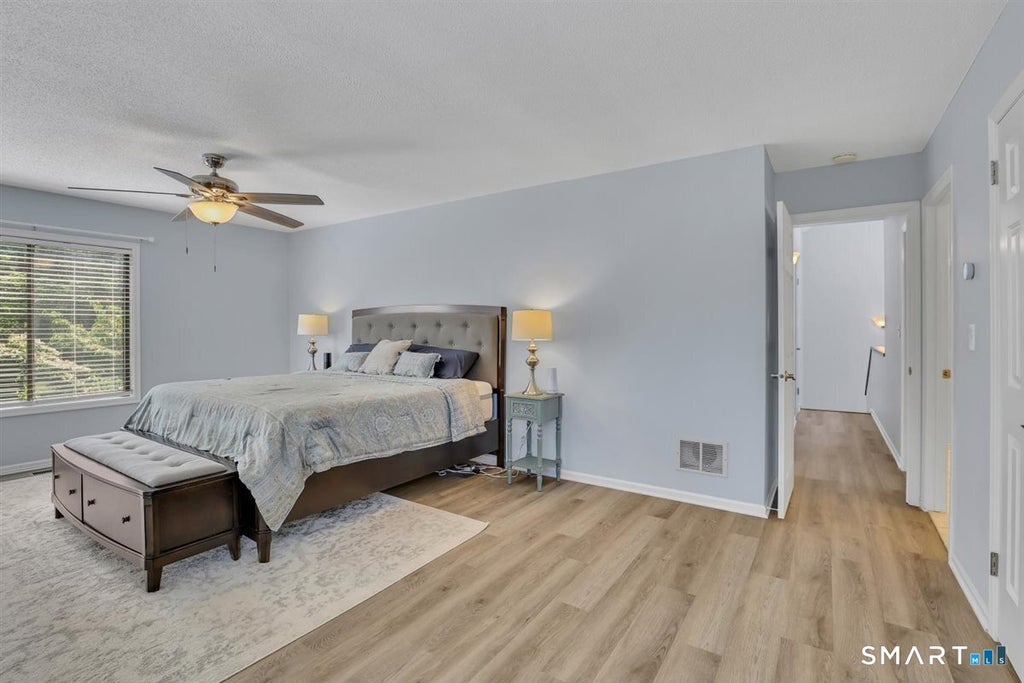
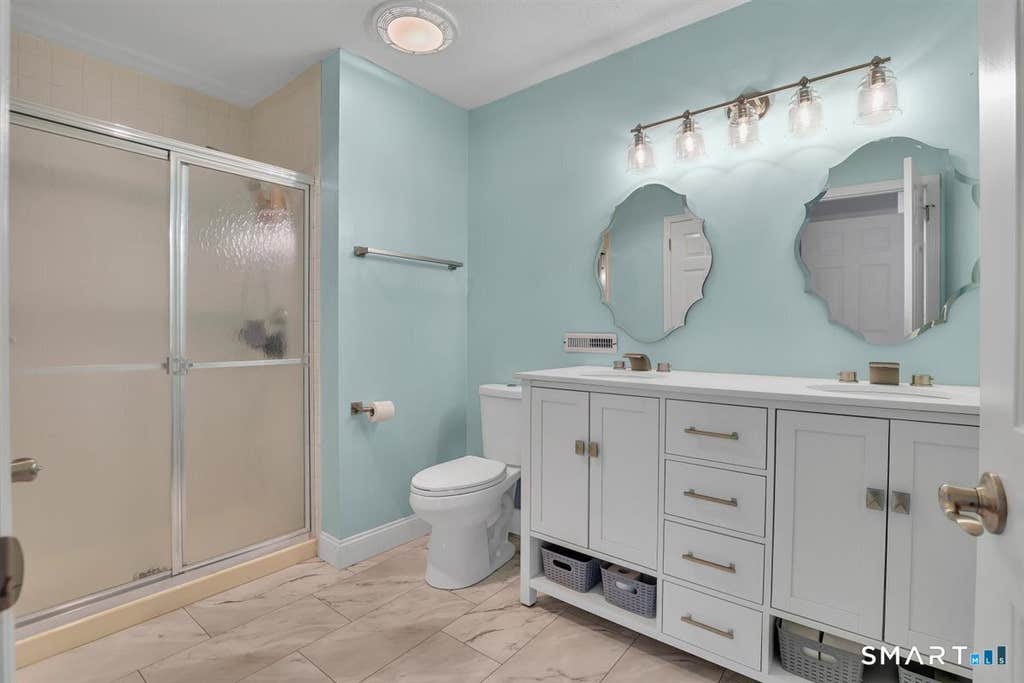
Dream of living the country club lifestyle? Don't miss this beautiful end-unit at Farmington Woods. Offering flexible living with an optional first or second-floor primary suite, this home is filled with natural light and hardwood floors. The kitchen features white cabinetry, granite countertops, stainless steel appliances, and opens to a spacious living room/dining room with wood-burning fireplace and sliders to a private deck. The main level offers a primary or guest suite option with full bath as well as a first-floor office with closet that can easily serve as a 4th bedroom, if needed. Upstairs, a second, larger primary suite option with full bath, two walk-in closets, plus a spacious guest bedroom. Convenient 1-car attached garage. Additional features include new furnace & a/c, gas HW heater, MyQ overhead garage door opener, Nest thermostats with two heating/cooling zones, option for future generator hookup, walk-in attic and a large, unfinished basement partially framed and plumbed for an added bath. Plenty of guest parking nearby. Resort-style amenities including an 18-hole championship golf course, clubhouse, restaurant, pro shop, four swimming pools, tennis, pickleball, community gardens, playground, and miles of scenic walking and hiking trails. A rare opportunity to enjoy maintenance-free living in one of the area's premier golf communities! Monthly HOA of $571.61 includes $35 clubhouse restaurant and $56.87 basic cable & internet. District tax $840.12/quarterly.
|
DAYS ON MARKET
|
1
|
LAST UPDATED
|
8/6/2026
|
|
YEAR BUILT
|
1988
|
GARAGE SPACES
|
1.0
|
|
COUNTY
|
Hartford
|
STATUS
|
Active
|
|
PROPERTY TYPE(S)
|
Condo/Townhouse/Co-Op
|
|
|
| Elementary School |
Pine Grove |
| Jr. High School |
Avon |
| High School |
Avon |
| AIR |
Central Air |
| AIR CONDITIONING |
Yes |
| AMENITIES |
Snow Removal, Trash |
| APPLIANCES |
Dishwasher, Dryer, Gas Range, Gas Water Heater, Microwave, Refrigerator, Washer |
| BASEMENT |
Concrete, Full, Storage Space, Unfinished, Yes |
| CONSTRUCTION |
Clapboard, Frame |
| FIREPLACE |
Yes |
| GARAGE |
Attached Garage, Yes |
| HEAT |
Forced Air, Natural Gas |
| HOA DUES |
571 |
| INTERIOR |
Open Floorplan |
| LOT |
0 |
| LOT DESCRIPTION |
Level, Wooded |
| PARKING |
Garage Door Opener, Attached |
| POOL DESCRIPTION |
Heated, Outdoor Pool, In Ground |
| SEWER |
Public Sewer |
| STORIES |
3+ |
| STYLE |
Townhouse |
| TAXES |
7771 |
| UTILITIES |
Underground Utilities |
| VIEW |
Yes |
| VIEW DESCRIPTION |
Golf Course |
| WATER |
Public |
| ZONING |
R40 |
We respect your online privacy and will never spam you. By submitting this form with your telephone number
you are consenting for Ryan
Smith to contact you even if your name is on a Federal or State
"Do not call List".
Listing courtesy of Berkshire Hathaway NE Prop.
Copyright Smart MLS. All rights reserved. Information is deemed reliable but not guaranteed to be accurate.
This IDX solution is (c) Diverse Solutions 2026.
Save favorite listings, searches, and get the latest alerts
Save your favorite listings, searches, and receive the latest listing alerts





 Twitter
 Facebook
 Email
Email