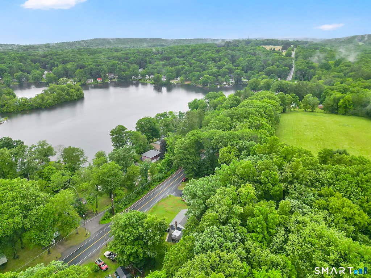
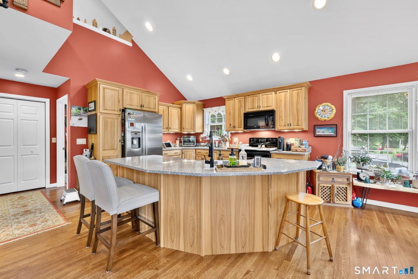
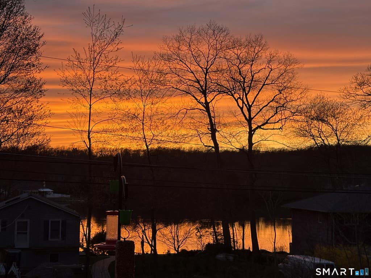
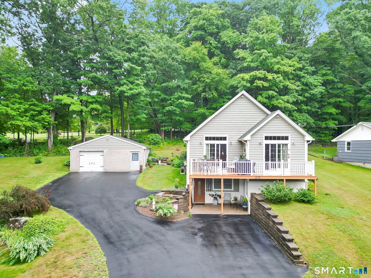
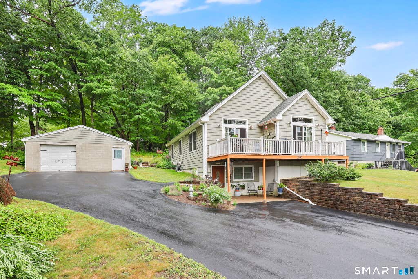
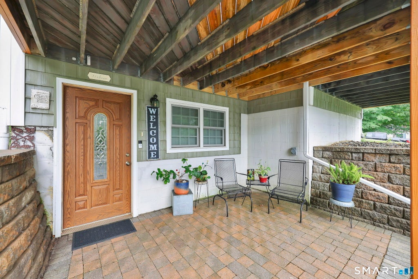
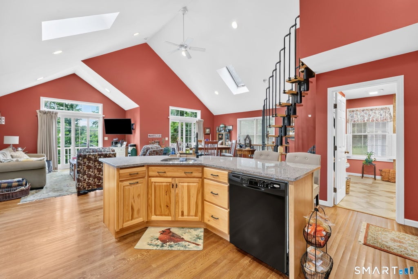
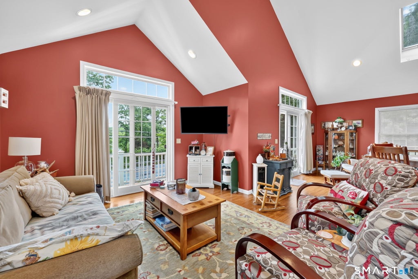
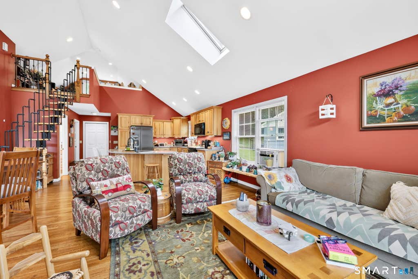
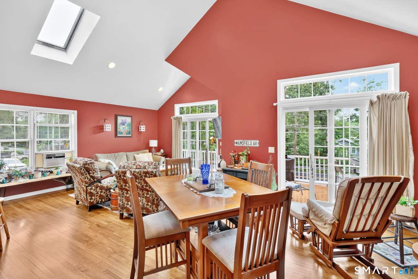
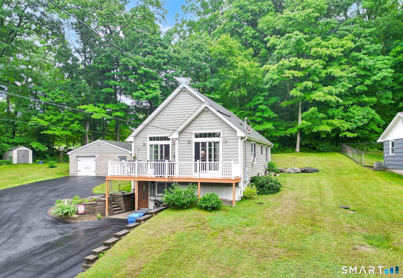
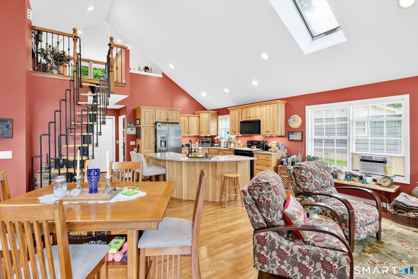
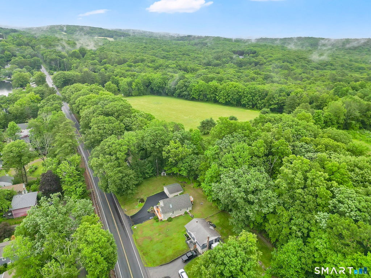
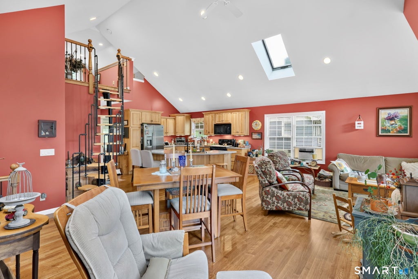
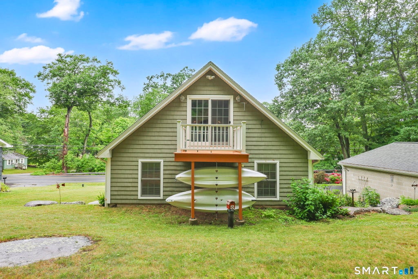
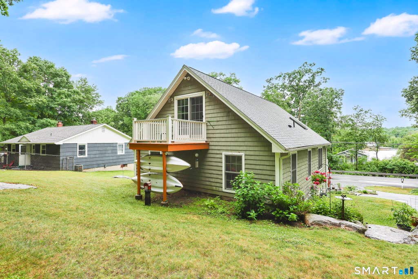
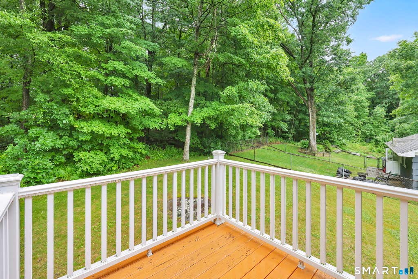
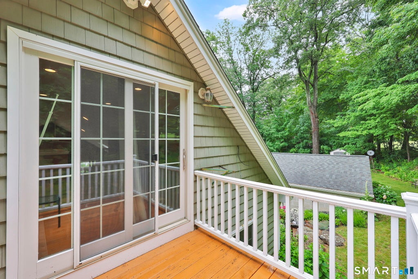
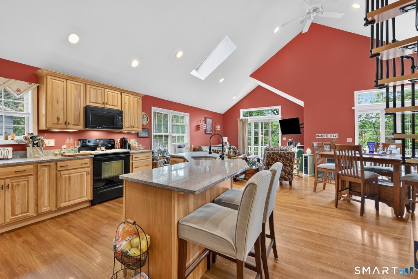
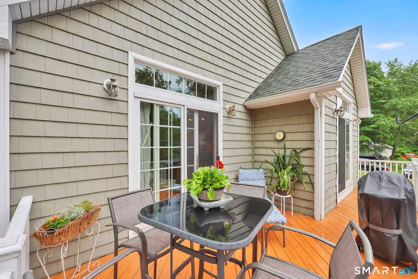
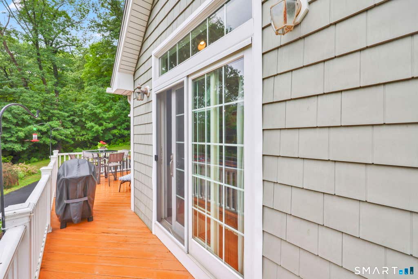
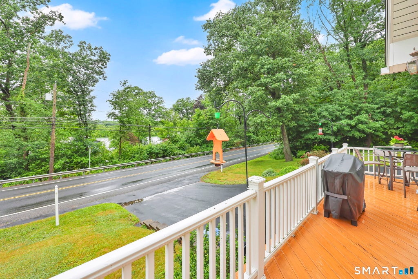
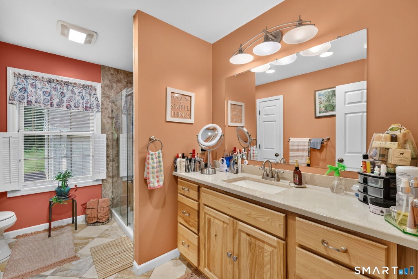
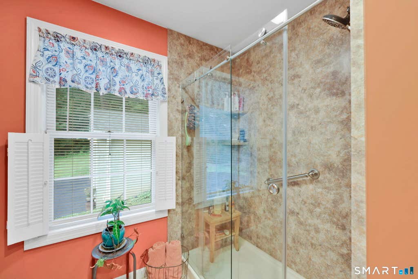
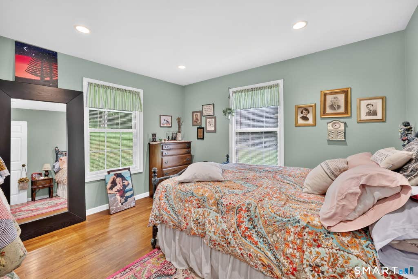
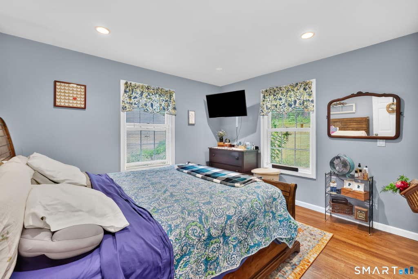
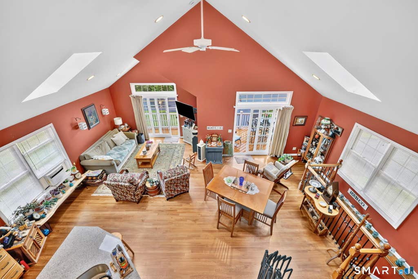
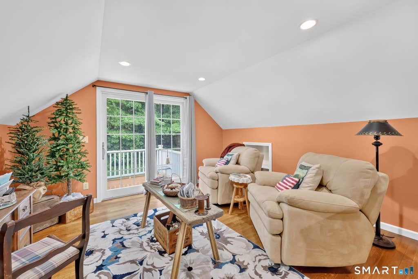
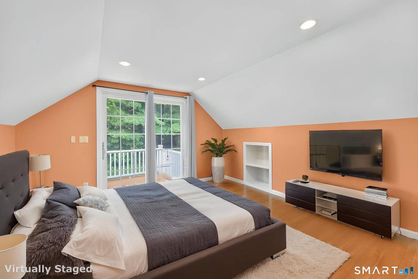
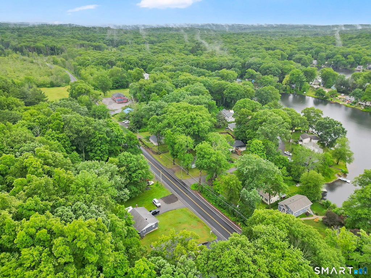
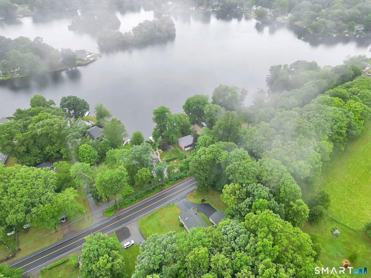
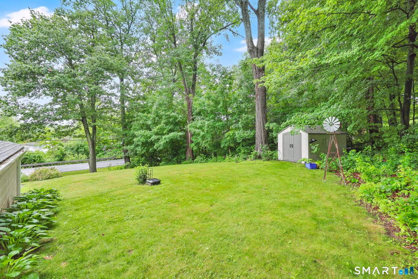
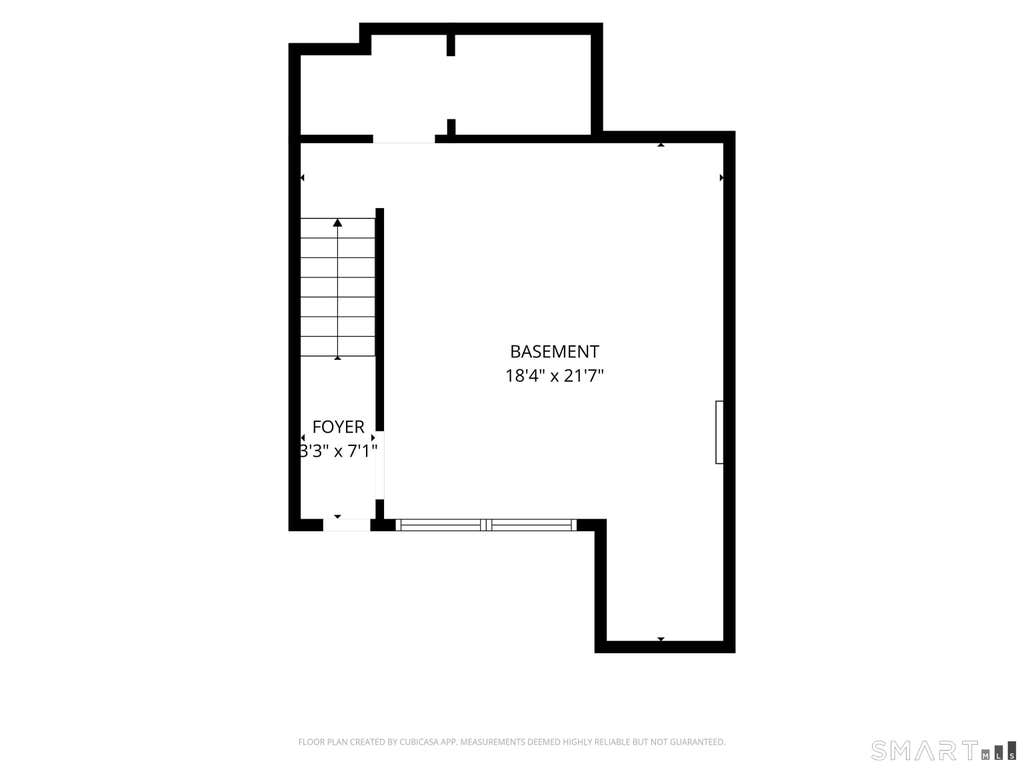
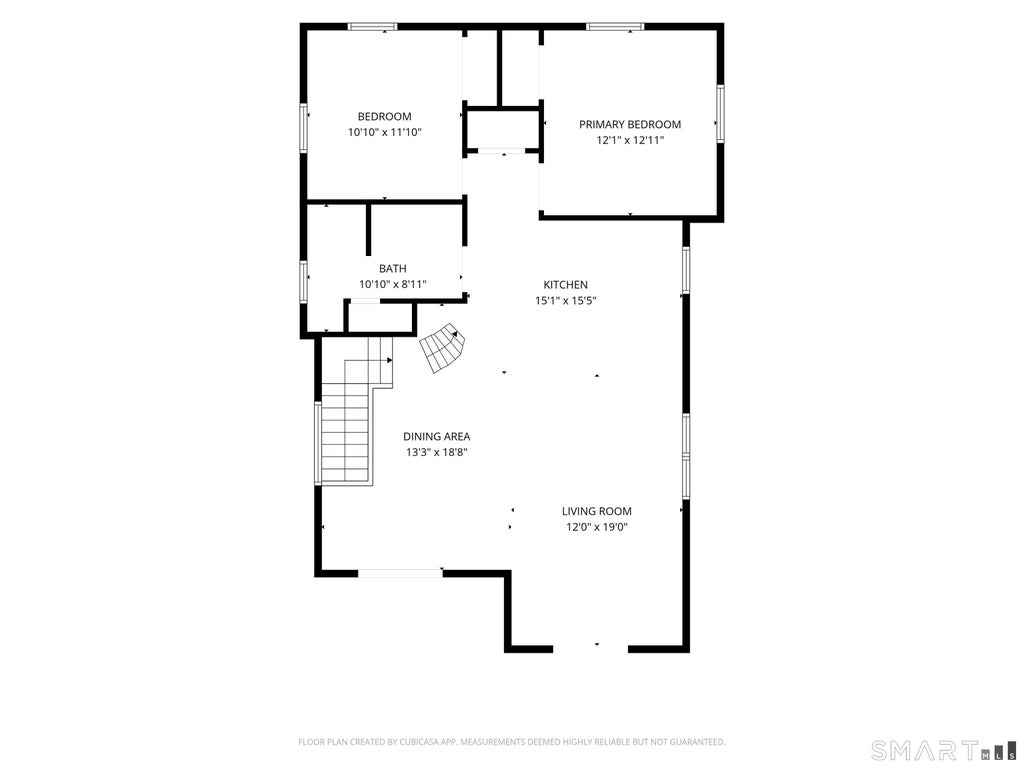
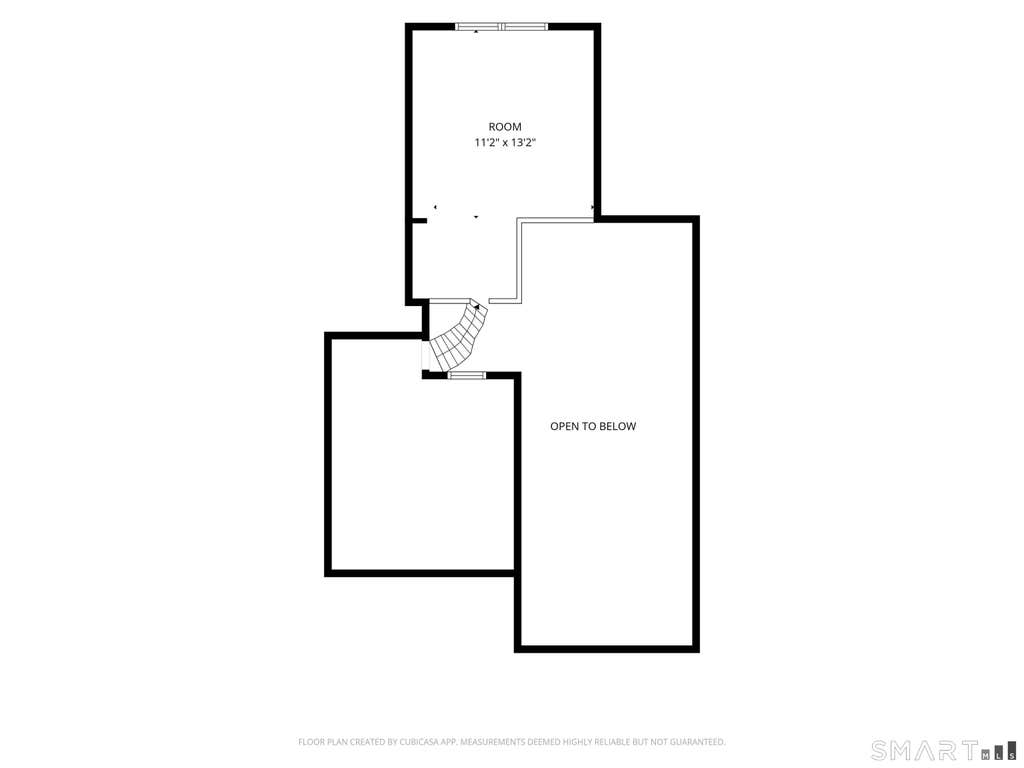
Investor? 2nd home? Lake Life! Year-round Home! Welcome to Ashford CT. This home offers spectacular lake access and views. Sunrise to sunset enjoy the amenities of Lake Chaffee Beaches, kayaking, small boats, walks, fishing and much more! The 2009 home shines from head to toe. Enter through the front patio door with room to sit and enjoy the view. flowers and plantings. Hardwood floors, granite kitchen counters and island, stainless appliances, cathedral ceilings, hickory cabinets upgraded to include slide out drawers, corner cabinets and more. Two sets of glass sliders to the front deck makes this home bright and cheery. The Open Floor Plan allows for great conversations. The loft also with sliders to a rear deck. Perfect for guest room, office or to have a morning coffee or evening sip on the deck to sit and relax while you watch the birds or sunsets, beautifully. Full bathroom has a walk-in double shower space. Landscaped with flower gardens. Lots of space in the basement area for storage, An oversized garage with electricity ideal for storage or a workshop. Another convenient storage shed on the lush yard. Propane radiant heat and on demand hot water for optimal efficiency. The Home has lake rights to lake Chaffee, boat launch for small boats. Generator Hook-up in place for your convenience. Come visit to see this amazing home.
|
DAYS ON MARKET
|
2
|
LAST UPDATED
|
8/6/2026
|
|
YEAR BUILT
|
2009
|
GARAGE SPACES
|
1.0
|
|
COUNTY
|
Windham
|
STATUS
|
Active
|
|
PROPERTY TYPE(S)
|
Single Family
|
|
|
| Elementary School |
Ashford |
| Jr. High School |
Per Board of Ed |
| High School |
Smith |
| AIR |
Window Unit(s) |
| AIR CONDITIONING |
Yes |
| APPLIANCES |
Dishwasher, Disposal, Electric Range, Microwave, Range Hood, Refrigerator |
| BASEMENT |
Full, Storage Space, Walk-Out Access, Yes |
| CONSTRUCTION |
Frame, Vinyl Siding |
| EXTERIOR |
Balcony, Garden |
| GARAGE |
Yes |
| HEAT |
Propane, Radiant |
| HOA DUES |
243 |
| INTERIOR |
Open Floorplan |
| LOT |
0.29 acre(s) |
| LOT DESCRIPTION |
Sloped |
| PARKING |
Paved, Off Street, Garage Door Opener, Private, Driveway |
| SEWER |
Septic Tank |
| STYLE |
Ranch |
| TAXES |
5473 |
| VIEW |
Yes |
| VIEW DESCRIPTION |
Water |
| WATER |
Well |
| WATERFRONT DESCRIPTION |
Beach Access |
| ZONING |
RA |
We respect your online privacy and will never spam you. By submitting this form with your telephone number
you are consenting for Ryan
Smith to contact you even if your name is on a Federal or State
"Do not call List".
Listing courtesy of RbRE, LLC
Copyright Smart MLS. All rights reserved. Information is deemed reliable but not guaranteed to be accurate.
This IDX solution is (c) Diverse Solutions 2026.
Save favorite listings, searches, and get the latest alerts
Save your favorite listings, searches, and receive the latest listing alerts


 Twitter
 Facebook
 Email
Email