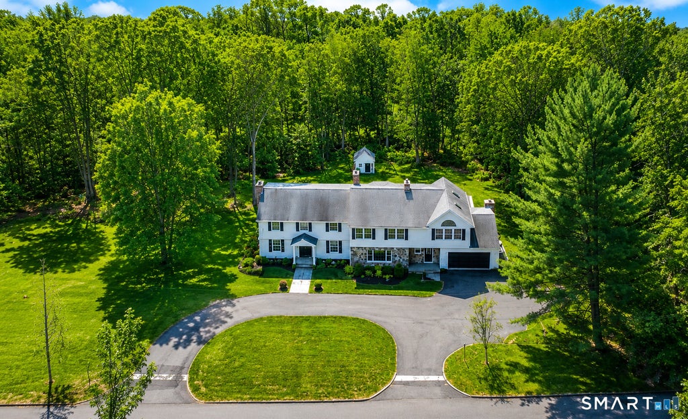
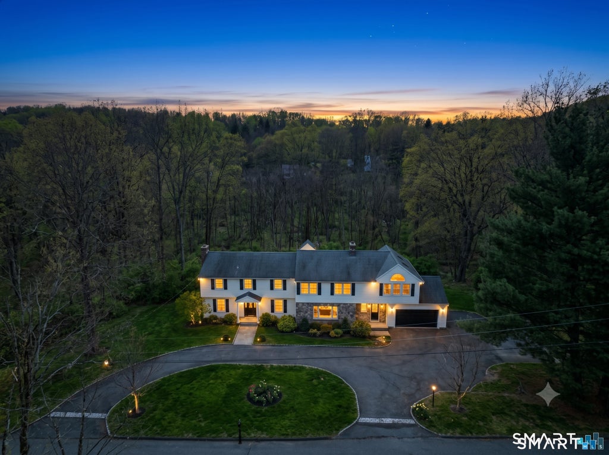
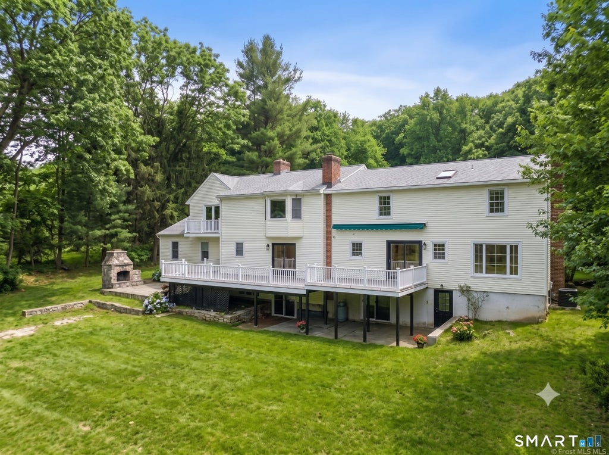
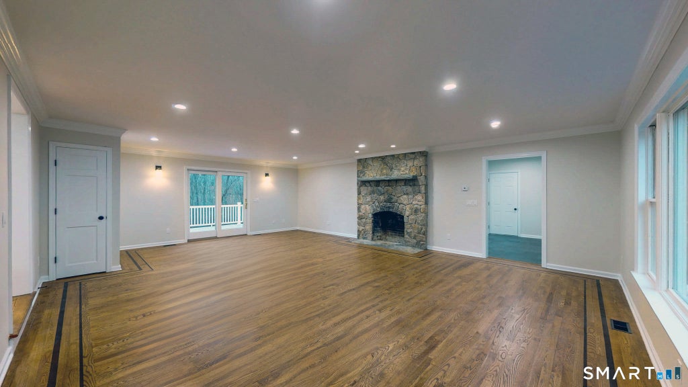
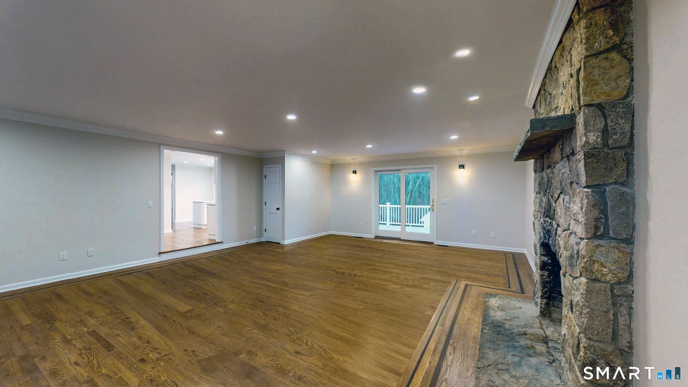
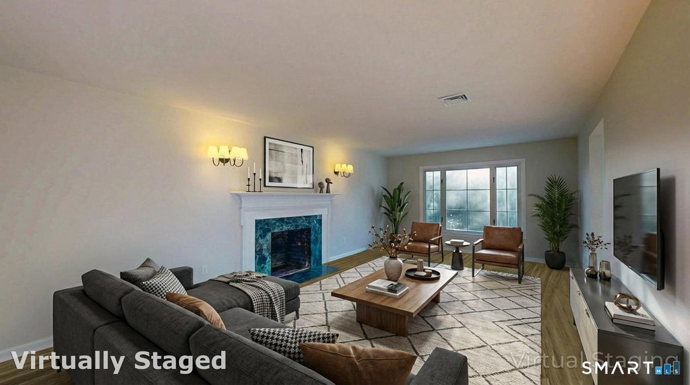
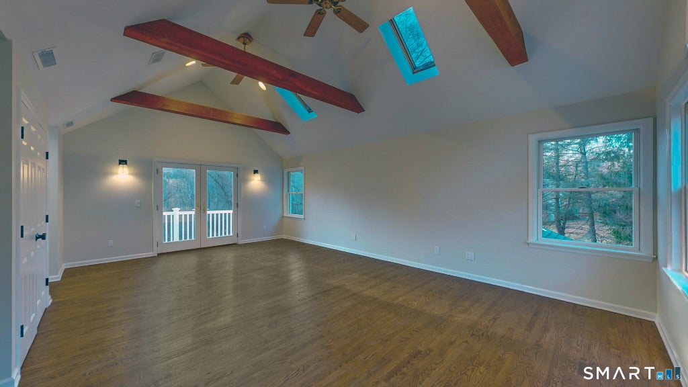
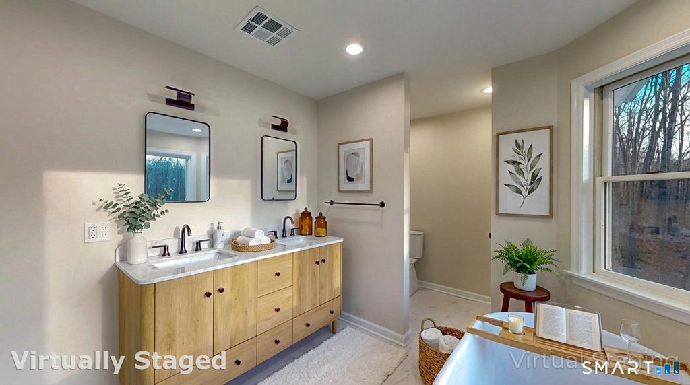
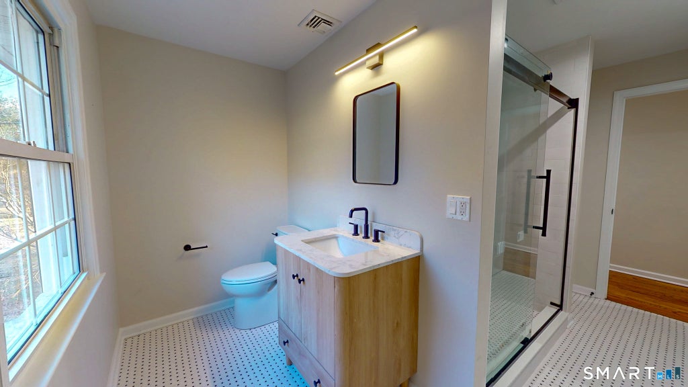
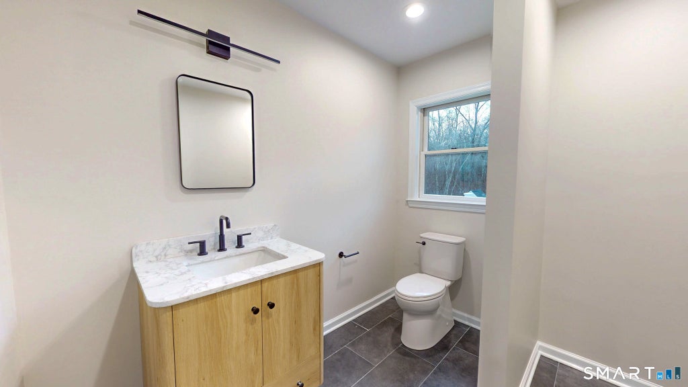
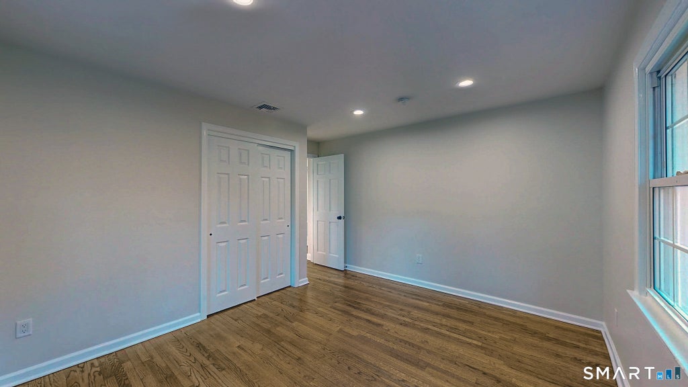
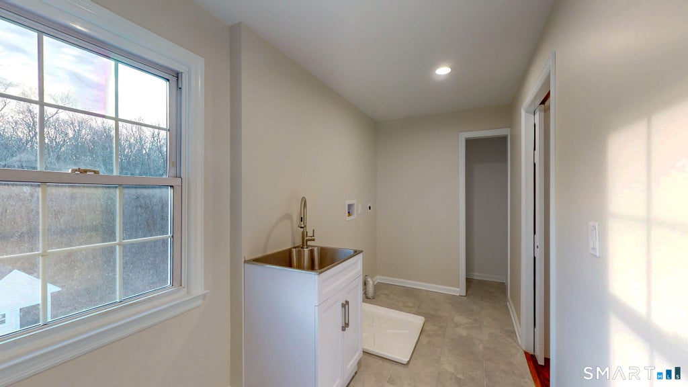
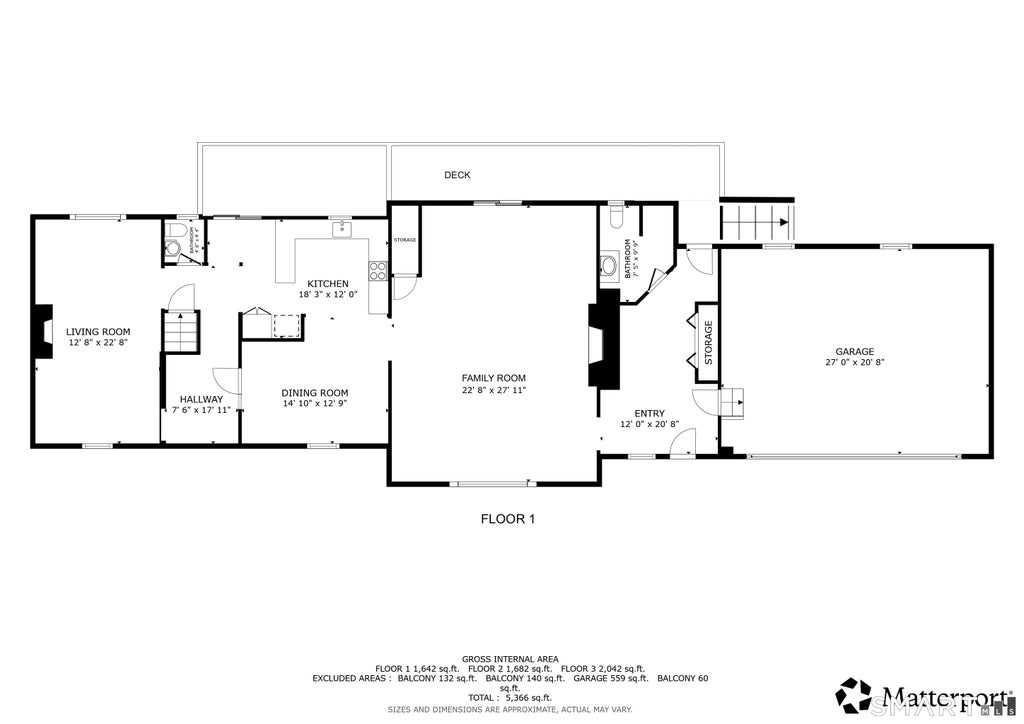
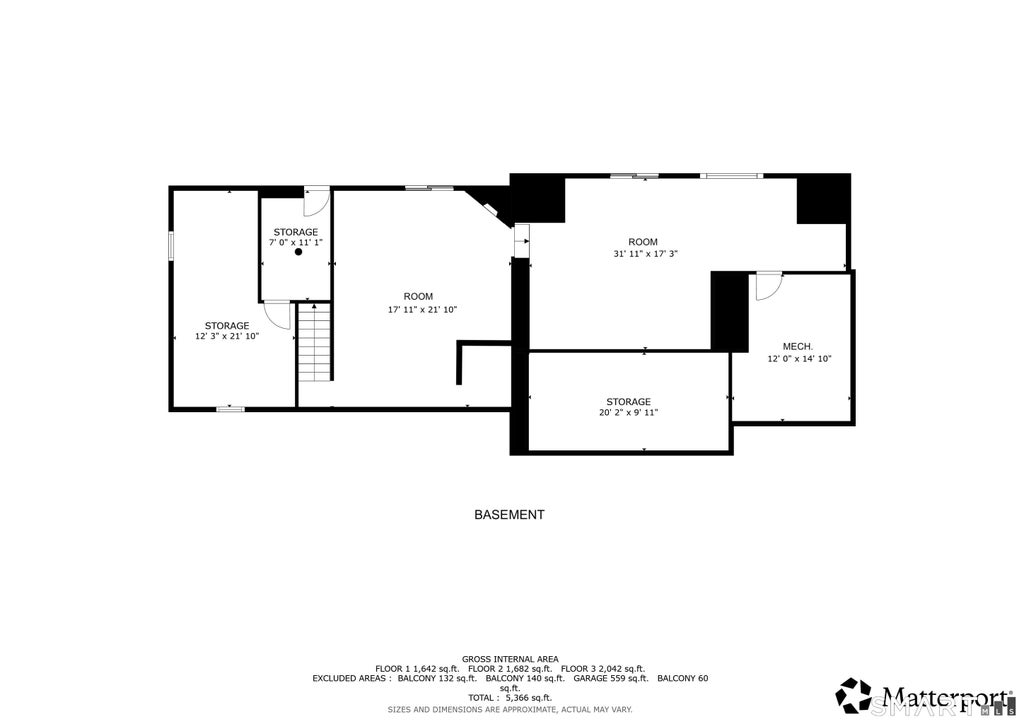
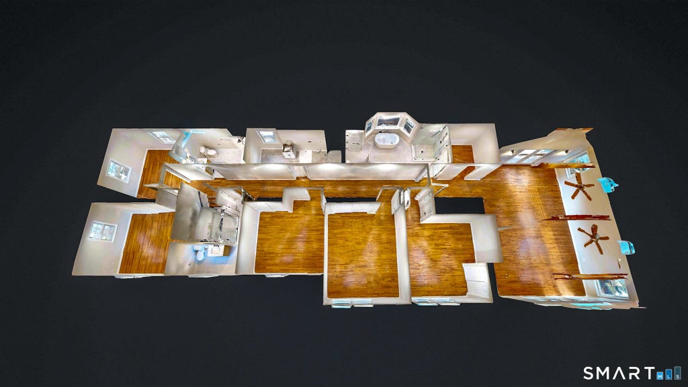
Extraordinary, beautifully updated six-bedroom Colonial, where timeless architecture meets modern luxury. Set on an impressive 2.42-acre estate, this property offers a rare blend of privacy, scale, and refined presence creating a true retreat just moments from everyday conveniences. A sweeping wraparound driveway delivers a grand and memorable arrival, complementing the home's stately facade while providing ample parking in addition to the attached two-car garage perfectly suited for hosting guests and effortless daily living. Step inside to a gracious foyer adorned with refinished hardwood flooring that flows seamlessly throughout the main level, setting a warm yet sophisticated tone. The foyer opens into an elegant living room, where a classic fireplace anchors the space, offering both ambiance and timeless character. The home's thoughtfully designed open-concept layout effortlessly balances traditional charm with contemporary living, creating an inviting setting for both intimate moments and large-scale entertaining. At the heart of the home lies a stunning, fully updated kitchen designed to impress. Featuring sleek quartz countertops, stainless steel appliances, and beautifully refreshed cabinetry, this space delivers both style and functionality. The expansive eat-in area provides ample room for casual dining and transitions seamlessly to a large rear deck an ideal extension of the living space. Here, you can take in the beautiful scenic views.
|
DAYS ON MARKET
|
3
|
LAST UPDATED
|
8/9/2026
|
|
YEAR BUILT
|
1962
|
GARAGE SPACES
|
2.0
|
|
COUNTY
|
Fairfield
|
STATUS
|
Active
|
|
PROPERTY TYPE(S)
|
Single Family
|
|
|
| Elementary School |
Redding |
| Jr. High School |
John Read |
| High School |
Joel Barlow |
| AIR |
Ceiling Fan(s), Central Air |
| AIR CONDITIONING |
Yes |
| APPLIANCES |
Gas Cooktop, Microwave, Refrigerator |
| BASEMENT |
Full, Walk-Out Access, Yes |
| CONSTRUCTION |
Frame, Vinyl Siding |
| EXTERIOR |
Balcony |
| FIREPLACE |
Yes |
| GARAGE |
Attached Garage, Yes |
| HEAT |
Oil |
| INTERIOR |
Open Floorplan |
| LOT |
2.42 acre(s) |
| PARKING |
Asphalt, Circular Driveway, Paved, Garage Door Opener, Driveway, Attached |
| SEWER |
Septic Tank |
| STYLE |
Colonial |
| TAXES |
18998 |
| WATER |
Well |
| ZONING |
R-2 |
We respect your online privacy and will never spam you. By submitting this form with your telephone number
you are consenting for Ryan
Smith to contact you even if your name is on a Federal or State
"Do not call List".
Listing courtesy of Silver and Oak Realty
Copyright Smart MLS. All rights reserved. Information is deemed reliable but not guaranteed to be accurate.
This IDX solution is (c) Diverse Solutions 2026.
Save favorite listings, searches, and get the latest alerts
Save your favorite listings, searches, and receive the latest listing alerts

 Twitter
 Facebook
 Email
Email