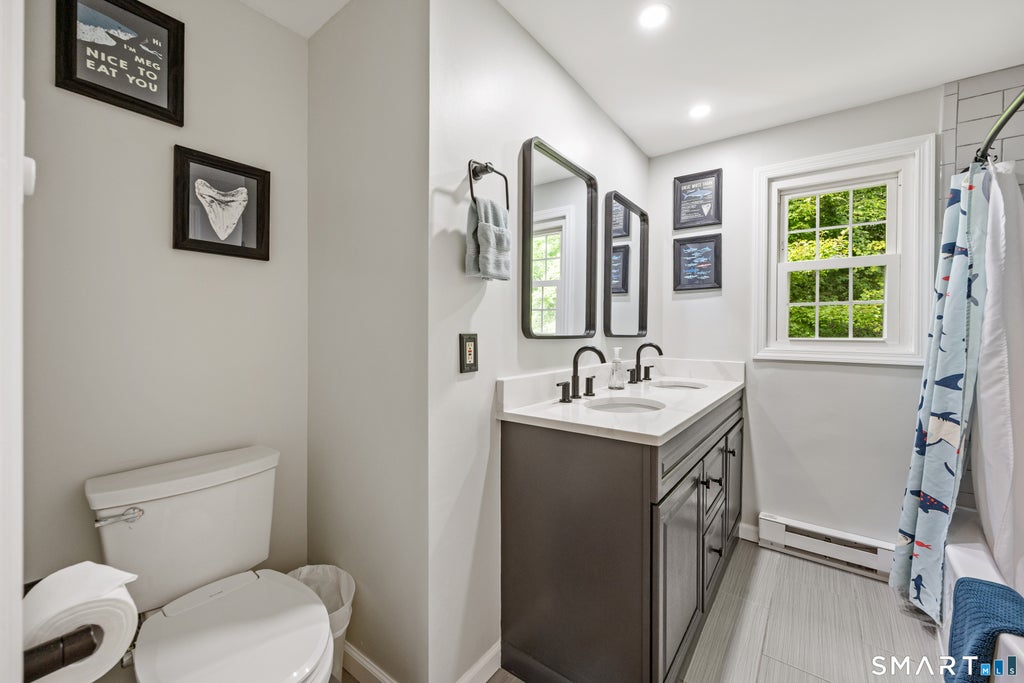
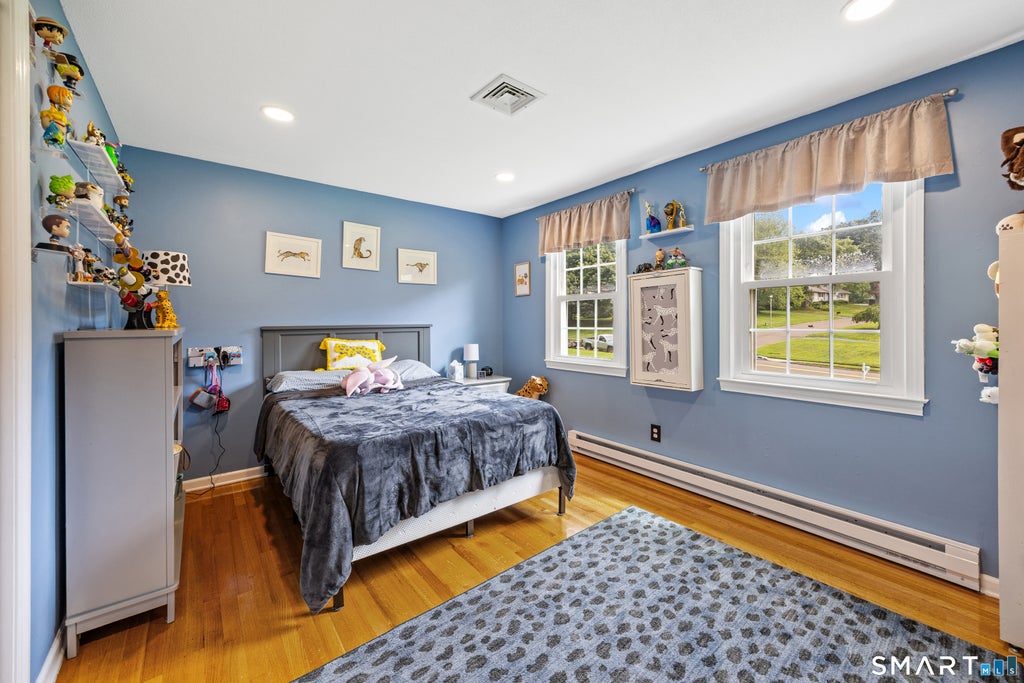
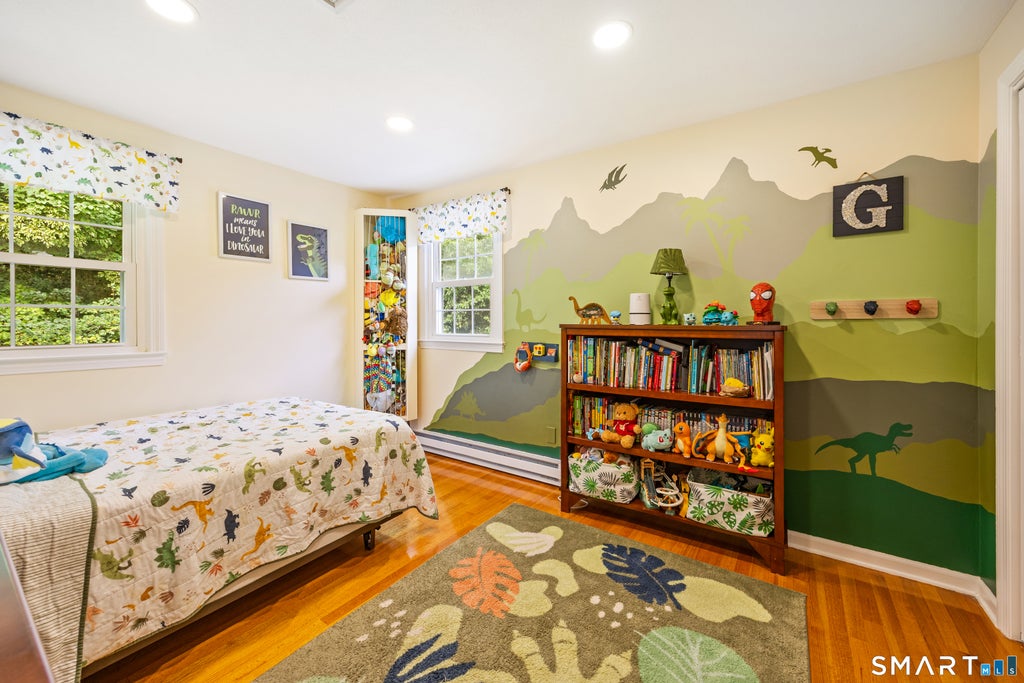
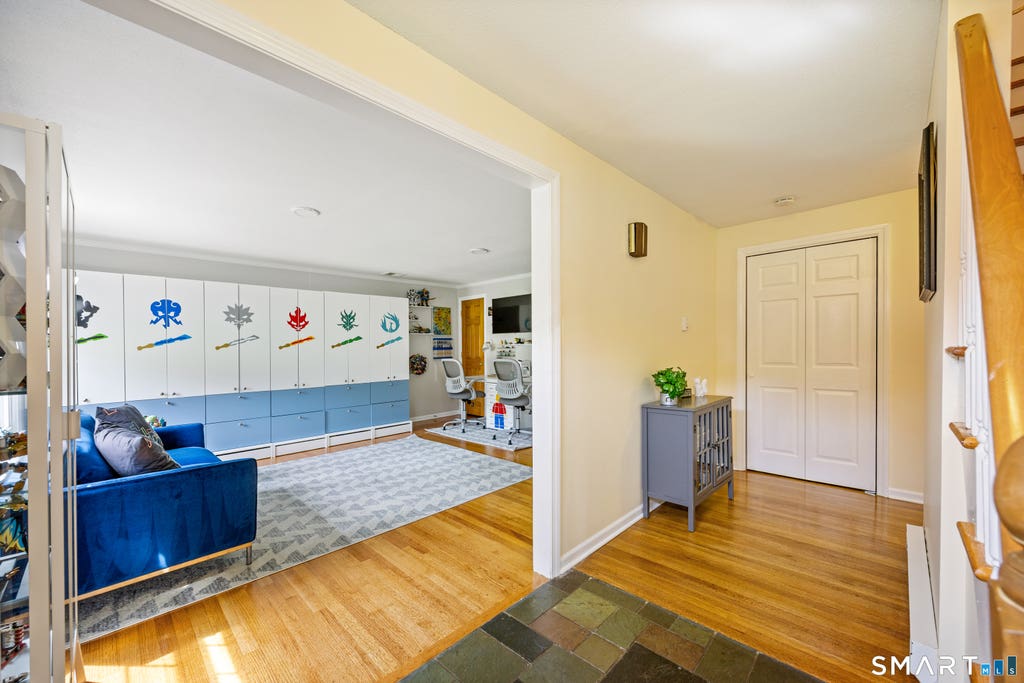
Welcome to this spacious and versatile Colonial in the desirable Oakdale Woods neighborhood, offering the perfect blend of comfort, functionality, and updates. With 4 bedrooms, the potential for a 5th bedroom, and 4 bathrooms, this home provides plenty of room to accommodate a growing household, guests, or a multi-generational living arrangement. The 2024 completely renovated kitchen is a standout feature, offering modern style and functionality with LG appliances, granite countertops, and plenty of workspace for everyday living and entertaining. The upstairs bathroom has also been completely remodeled, featuring a double-sink vanity and high-end fixtures. The first-floor bathroom is handicap accessible and, combined with the home's flexible layout, provides excellent potential for an in-law or extended-family setup. The partially finished lower level adds even more usable space and features a walkout, offering flexibility for a recreation room, home office, guest space, or additional living area. The inviting living room features a propane fireplace insert, creating a warm and comfortable gathering space. Enjoy year-round comfort with central air, and take advantage of the home's large enclosed porch, perfect for relaxing, entertaining, or enjoying the outdoors from the comfort of home. Outside, the property is located within a community offering access to an in-ground pool through the HOA, providing a great amenity for summer recreation. With its numerous upd
|
DAYS ON MARKET
|
1
|
LAST UPDATED
|
8/20/2026
|
|
YEAR BUILT
|
1970
|
GARAGE SPACES
|
2.0
|
|
COUNTY
|
New Haven
|
STATUS
|
Active
|
|
PROPERTY TYPE(S)
|
Single Family
|
|
|
| Elementary School |
Cook Hill |
| High School |
Mark T. Sheehan |
| AIR |
Central Air |
| AIR CONDITIONING |
Yes |
| APPLIANCES |
Dryer, Electric Range, Microwave, Refrigerator, Washer |
| BASEMENT |
Full, Partially Finished, Walk-Out Access, Yes |
| CONSTRUCTION |
Frame, Vinyl Siding |
| FIREPLACE |
Yes |
| GARAGE |
Attached Garage, Yes |
| HEAT |
Baseboard, Electric |
| HOA DUES |
618 |
| LOT |
0.74 acre(s) |
| LOT DESCRIPTION |
Level |
| PARKING |
Garage Door Opener, Attached |
| POOL DESCRIPTION |
Outdoor Pool, In Ground |
| SEWER |
Public Sewer |
| STYLE |
Colonial |
| TAXES |
9012 |
| WATER |
Public |
| ZONING |
RU40 |
We respect your online privacy and will never spam you. By submitting this form with your telephone number
you are consenting for Ryan
Smith to contact you even if your name is on a Federal or State
"Do not call List".
Listing courtesy of Maier Real Estate
Copyright Smart MLS. All rights reserved. Information is deemed reliable but not guaranteed to be accurate.
This IDX solution is (c) Diverse Solutions 2026.
Save favorite listings, searches, and get the latest alerts
Save your favorite listings, searches, and receive the latest listing alerts











 Twitter
 Facebook
 Email
Email