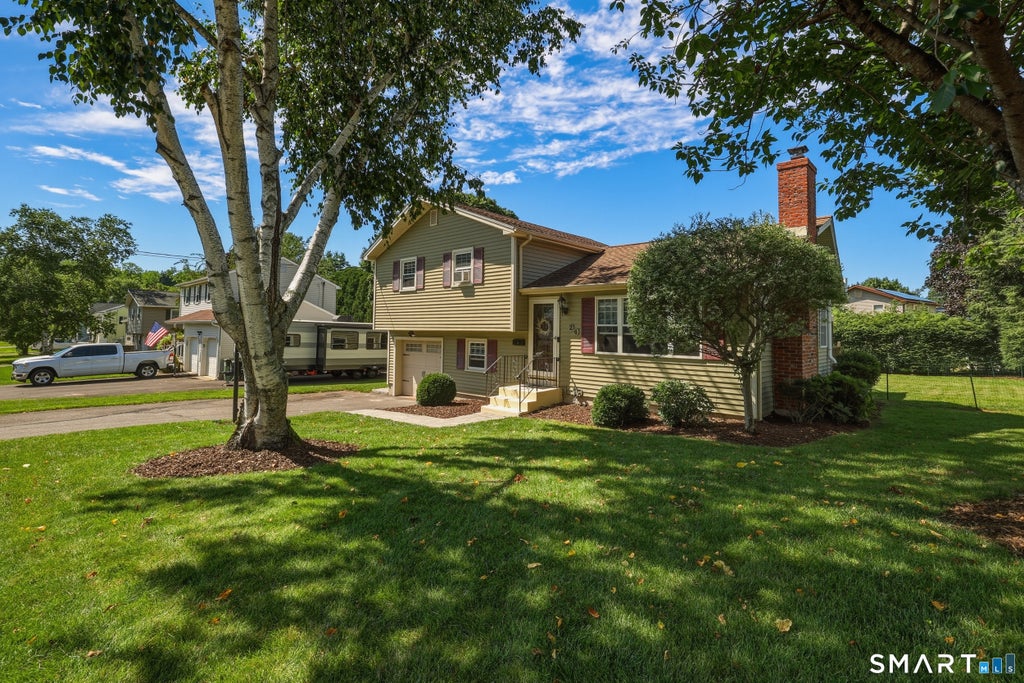
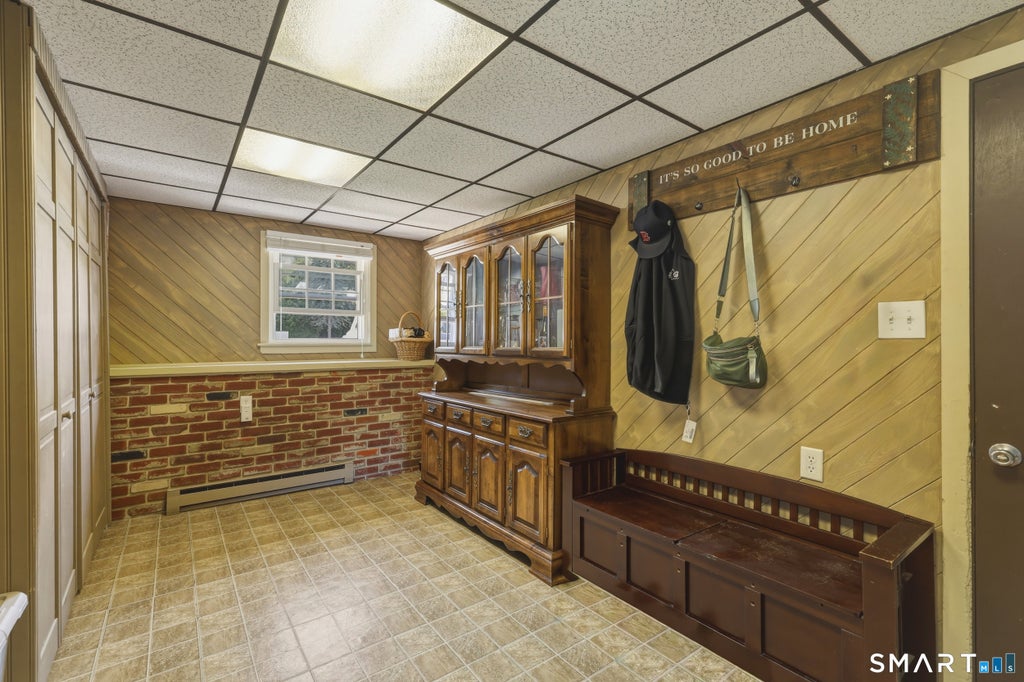
Welcome to 24 Marlene Street, tucked away on a peaceful lot offering both privacy and comfort! Step through the front door into a bright, inviting open floor plan featuring a spacious living room with beautiful hardwood floors and a convenient coat closet. Just off the living room is the well-appointed kitchen, complete with tile flooring, granite countertops, tile backsplash, ceiling fan, and access to the lower level. The adjacent dining area features a mini-split system and sliding glass doors leading to the rear deck, creating the perfect space for everyday living and entertaining. Upstairs, you'll find hardwood flooring throughout, three generously sized bedrooms, each offering ample closet space and ceiling fans for year-round comfort. The upper level also includes a hallway linen closet with access to abundant attic storage and a full bathroom featuring tile flooring and a granite-top vanity. The lower level offers even more functional living space with a spacious den featuring double closets, garage access, and a convenient half bath with laundry. The recently finished basement expands the home's living area with luxury vinyl flooring, recessed lighting, a mini-split system, and a cozy wood-burning fireplace, ideal for a family room, recreation space, or home office. An attached heated garage completes the interior of the home. Step outside to enjoy the expansive, fully fenced backyard, designed for both relaxation and entertaining. The outdoor space features a
|
DAYS ON MARKET
|
1
|
LAST UPDATED
|
8/6/2026
|
|
YEAR BUILT
|
1971
|
GARAGE SPACES
|
1.0
|
|
COUNTY
|
Hartford
|
STATUS
|
Active
|
|
PROPERTY TYPE(S)
|
Single Family
|
|
|
| Elementary School |
Per Board of Ed |
| High School |
Per Board of Ed |
| AIR |
Ceiling Fan(s) |
| AIR CONDITIONING |
Yes |
| APPLIANCES |
Dishwasher, Disposal, Dryer, Electric Water Heater, Freezer, Oven, Range, Range Hood, Refrigerator, Washer |
| BASEMENT |
Finished, Full, Yes |
| CONSTRUCTION |
Frame, Vinyl Siding |
| FIREPLACE |
Yes |
| GARAGE |
Attached Garage, Yes |
| HEAT |
Baseboard, Electric, Fireplace Insert |
| INTERIOR |
Open Floorplan |
| LOT |
10019 sq ft |
| LOT DESCRIPTION |
Level |
| PARKING |
Garage Door Opener, Attached |
| POOL DESCRIPTION |
Outdoor Pool, In Ground |
| SEWER |
Public Sewer |
| STYLE |
Split Level |
| TAXES |
6165 |
| WATER |
Public |
| ZONING |
R-10 |
We respect your online privacy and will never spam you. By submitting this form with your telephone number
you are consenting for Ryan
Smith to contact you even if your name is on a Federal or State
"Do not call List".
Listing courtesy of William Raveis Real Estate
Copyright Smart MLS. All rights reserved. Information is deemed reliable but not guaranteed to be accurate.
This IDX solution is (c) Diverse Solutions 2026.
Save favorite listings, searches, and get the latest alerts
Save your favorite listings, searches, and receive the latest listing alerts





 Twitter
 Facebook
 Email
Email