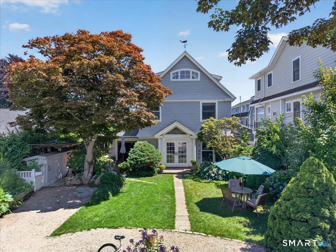
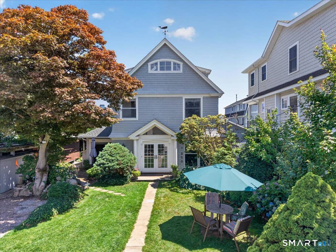
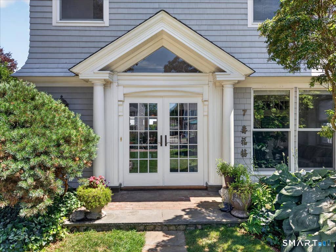
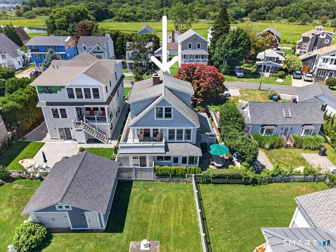
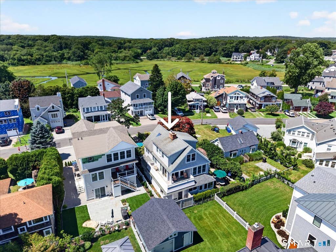
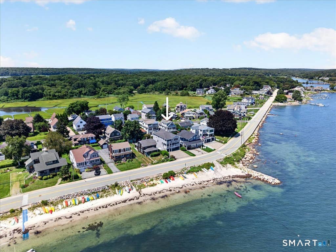
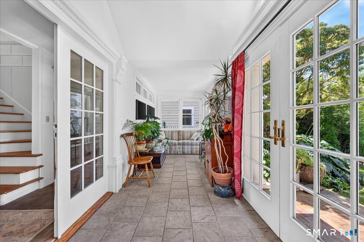
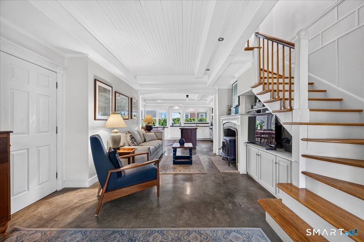
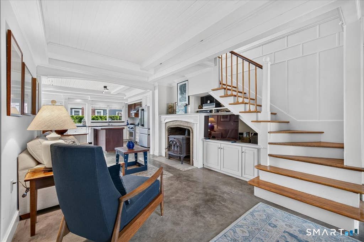
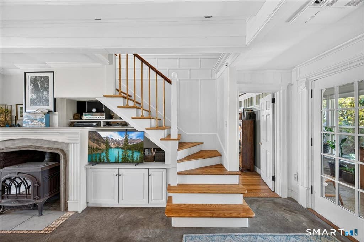
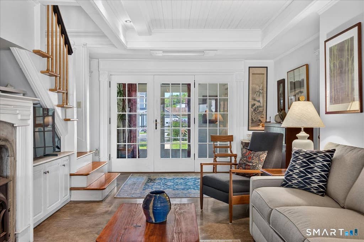
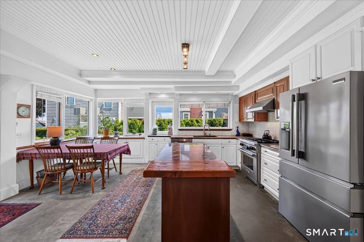
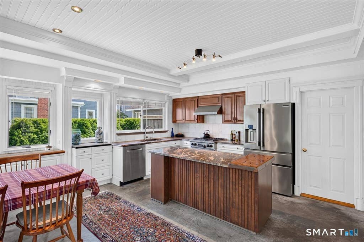
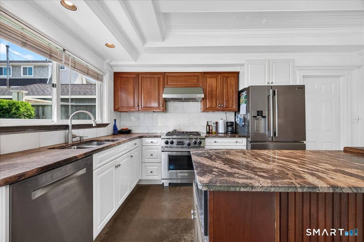
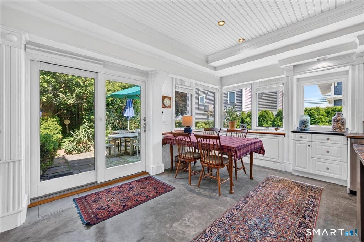
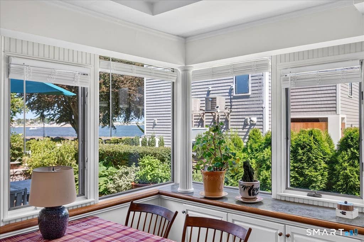
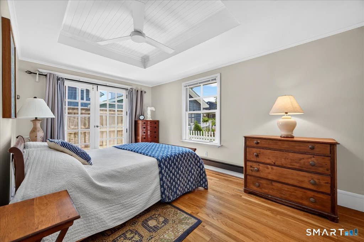
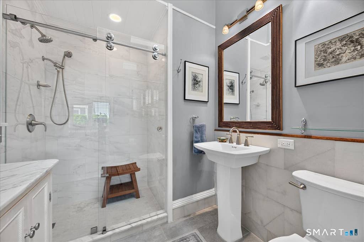
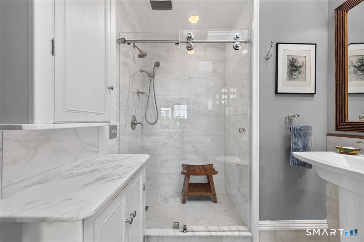
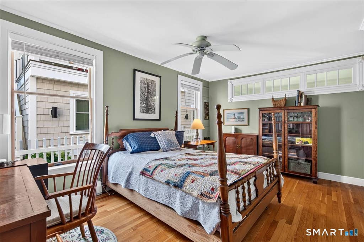
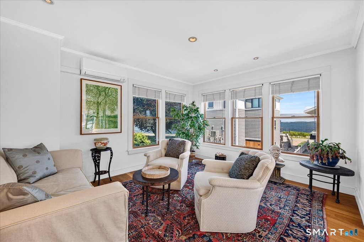
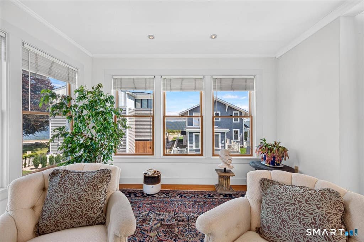
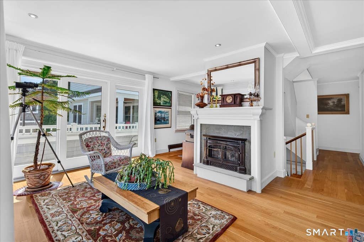
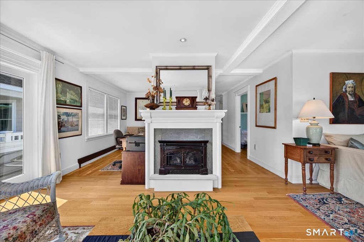
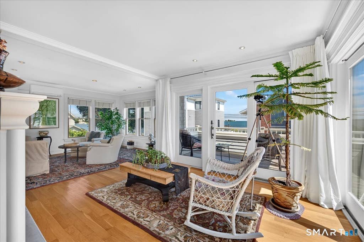
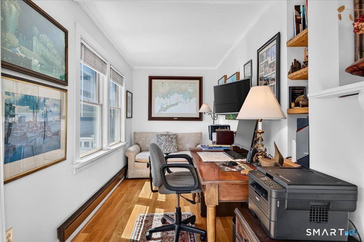
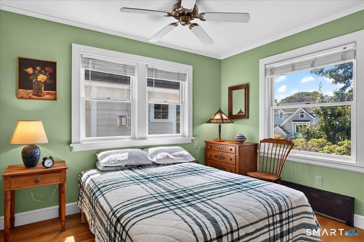
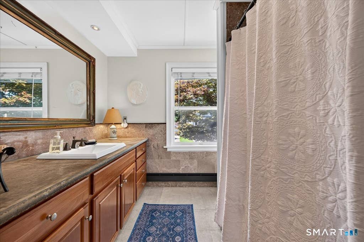
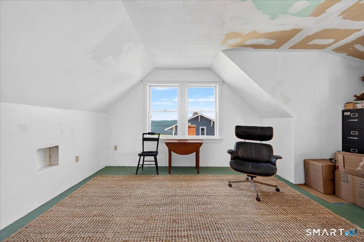
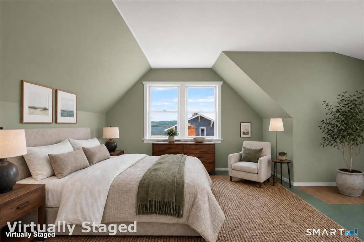
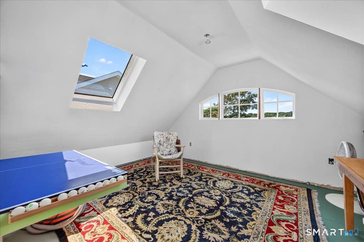
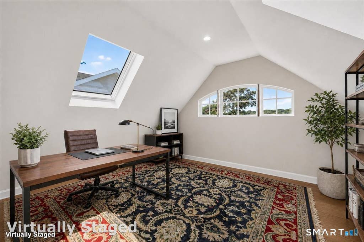
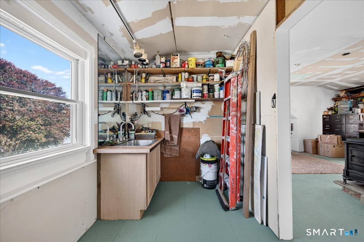
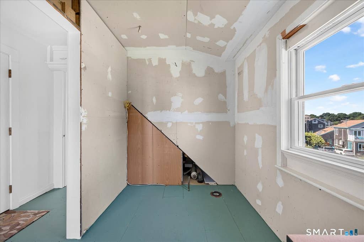
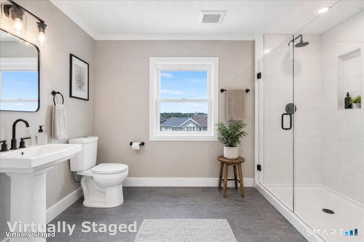
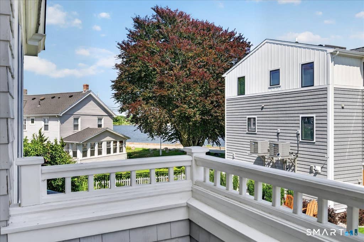
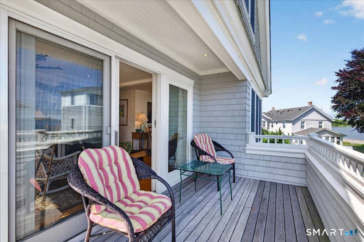
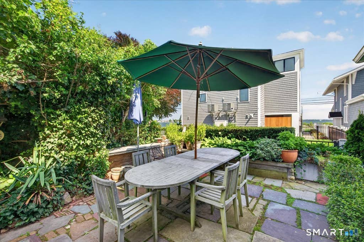
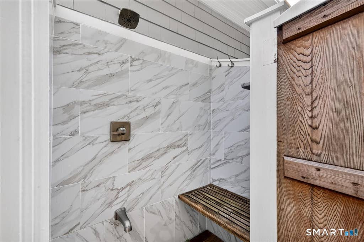
Perfectly positioned just one street back from East Beach, this beautifully maintained year-round home offers 4 bedrooms, 2 full baths, and breathtaking water views from all three levels. The thoughtfully designed floor plan begins with two 1st floor bedrooms with hardwood floors, a full bath, and an open-concept living area where radiant heat beneath the polished concrete floors warms the living room, kitchen, and bathroom, providing exceptional comfort year-round. Expansive windows flood the home with natural light while framing picturesque water views. The 2nd floor features two additional bedrooms, a full bath, and a spacious family room with a cozy gas log fireplace. Sliding doors open to a private deck where you can relax and enjoy the beautiful water views. The 3rd floor presents an incredible opportunity to create a luxurious primary suite with a private office or sitting area. Already plumbed for a full bath, this level offers spectacular panoramic views stretching to Watch Hill and beyond, creating the perfect private retreat. Outdoor living is equally inviting with multiple decks, a patio, and an enclosed outdoor shower, ideal after a day at the beach. Exceptional indoor and outdoor storage provides ample space for beach gear, bicycles, and seasonal belongings.Offering stunning views from every level, flexible living spaces, abundant storage, and an unbeatable location this exceptional home captures the very best of year-round coastal living.
|
DAYS ON MARKET
|
1
|
LAST UPDATED
|
8/6/2026
|
|
YEAR BUILT
|
1925
|
COUNTY
|
New London
|
|
STATUS
|
Active
|
PROPERTY TYPE(S)
|
Single Family
|
| Elementary School |
Per Board of Ed |
| Jr. High School |
Groton Middle School |
| High School |
Fitch Senior |
| AIR |
Ceiling Fan(s) |
| AIR CONDITIONING |
Yes |
| AMENITIES |
Snow Removal |
| APPLIANCES |
Dishwasher, Dryer, Gas Cooktop, Microwave, Oven, Range, Range Hood, Refrigerator, Washer |
| BASEMENT |
None |
| CONSTRUCTION |
Frame, Shingle Siding, Wood Siding |
| EXTERIOR |
Balcony, Garden |
| FIREPLACE |
Yes |
| HEAT |
Baseboard, Fireplace Insert, Hot Water, Propane, Radiant |
| INTERIOR |
Entrance Foyer |
| LOT |
4792 sq ft |
| LOT DESCRIPTION |
Level |
| PARKING |
Gravel, Private, Driveway |
| SEWER |
Public Sewer |
| STYLE |
Colonial |
| TAXES |
16749 |
| VIEW |
Yes |
| VIEW DESCRIPTION |
Water |
| WATER |
Public |
| WATERFRONT DESCRIPTION |
Beach Access |
| ZONING |
R |
We respect your online privacy and will never spam you. By submitting this form with your telephone number
you are consenting for Ryan
Smith to contact you even if your name is on a Federal or State
"Do not call List".
Listing courtesy of Gay Tyler Gallagher Real Estate
Copyright Smart MLS. All rights reserved. Information is deemed reliable but not guaranteed to be accurate.
This IDX solution is (c) Diverse Solutions 2026.
Save favorite listings, searches, and get the latest alerts
Save your favorite listings, searches, and receive the latest listing alerts


 Twitter
 Facebook
 Email
Email