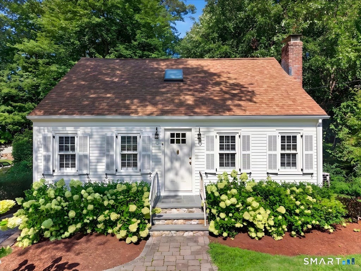
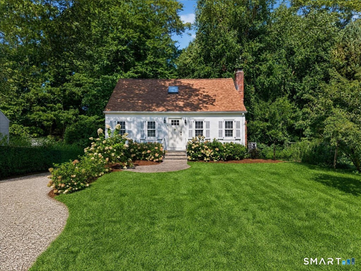
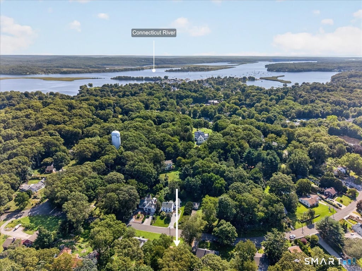
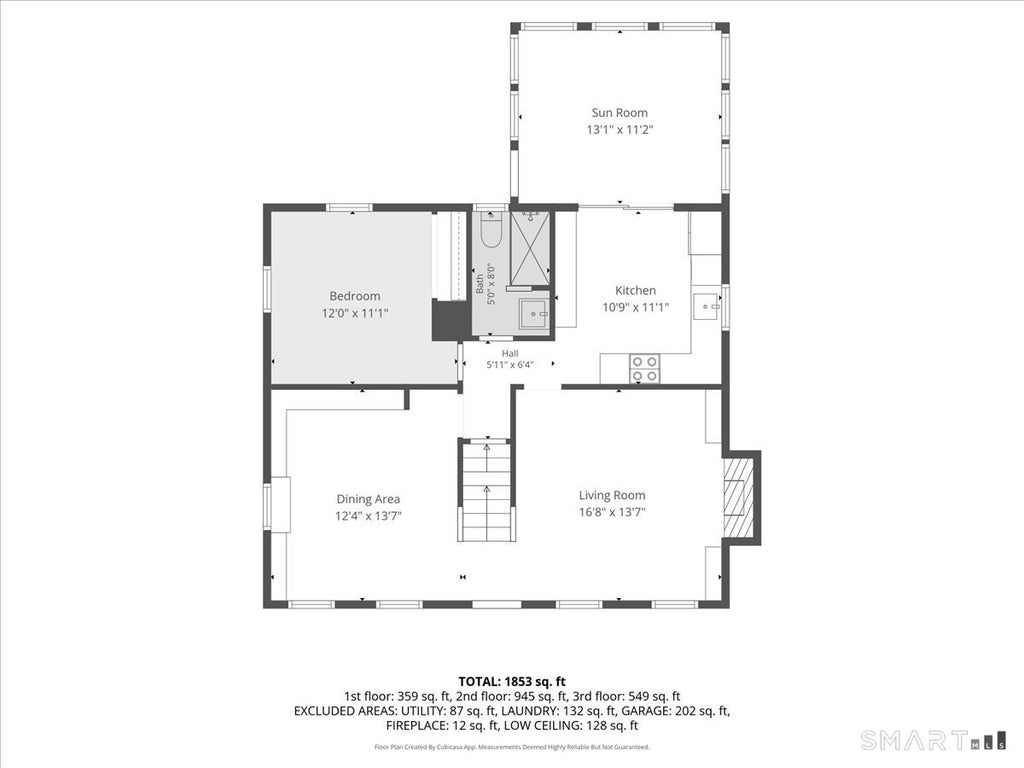
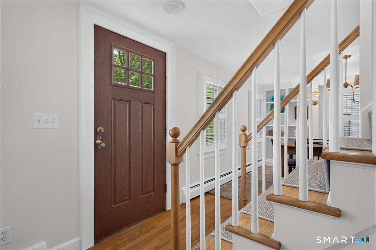
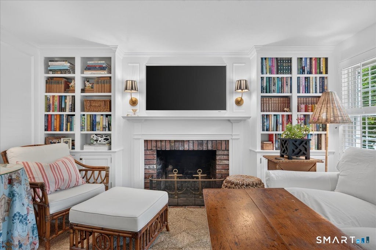
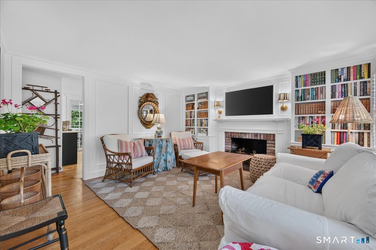
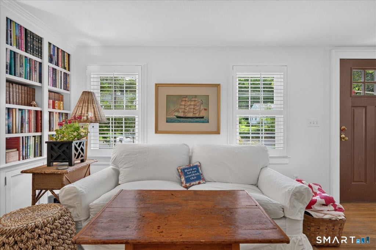
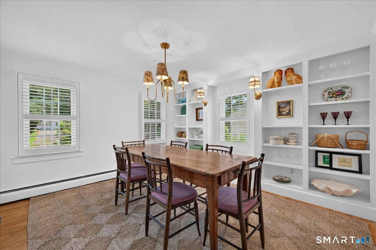
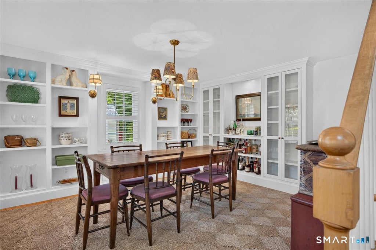
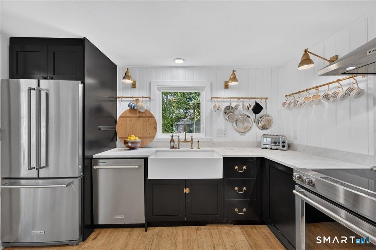
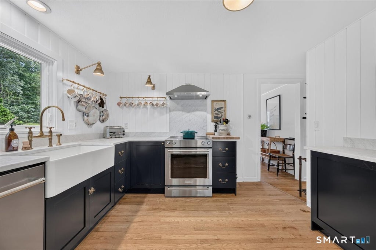
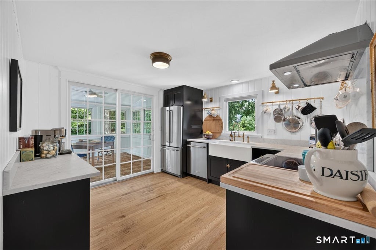
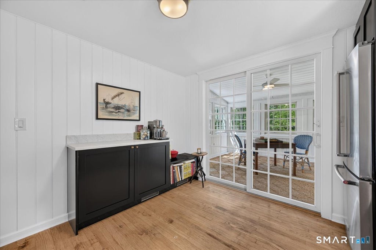
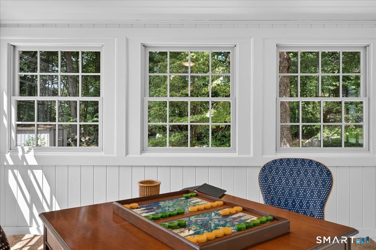
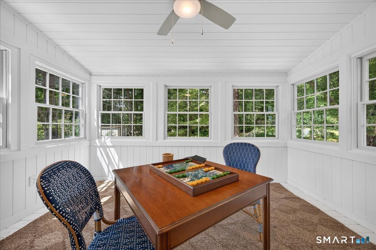
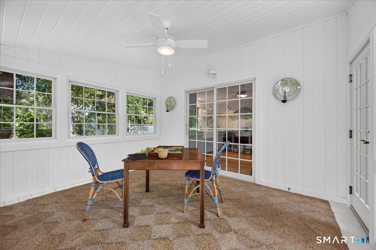
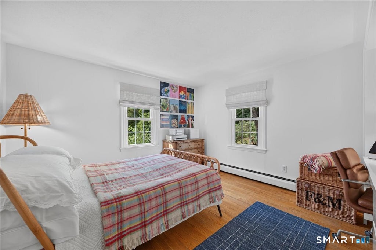
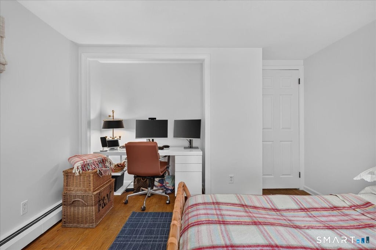
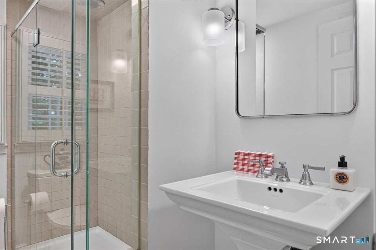
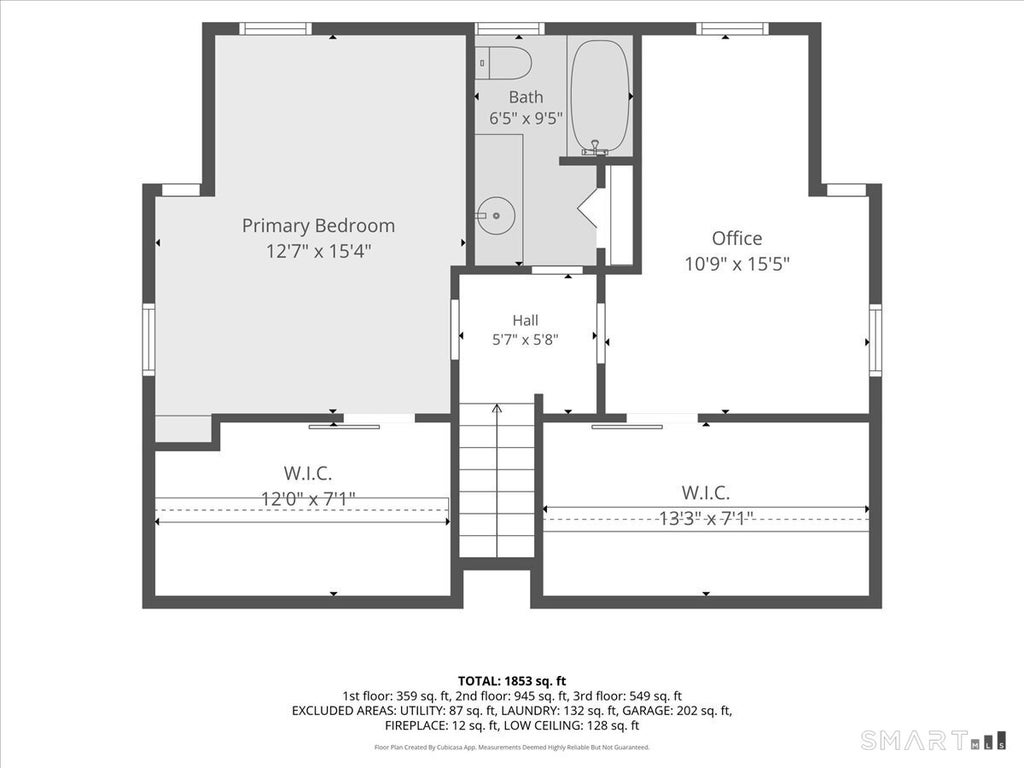
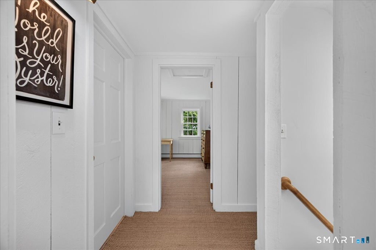
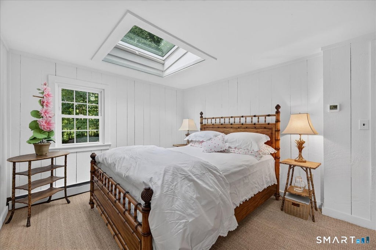
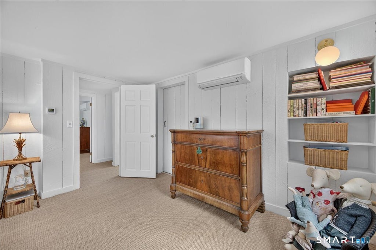
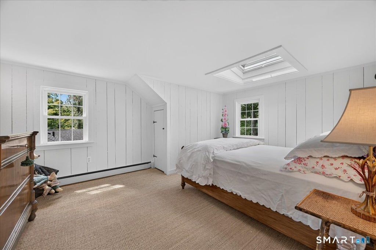
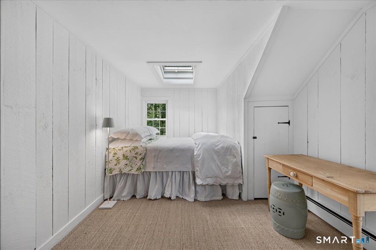
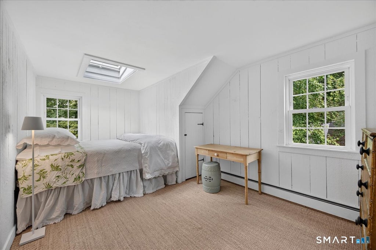
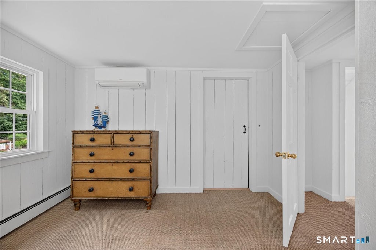
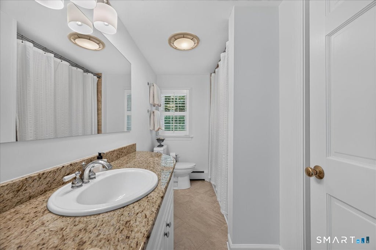
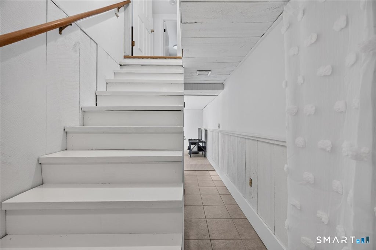
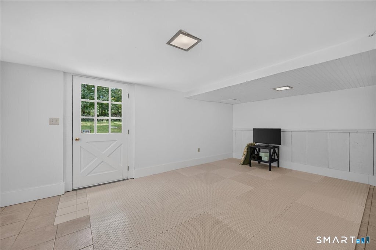
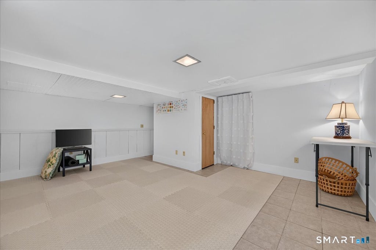
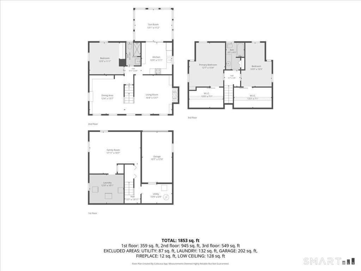
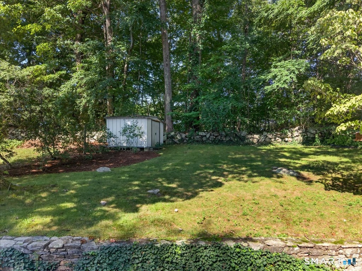
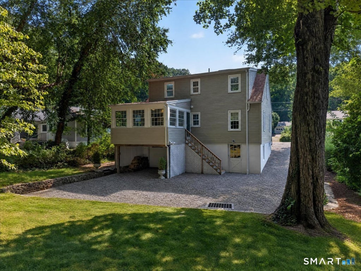
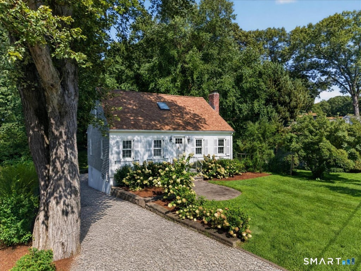
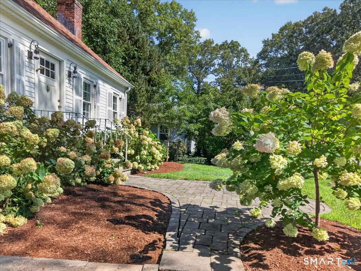
There is no corner of this charming Essex Village reproduction Cape that has not been beautifully refreshed and refined by its current owner. The professionally-landscaped grounds, bordered by classic hydrangea and privet, feature flowering Hawthorn and Crabapple trees. Inside - freshly painted throughout - the gracious first floor features hardwoods, custom millwork, modern conveniences and cozy spaces. The living and dining rooms - shuttered for privacy - are complemented by new lighting, a wood-burning fireplace, wrap-around bookcases, and a nearly-invisible Frame TV. The stunning new kitchen features honed Carrara countertops, brass fittings, stainless appliances, a deep Belfast sink, and an adjoining, newly enclosed breakfast room. A sunlit main-floor flexible space is ideal for a quiet home office, guest room or playroom and, together with an updated full bath, completes the first floor. Upstairs, there is a second updated full bath along with two spacious and skylit bedrooms featuring neutral palettes, oversized closets and wall-to-wall seagrass. Downstairs, the partially finished walk-out basement includes a multi-media space suitable for gym or home theatre, plus a laundry room, utility room, and one-car garage.
|
DAYS ON MARKET
|
1
|
LAST UPDATED
|
8/29/2026
|
|
YEAR BUILT
|
1967
|
GARAGE SPACES
|
1.0
|
|
COUNTY
|
Middlesex
|
STATUS
|
Active
|
|
PROPERTY TYPE(S)
|
Single Family
|
|
|
| Elementary School |
Essex |
| Jr. High School |
Winthrop |
| High School |
Valley |
| AIR |
Ductless |
| AIR CONDITIONING |
Yes |
| APPLIANCES |
Dishwasher, Dryer, Electric Range, Microwave, Range Hood, Refrigerator, Washer |
| BASEMENT |
Partial, Walk-Out Access, Yes |
| CONSTRUCTION |
Clapboard, Frame, Vinyl Siding |
| EXTERIOR |
Garden |
| FIREPLACE |
Yes |
| GARAGE |
Yes |
| HEAT |
Baseboard, Hot Water, Oil |
| LOT |
8712 sq ft |
| LOT DESCRIPTION |
Level |
| SEWER |
Septic Tank |
| STYLE |
Cape Cod |
| TAXES |
5189 |
| WATER |
Public |
| ZONING |
VR |
We respect your online privacy and will never spam you. By submitting this form with your telephone number
you are consenting for Ryan
Smith to contact you even if your name is on a Federal or State
"Do not call List".
Listing courtesy of William Pitt Sotheby's Int'l
Copyright Smart MLS. All rights reserved. Information is deemed reliable but not guaranteed to be accurate.
This IDX solution is (c) Diverse Solutions 2026.
Save favorite listings, searches, and get the latest alerts
Save your favorite listings, searches, and receive the latest listing alerts

 Twitter
 Facebook
 Email
Email